Leave a Message

Thank you for your message. I will be in touch with you shortly.

7123 Franktown Road
7123 Franktown Road
7123 Franktown Road
7123 Franktown Road
7123 Franktown Road
7123 Franktown Road
7123 Franktown Road
7123 Franktown Road
7123 Franktown Road
7123 Franktown Road
7123 Franktown Road
7123 Franktown Road
7123 Franktown Road
7123 Franktown Road
7123 Franktown Road
7123 Franktown Road
7123 Franktown Road
7123 Franktown Road
7123 Franktown Road
7123 Franktown Road
7123 Franktown Road
7123 Franktown Road
7123 Franktown Road
7123 Franktown Road
7123 Franktown Road
7123 Franktown Road
7123 Franktown Road
7123 Franktown Road
7123 Franktown Road
7123 Franktown Road
7123 Franktown Road
7123 Franktown Road
7123 Franktown Road
7123 Franktown Road
7123 Franktown Road
7123 Franktown Road
7123 Franktown Road
7123 Franktown Road
7123 Franktown Road
7123 Franktown Road
7123 Franktown Road
7123 Franktown Road
VIEW PHOTOS
Courtesy of Chase International -Glenbrook
$2,965,000

7123 Franktown Road

4 Beds 5 Baths 5,305 Sq.Ft. 5 Acres

Description

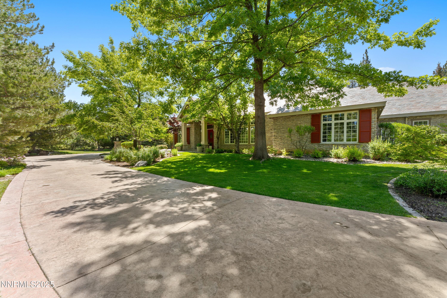
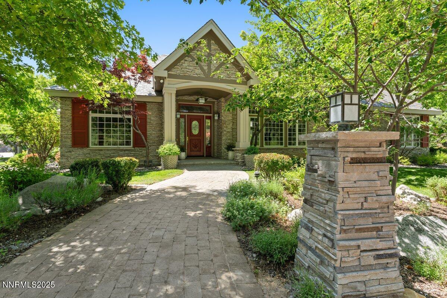
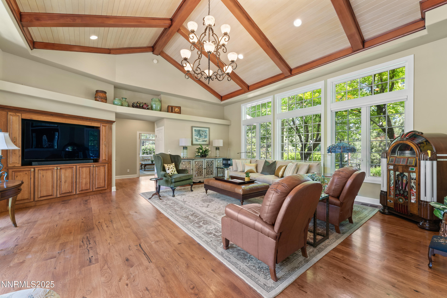
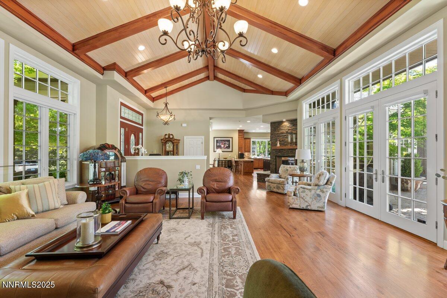
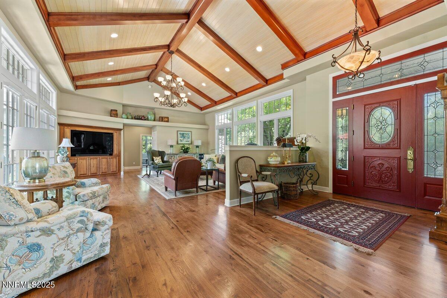
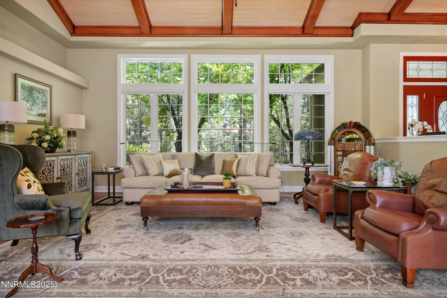
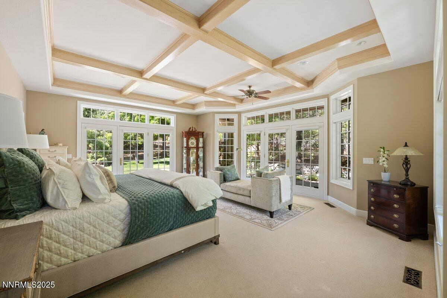
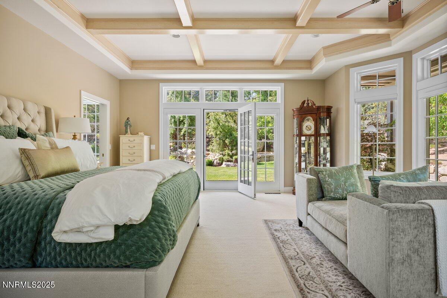
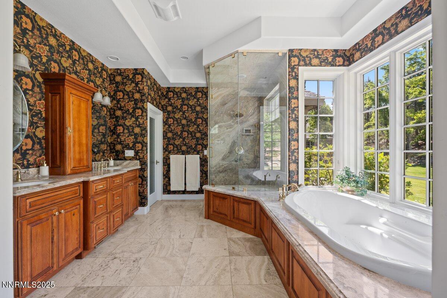
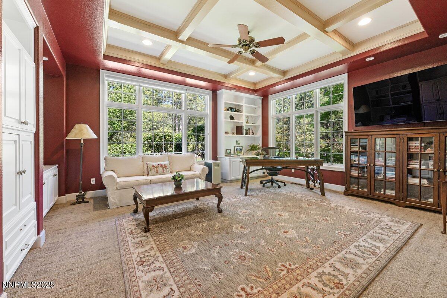
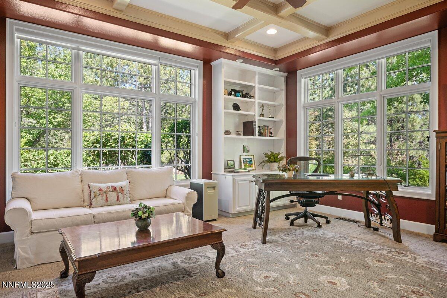
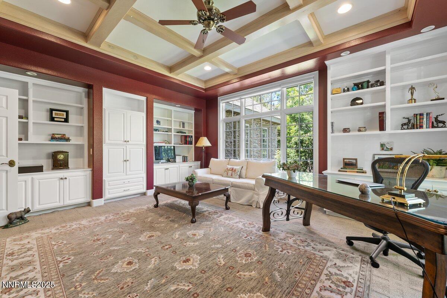
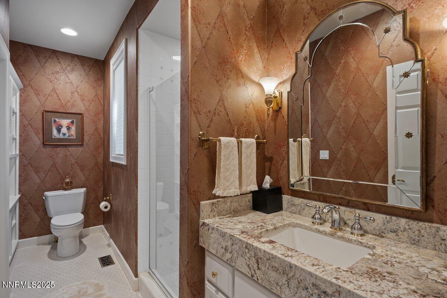
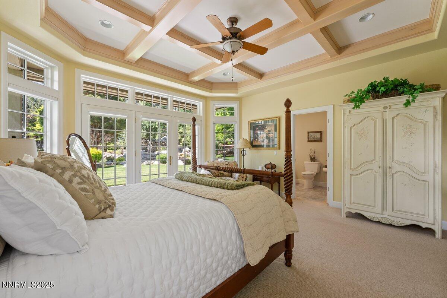
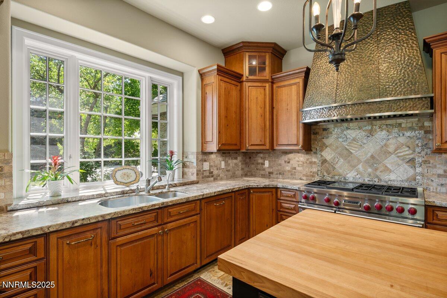
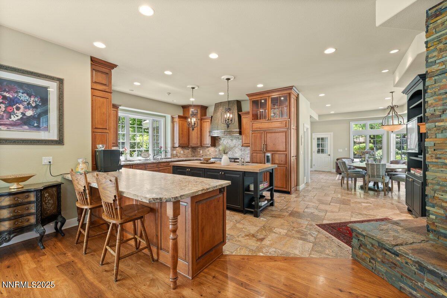
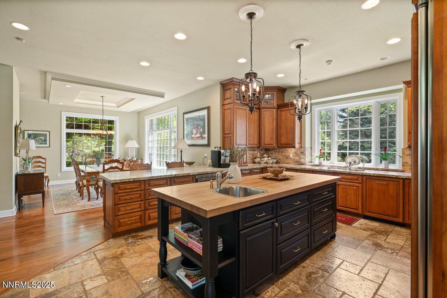
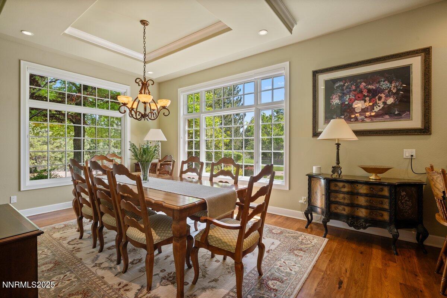
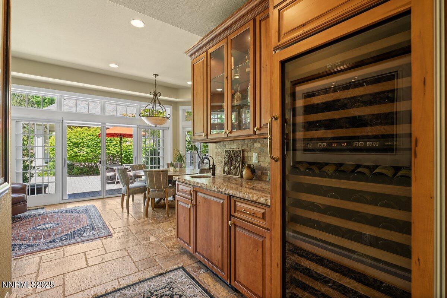
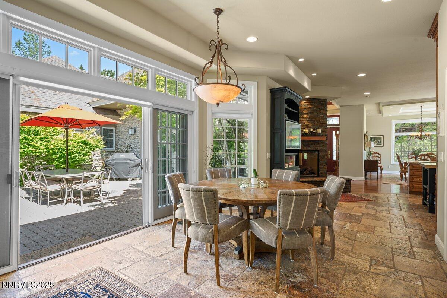
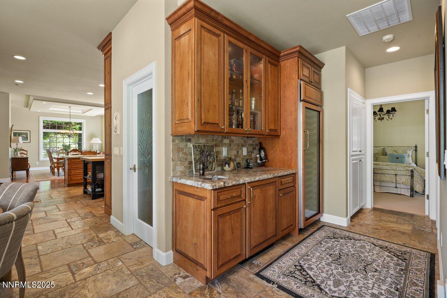
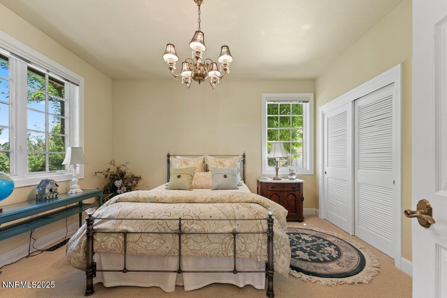
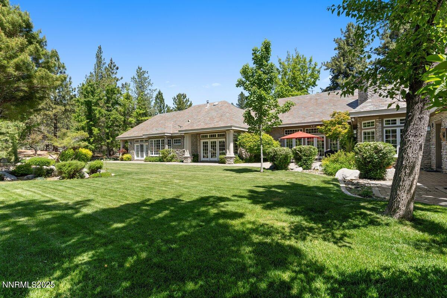
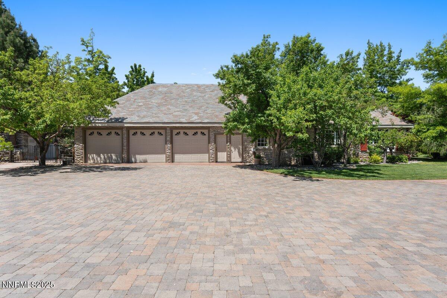
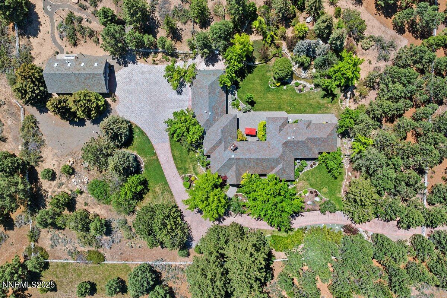
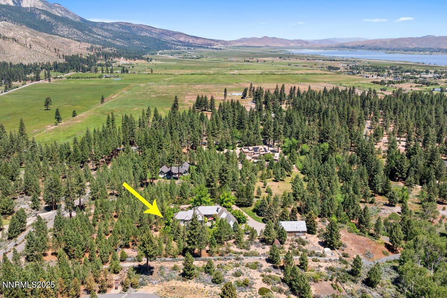
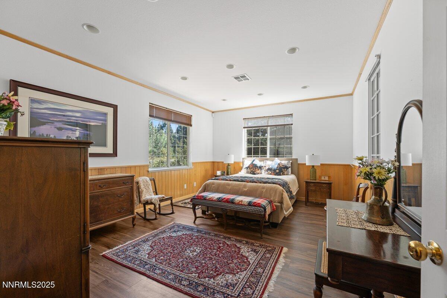
Incredible 5-acre rancher in the Franktown area of Washoe Valley. Enjoy a single level main residence with a three bedroom floor open plan including an expansive study, which could be converted to a second primary bedroom or multi-use space.

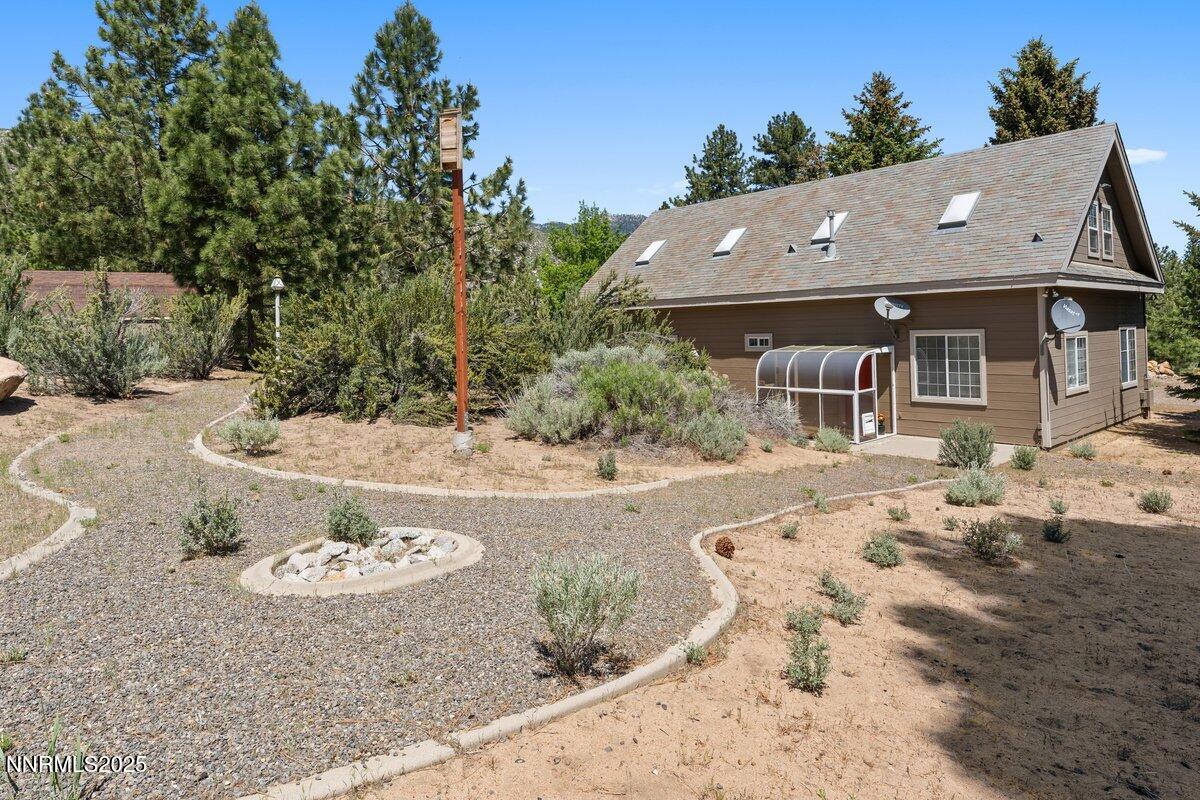
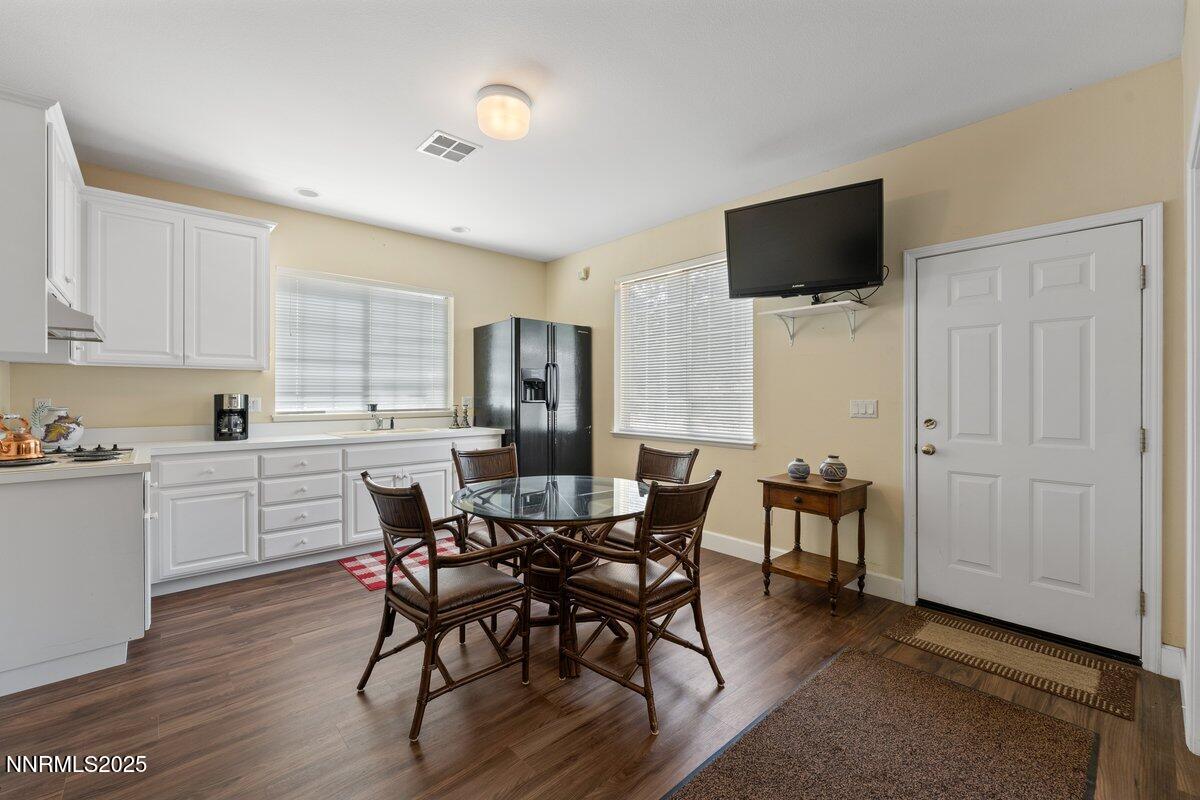
A detached guest house adds a fourth bedroom and also features a full bath, a second kitchen, office and a massive lofted living area.

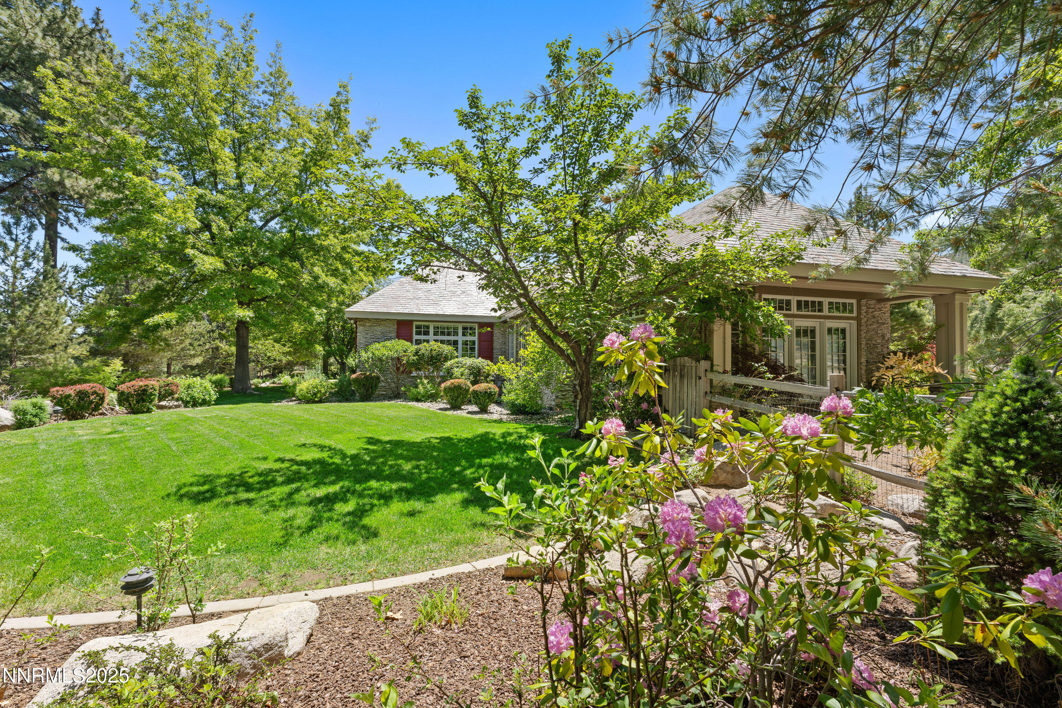
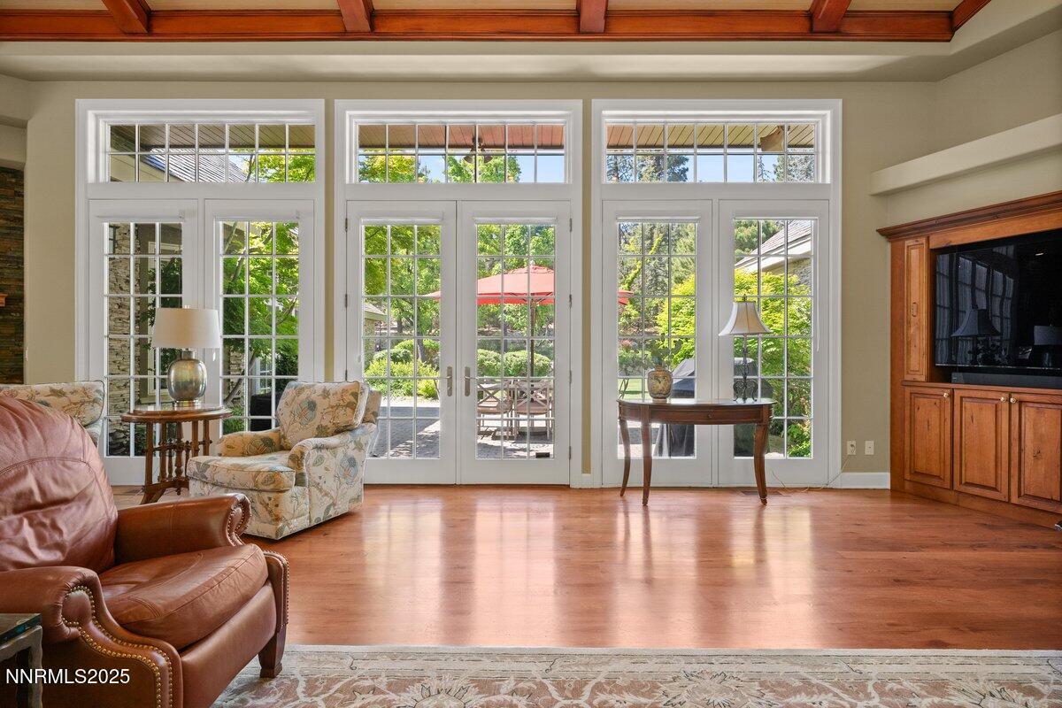
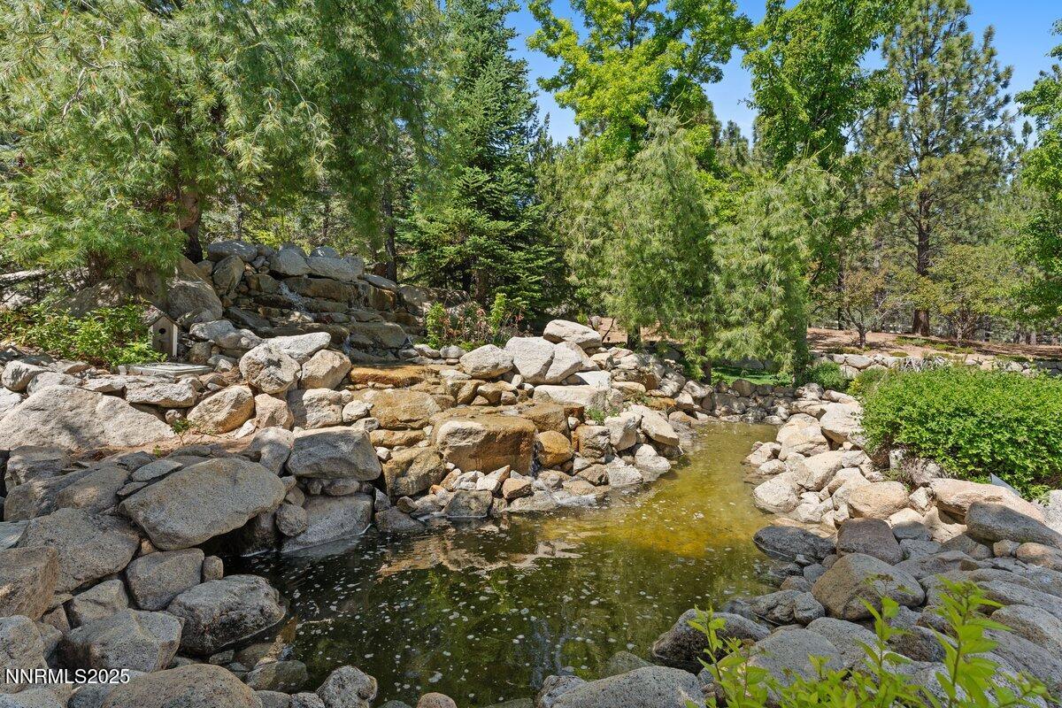
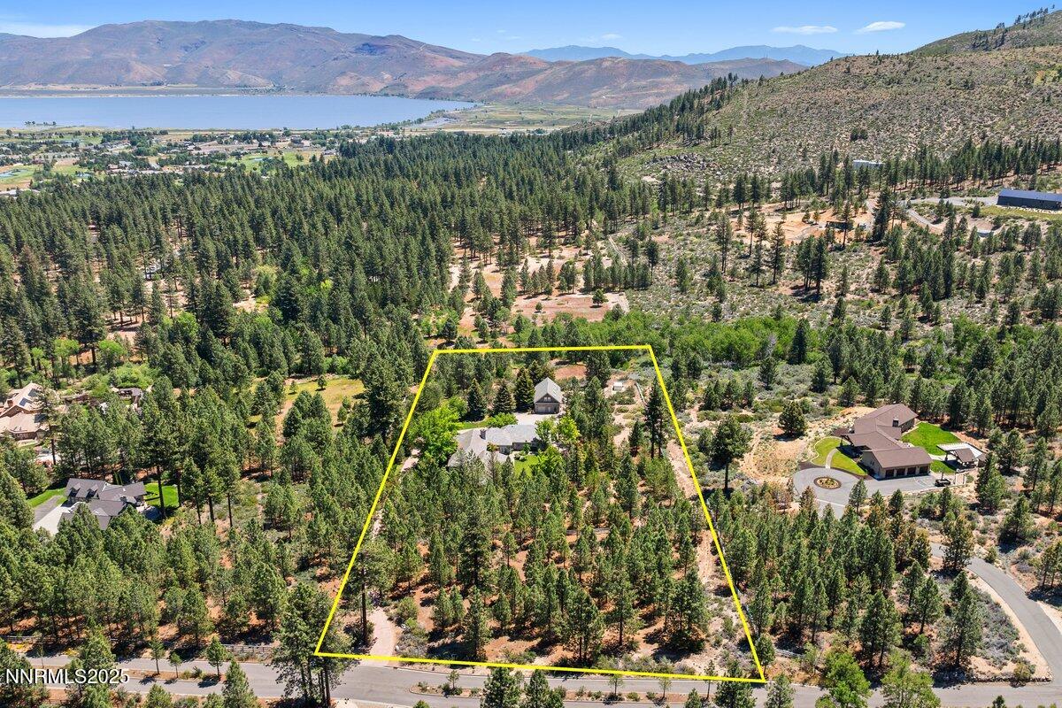
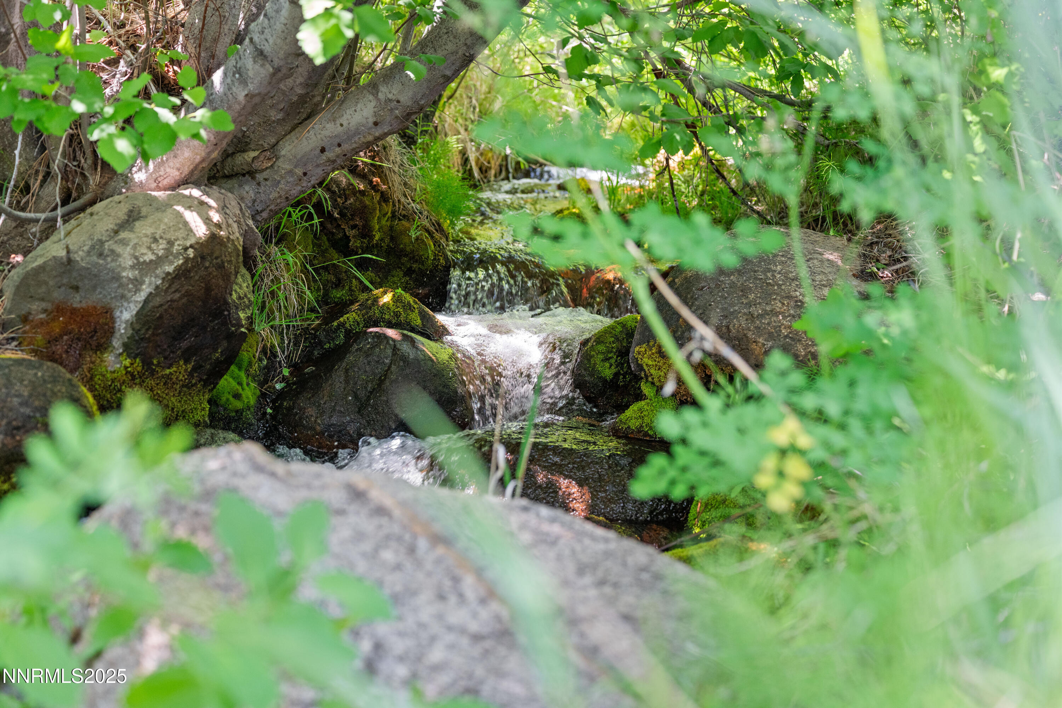
The 5-acre parcel has serene views of the surrounding Sierra Nevada Range and outstanding sun exposure. The colorful and lavishly landscaped grounds are enhanced by a soothing creek, which bisects the properties eastern boundary.

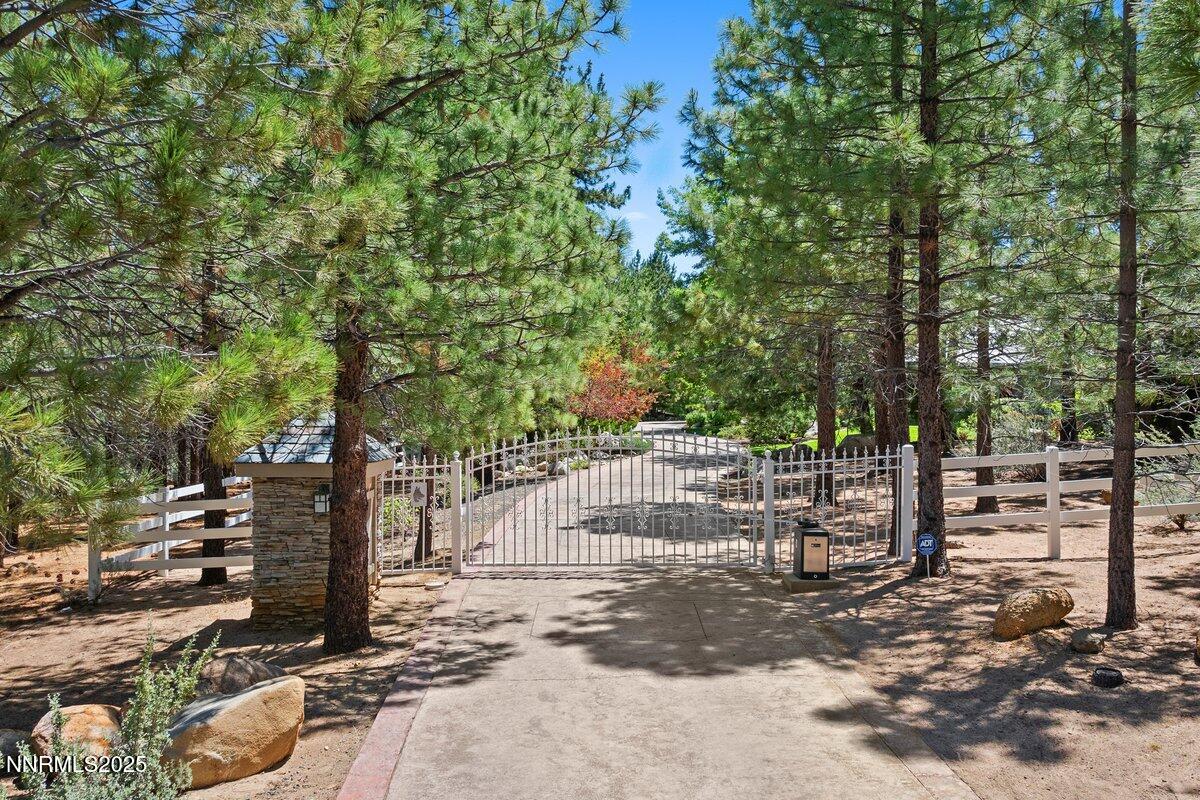
Enjoy a private gated entrance off of Big Canyon and Franktown Road and a secondary gate at the entrance to the property. Private and abundant water rights and backup generator complete this rare offering.

Share Property

Location

7123 Franktown Road, Washoe Valley, NV 89704

Status

Sold

Date Sold

September 29, 2025
Kari Breuer

Kari Breuer

TITLE

Broker Manager | REALTOR®

Property Amenities

Interior
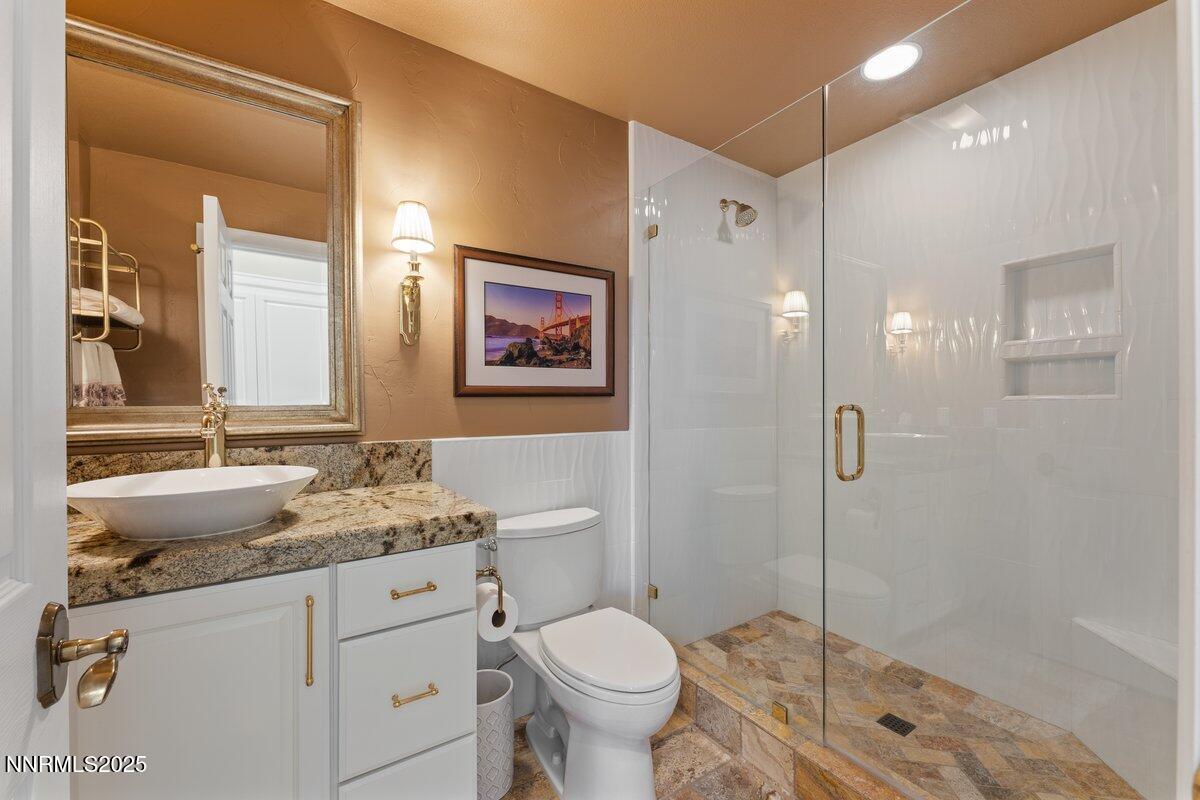
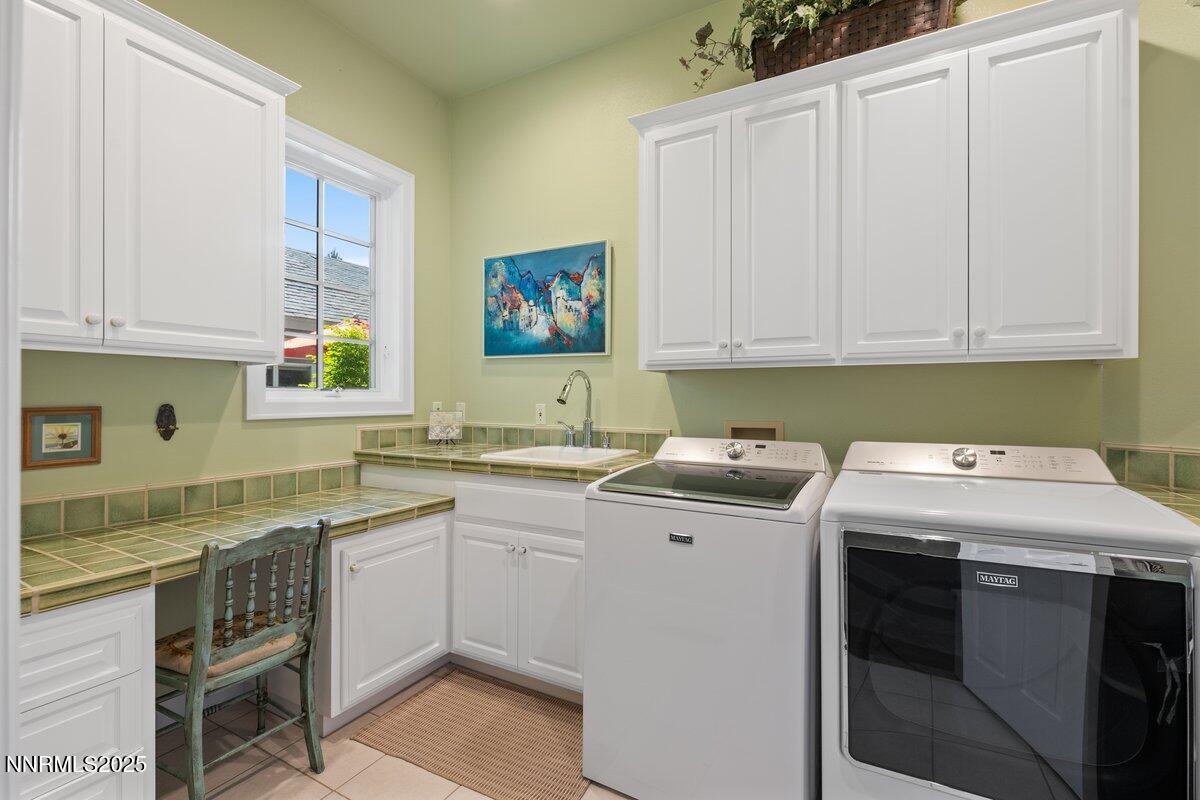
Laundry room Cabinets, Laundry Room, Shelves, Sink, Washer Hookup
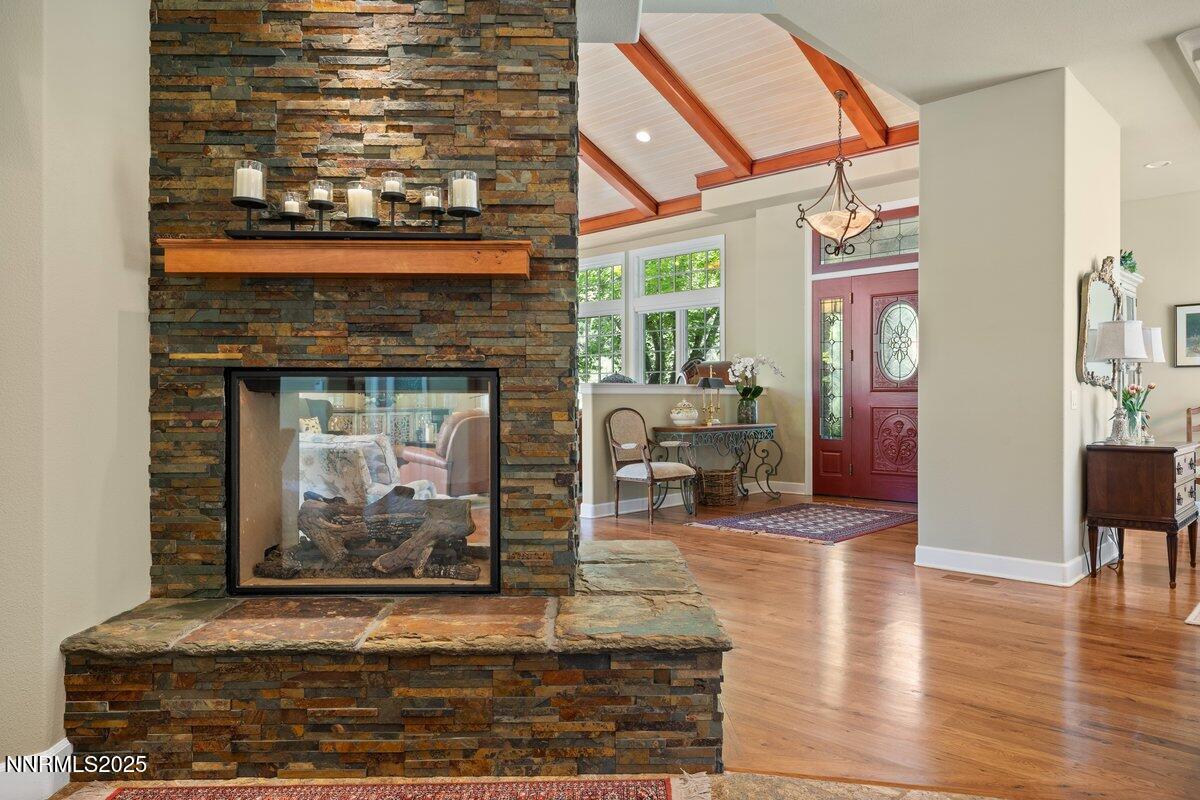
Fireplace Gas
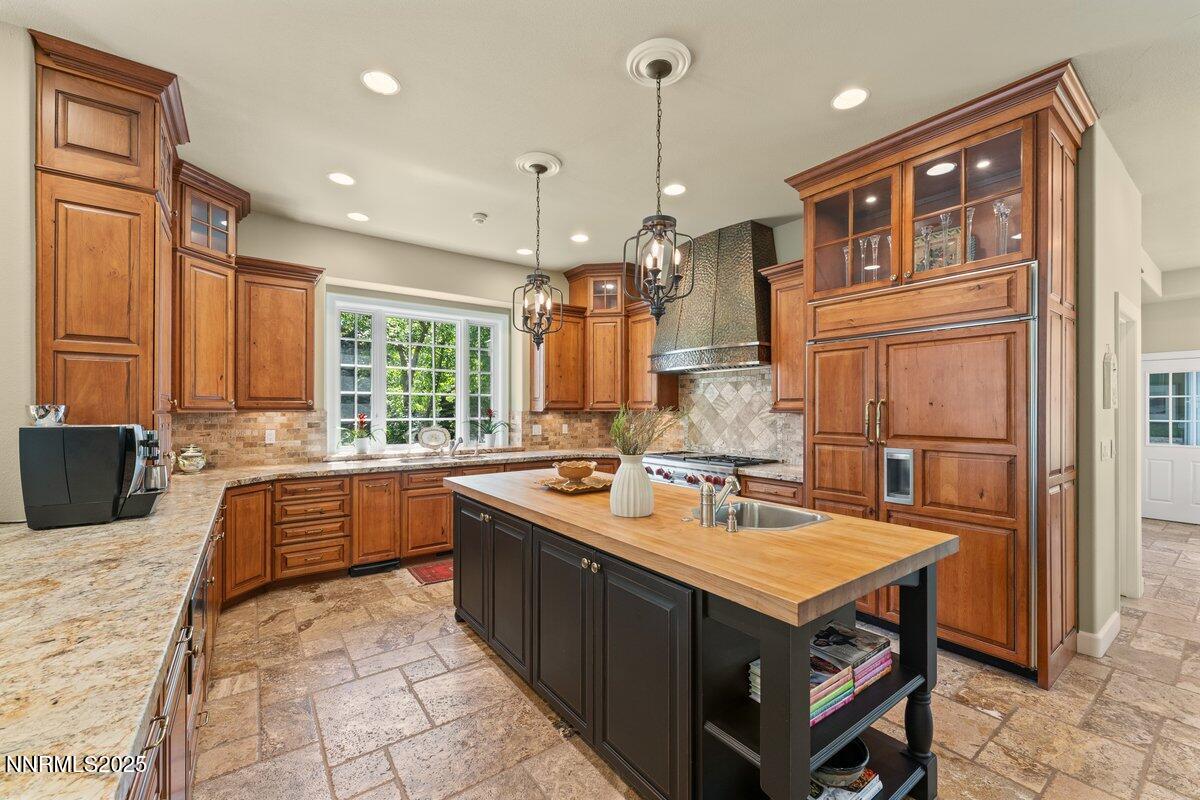
Appliances Additional Refrigerator(s), Dishwasher, Disposal, Double Oven, Electric Cooktop, Electric Range, Gas Cooktop, Gas Range, Microwave, Portable Dishwasher, Trash Compactor
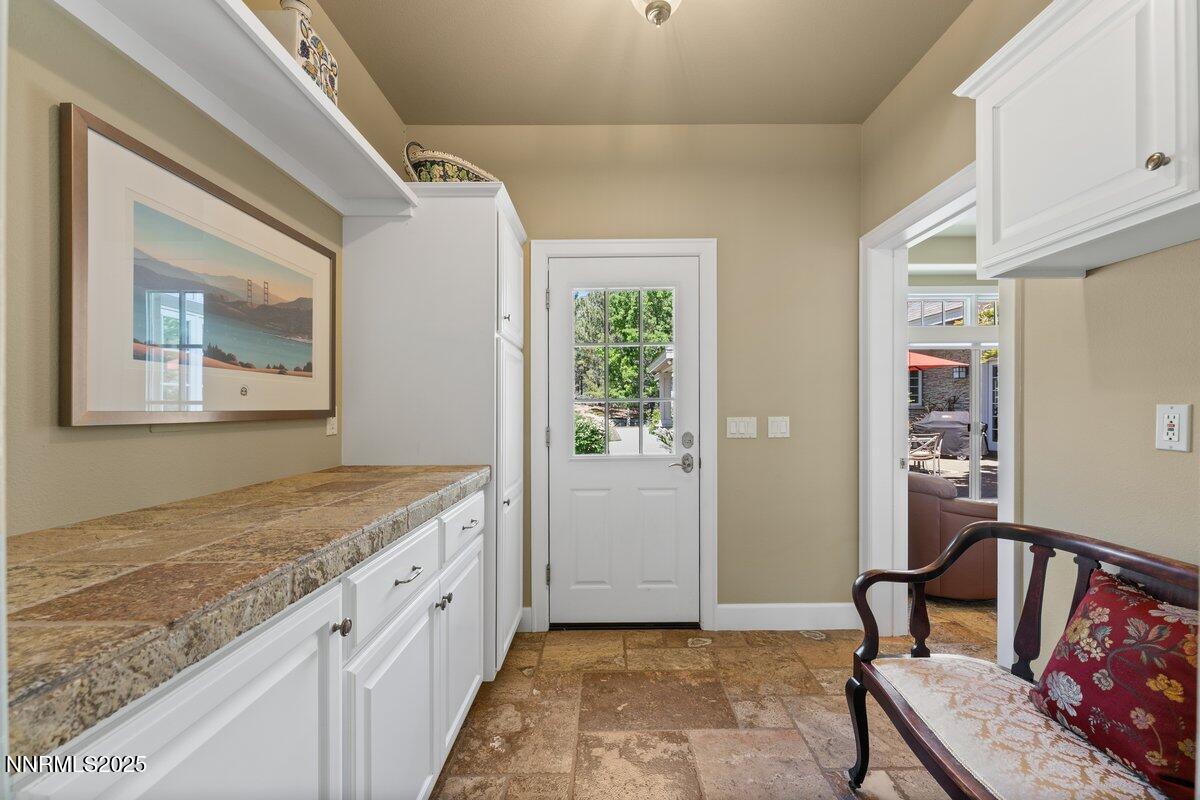
Flooring Carpet, Travertine, Wood
Total Bedrooms: 4
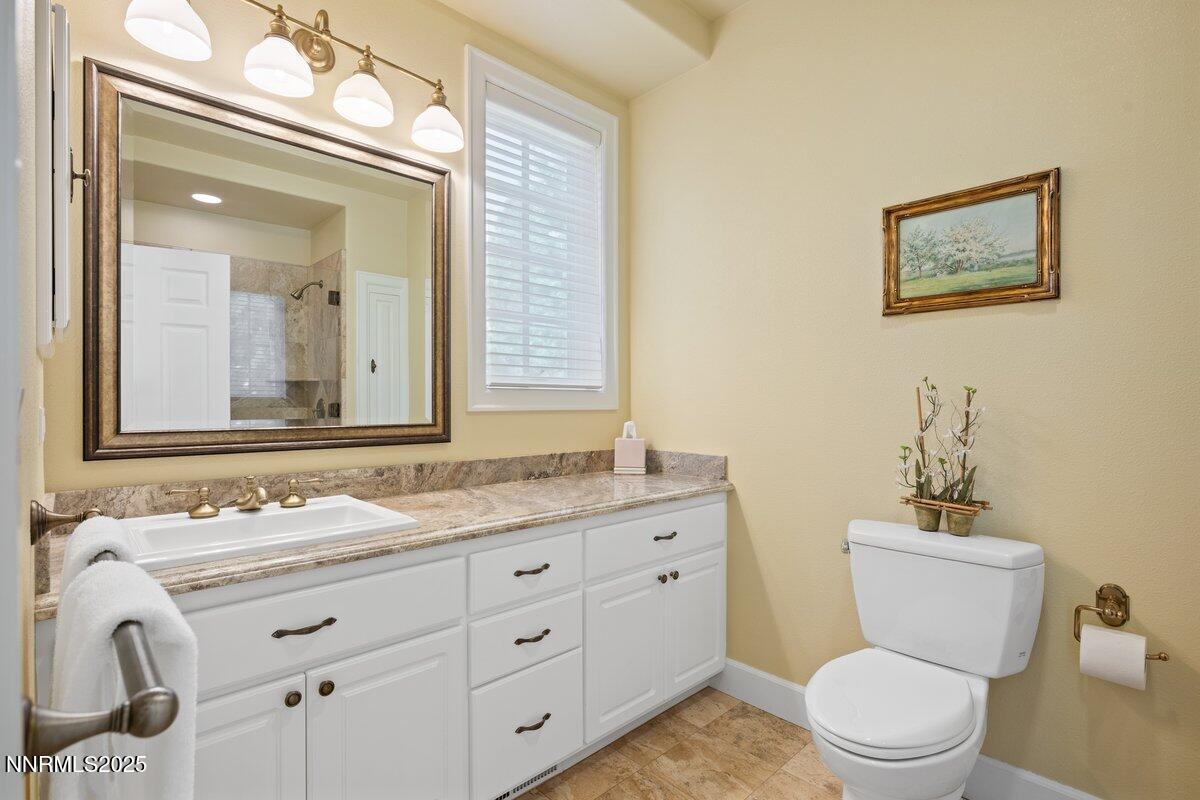
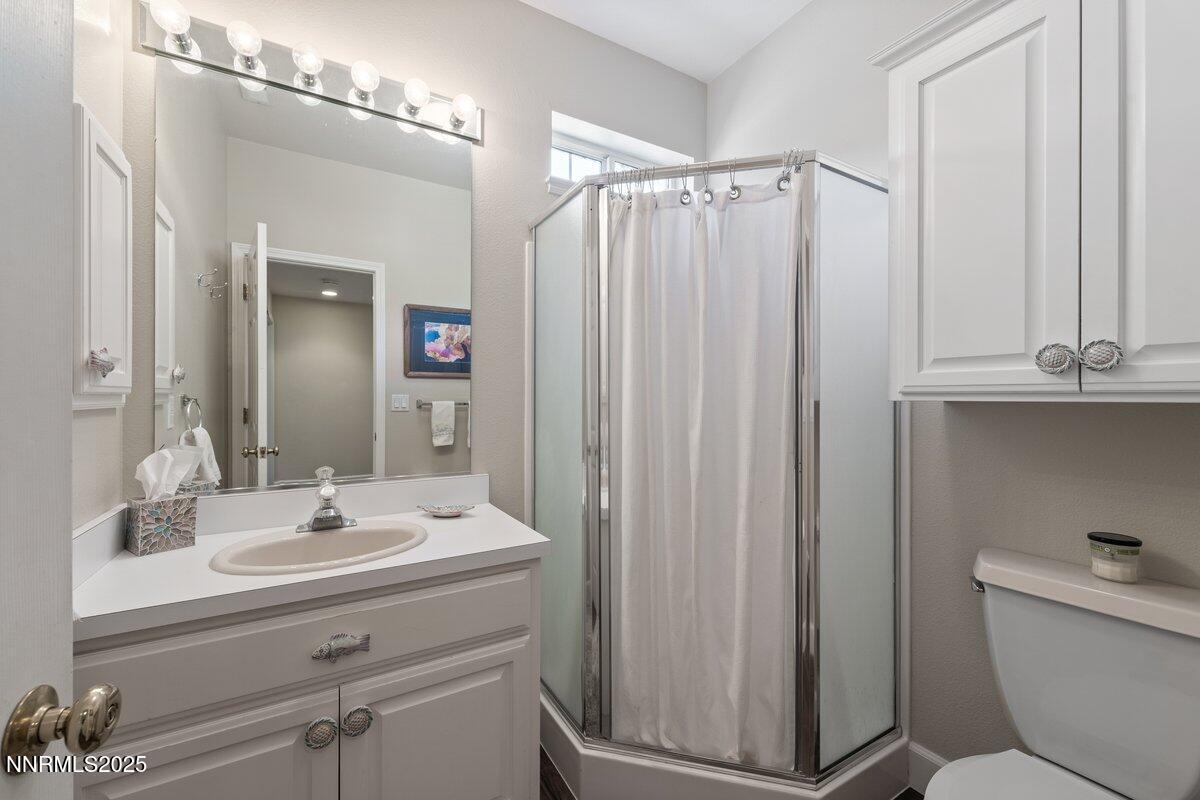
Full Bathrooms: 5
Other Interior Features Ceiling Fan(s), High Ceilings, In-Law Floorplan, Smart Thermostat, Vaulted Ceiling(s)
Area & Lot
Total area 5,305 Sq.Ft.
Lot Area 5 Acres
Living area 5,305 Sq.Ft.
MLS® ID 250051164
Year Built 1993
High School Damonte
Middle School Depoali
Elementary School Pleasant Valley
View Description Mountain(s),Trees/Woods
Type Residential
Status Sold
Exterior
Stories 1
Pool None
Air conditioning Central Air
Heat type Forced Air, Natural Gas
Water Source Private
Garage Space 4.5
Security Features Fire Alarm, Security Fence, Security Gate, Security System Owned, Smoke Detector(s)
Sewer Septic Tank
Parking Additional Parking, Attached, Detached, Garage, Garage Door Opener
Lot Features Landscaped, Level, Sprinklers In Front, Sprinklers In Rear
Roof Pitched, Tile
Utilities Cable Connected, Electricity Connected, Internet Connected, Natural Gas Connected, Phone Connected, Water Connected, Cellular Coverage
Finance
Sales Price $2,965,000
Real Estate Tax $14,230 yearly

Let's Get Started

Whether it's your first home or your fifth, I'd love to help.