Leave a Message

Thank you for your message. I will be in touch with you shortly.

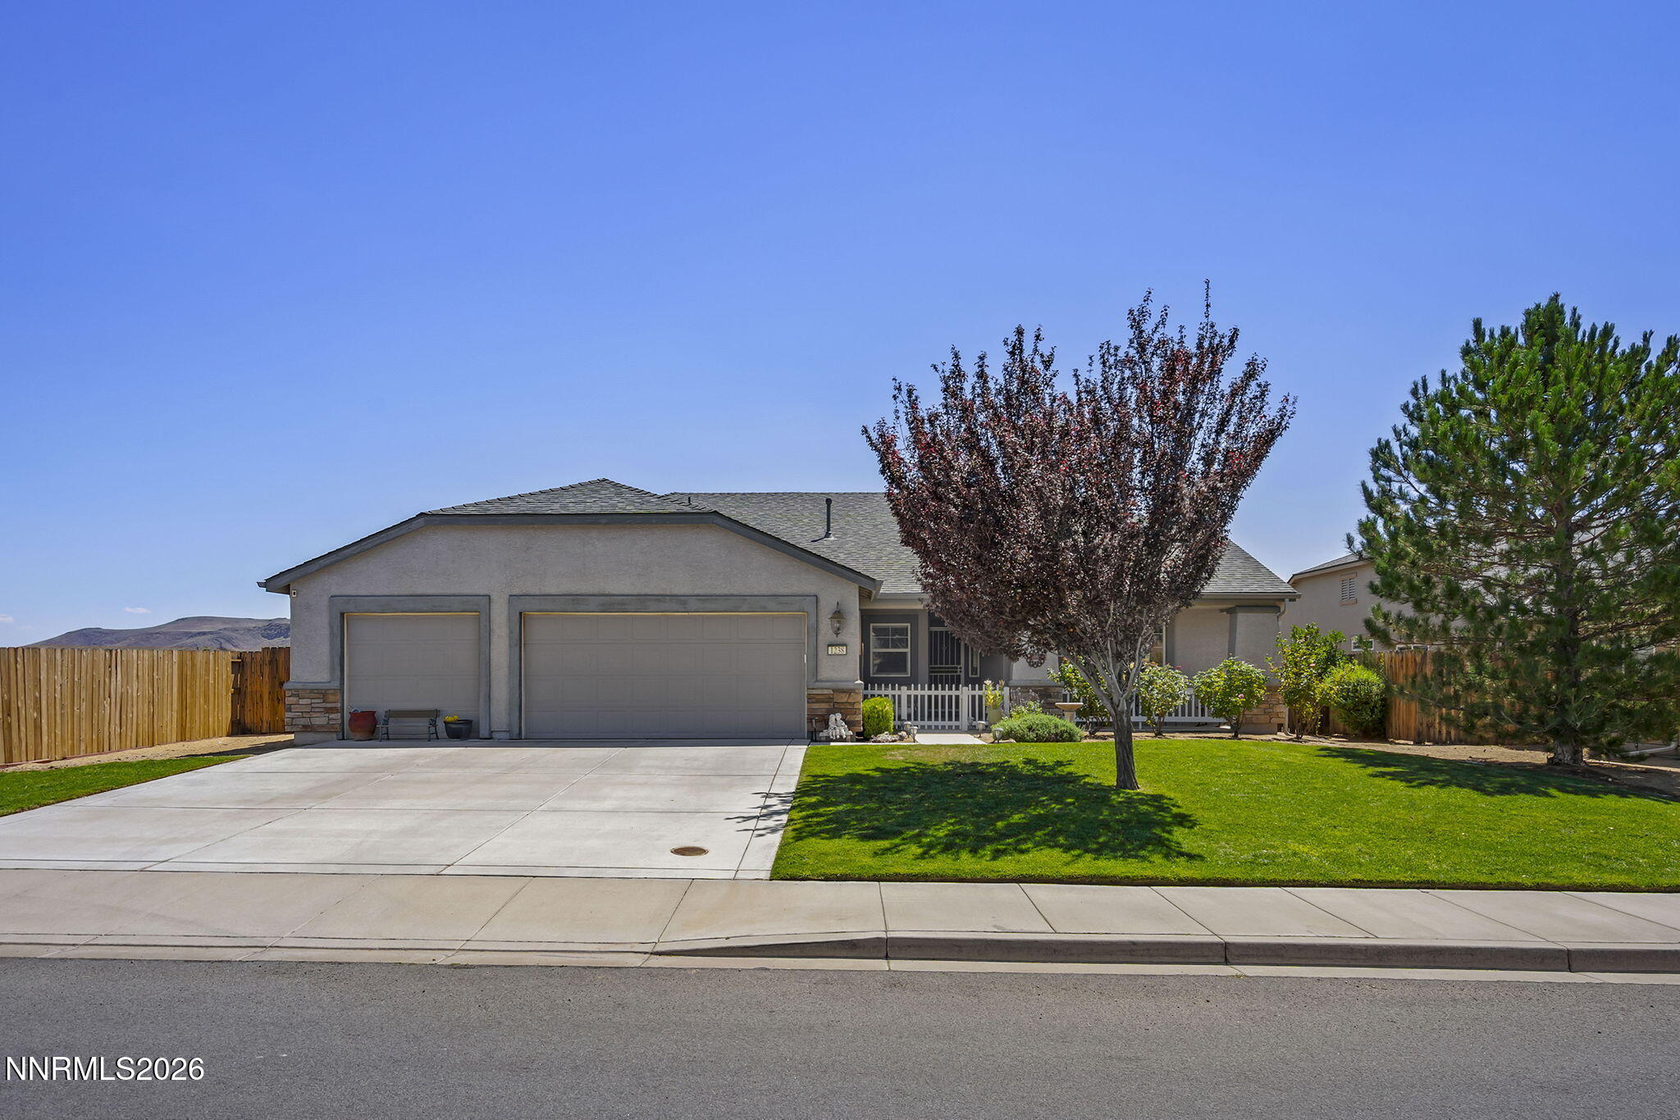
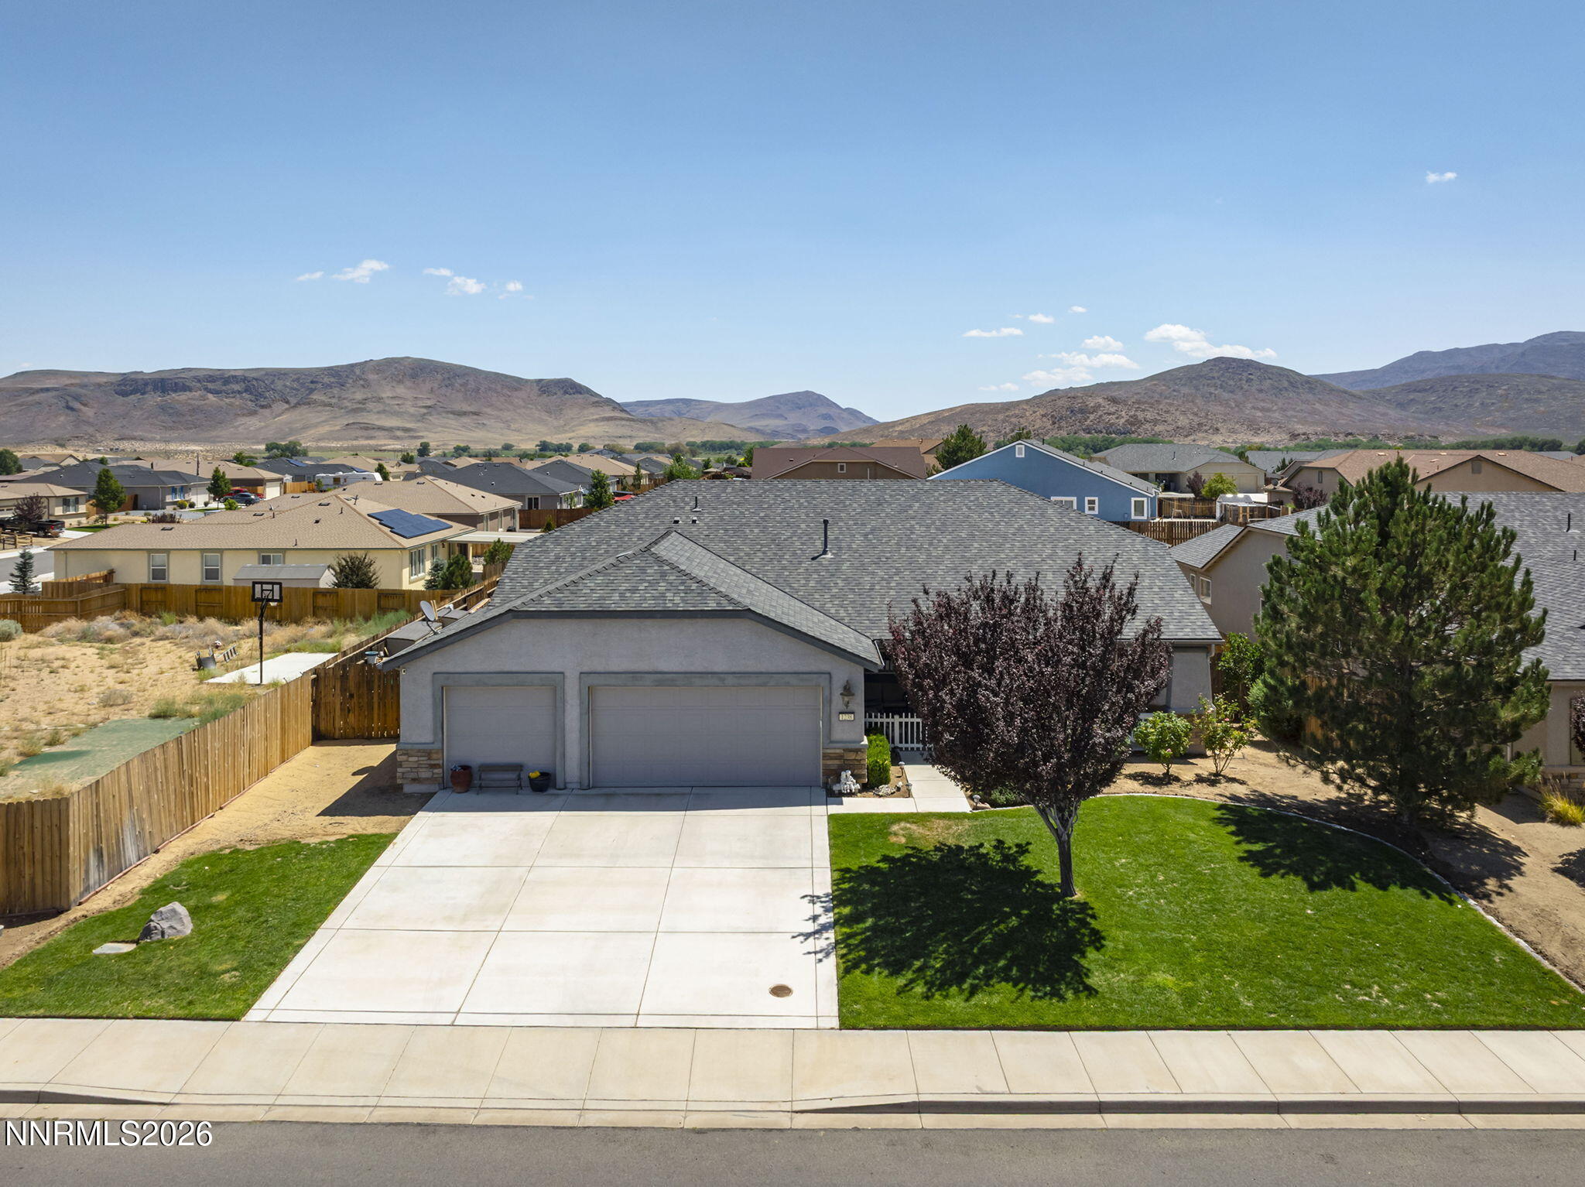
Single-story gray home with a two-car garage, fenced lawn, and mature trees.
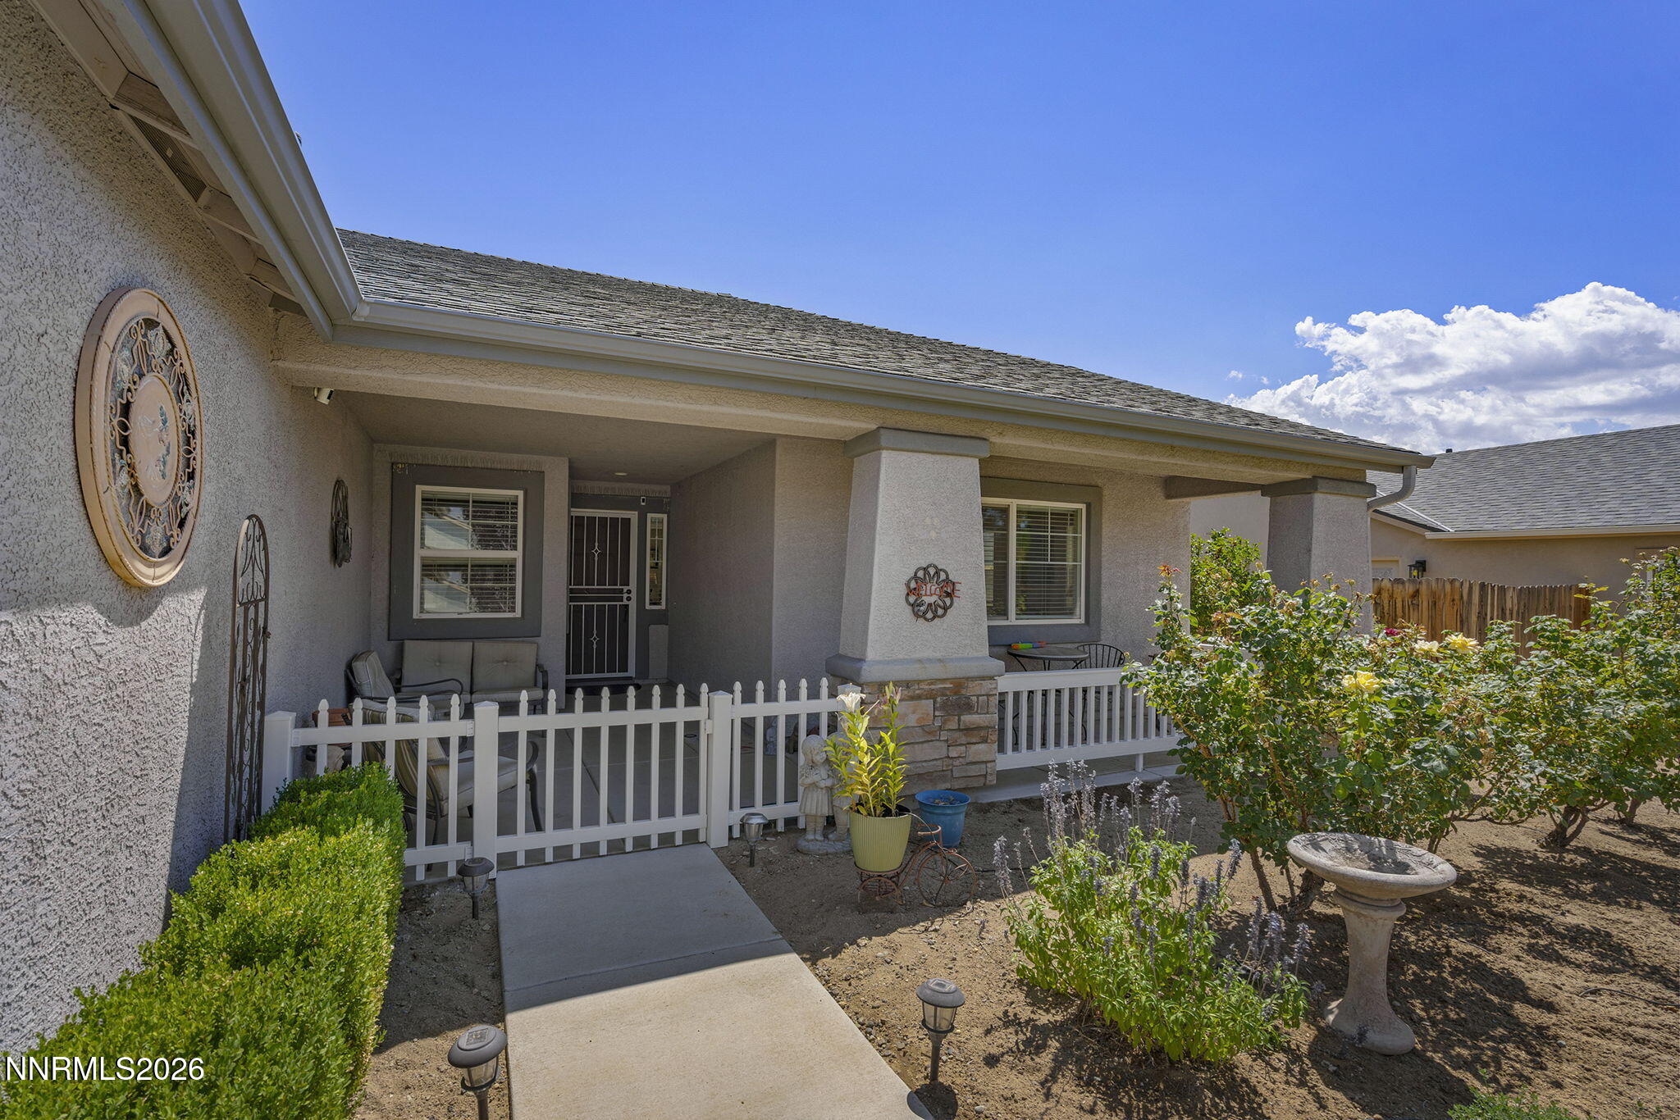
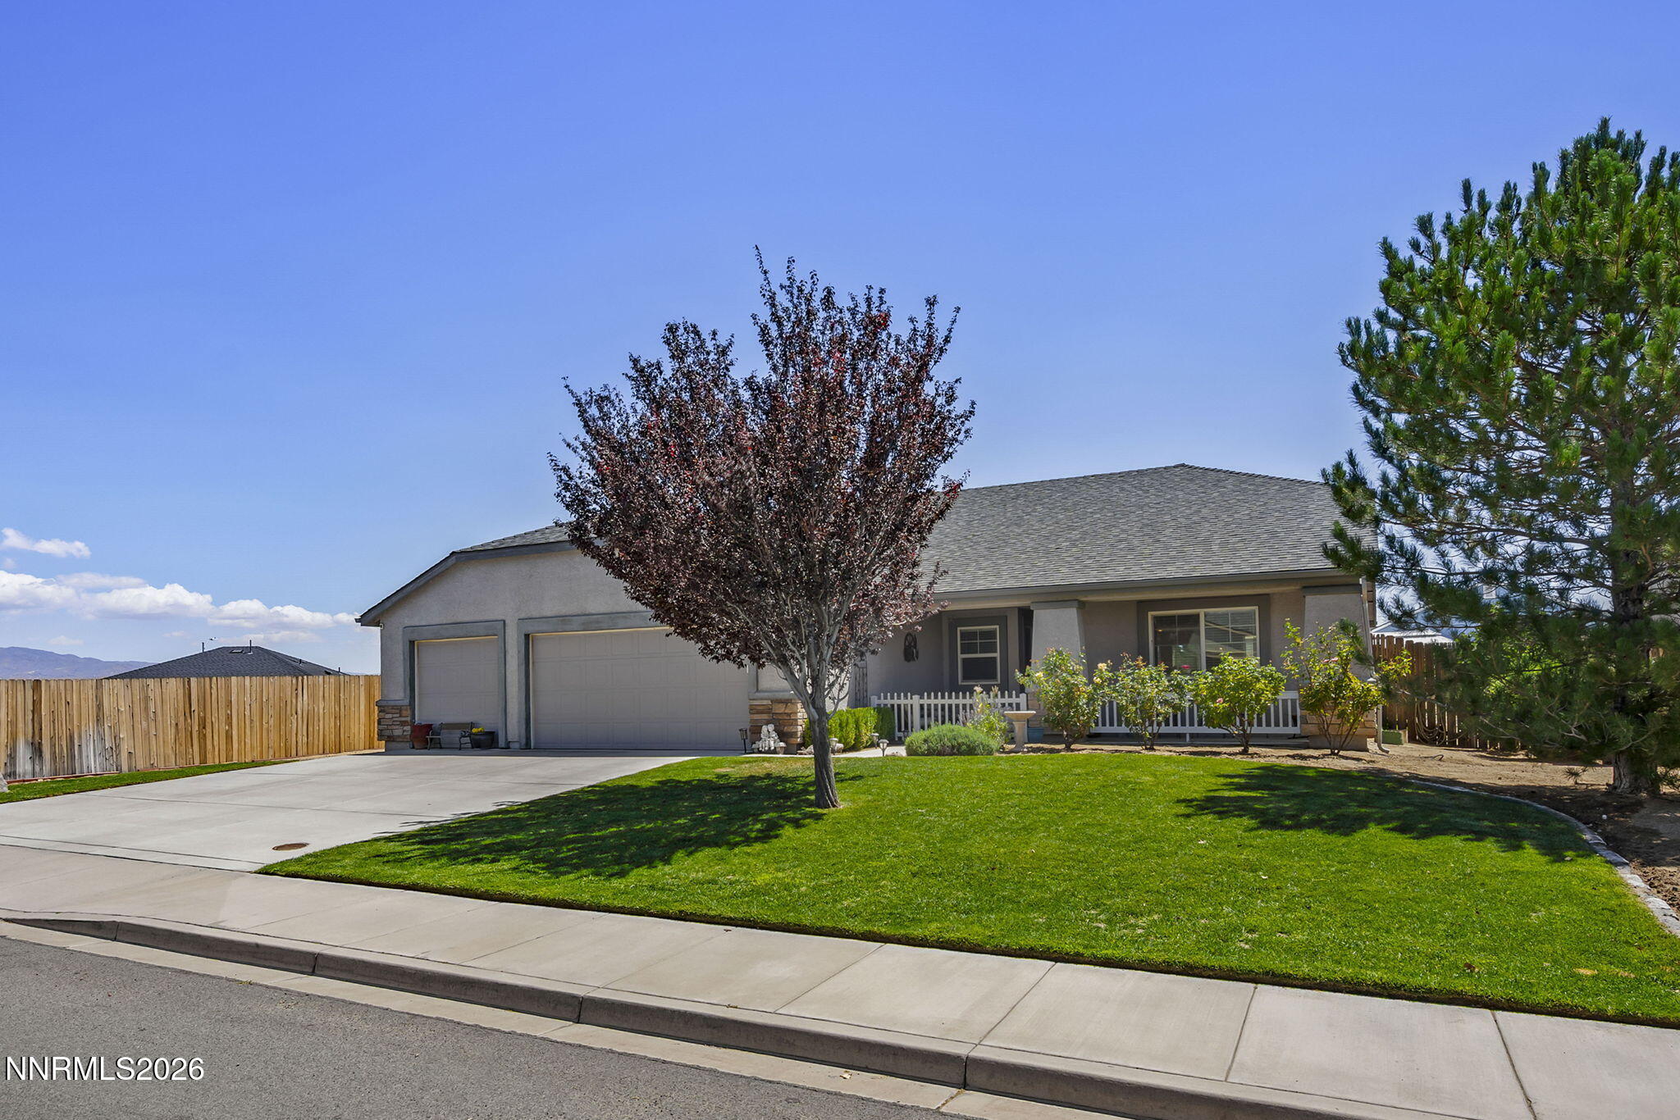
Home with a covered front porch, white railing, stone-faced columns, and landscaped garden.
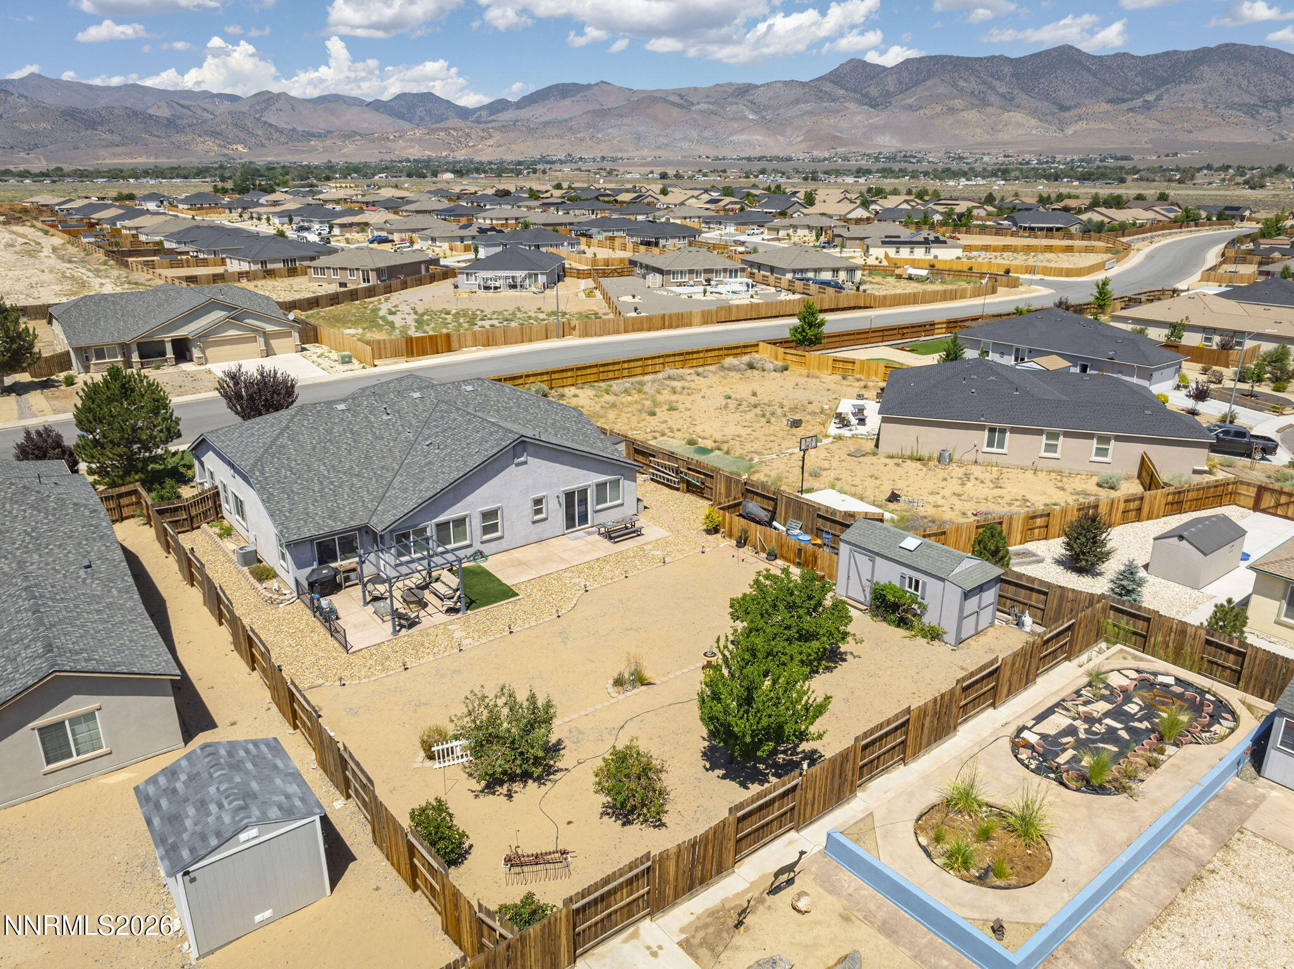
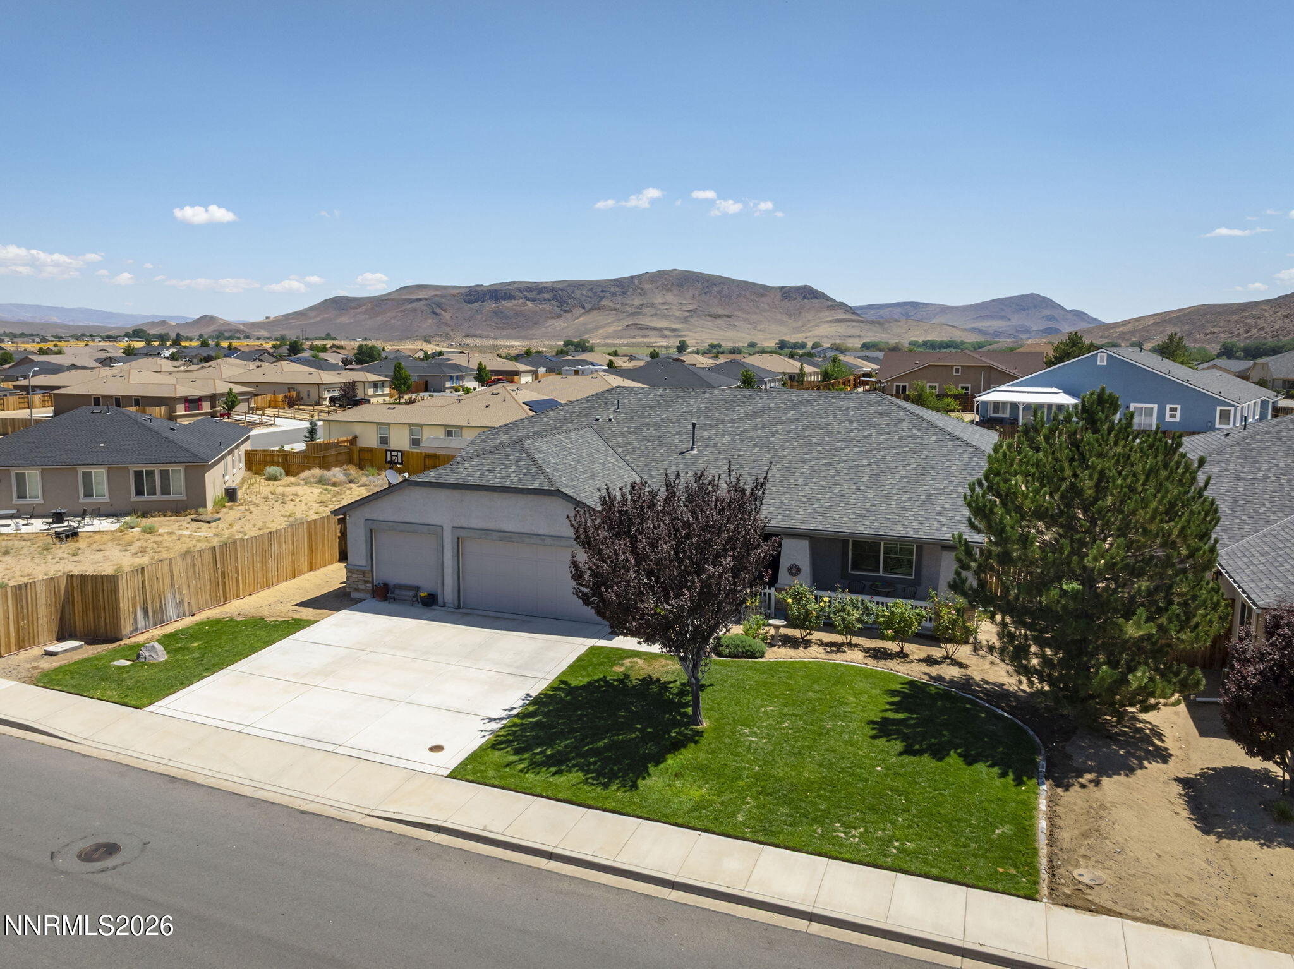
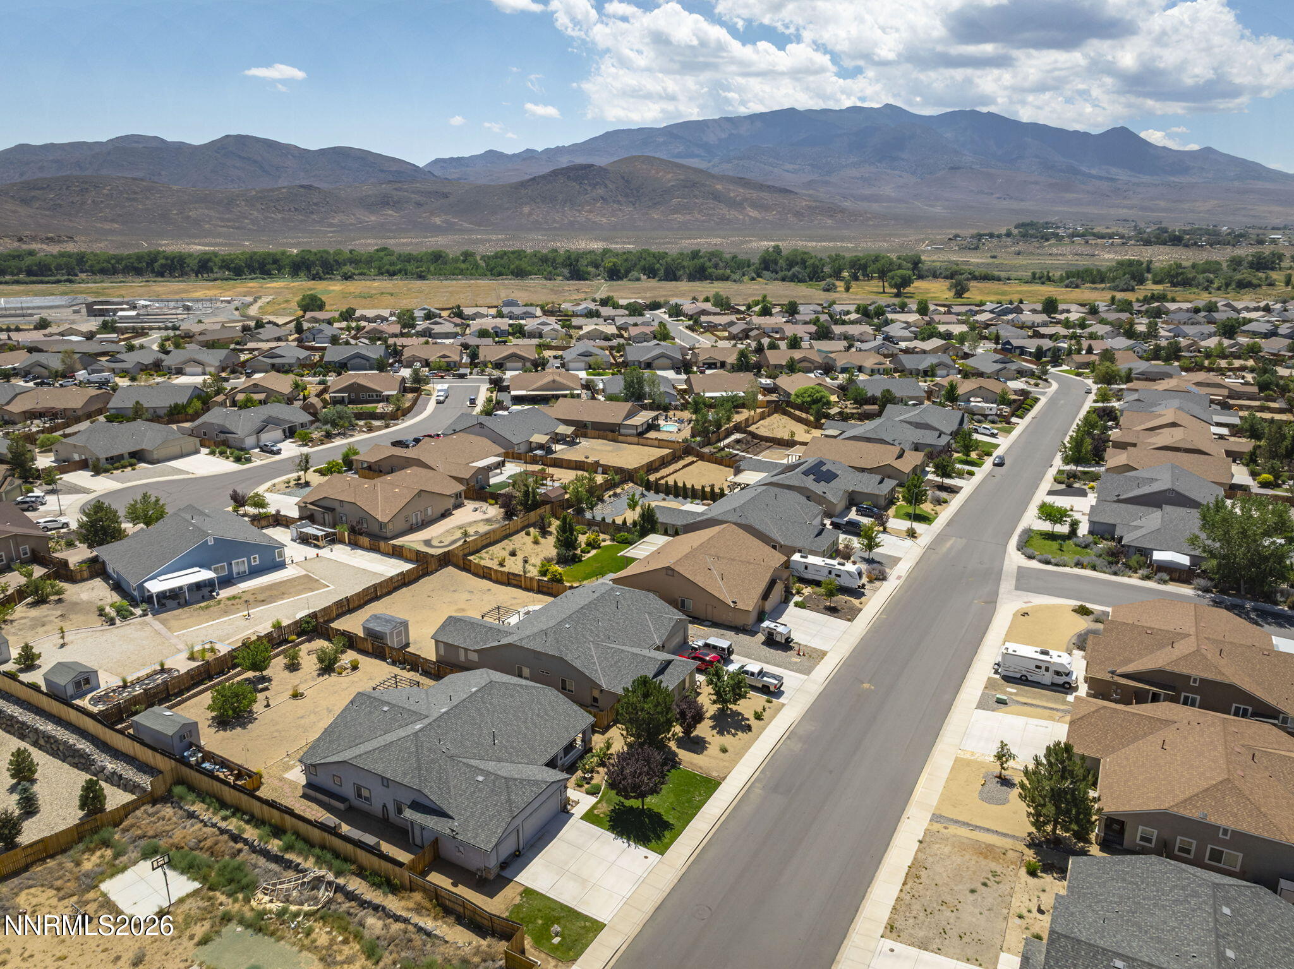
Aerial view of a home with a large fenced backyard, patio, and mountains beyond the neighborhood.
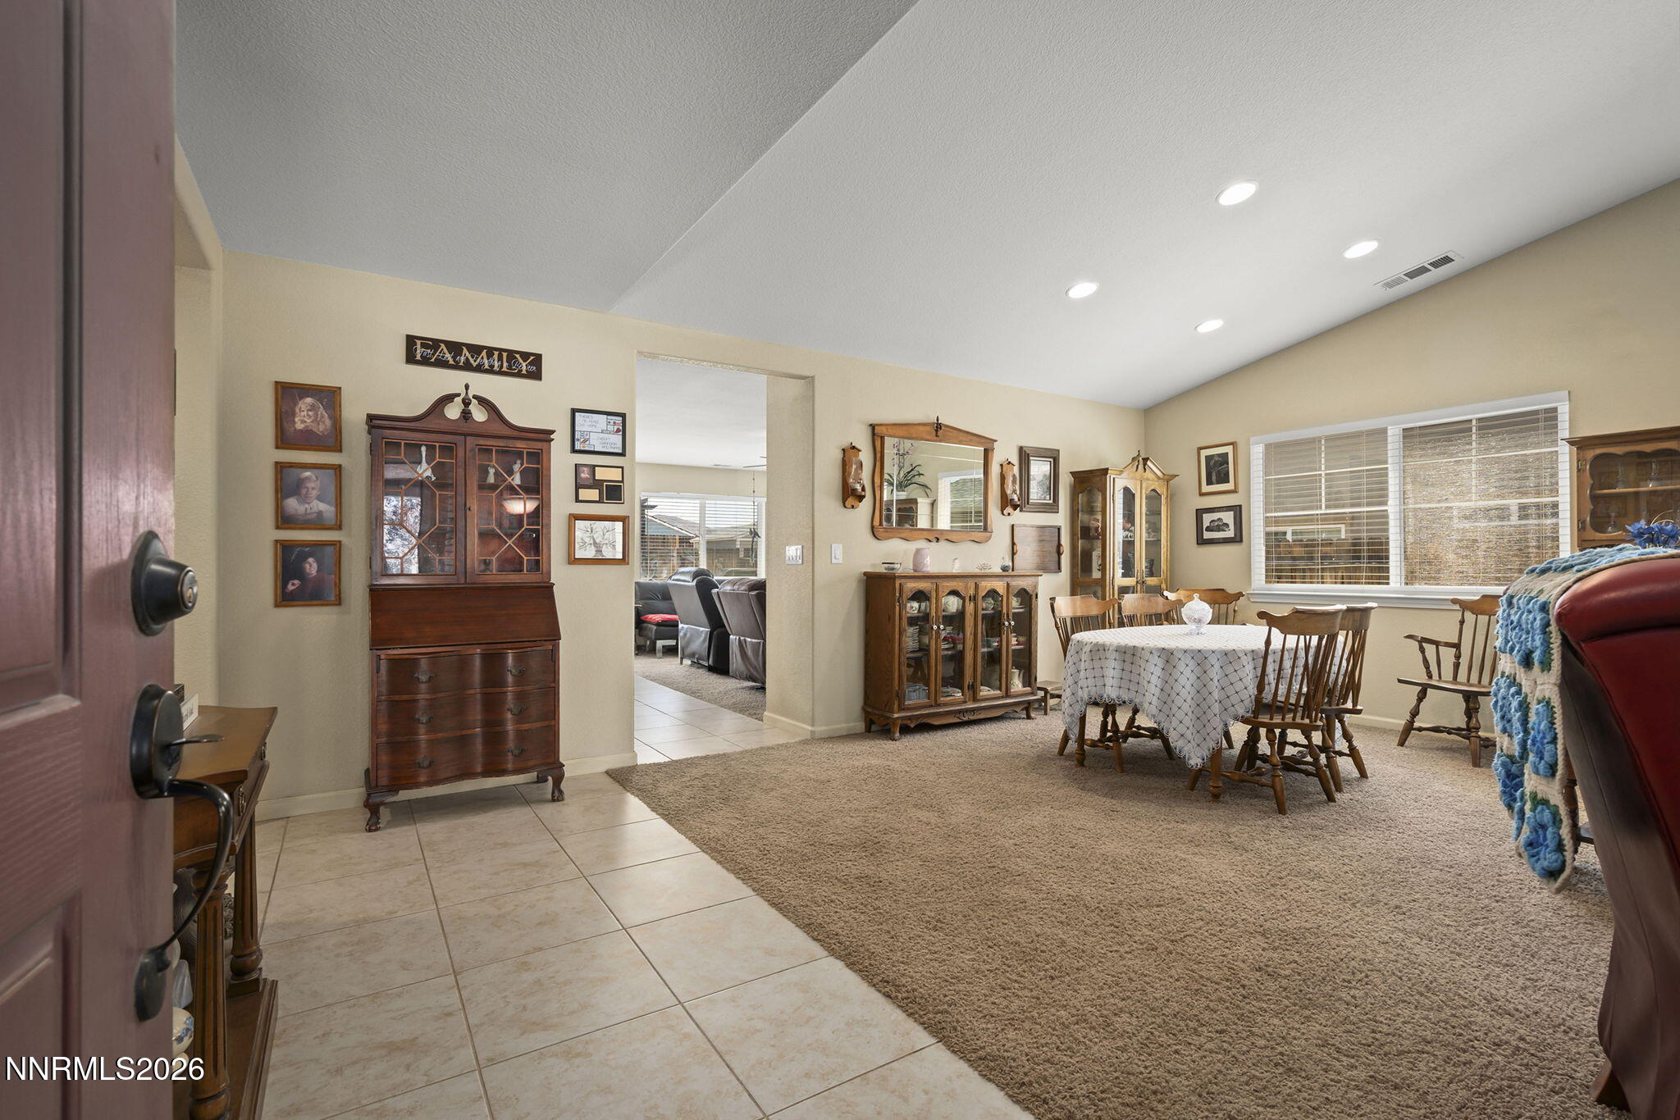
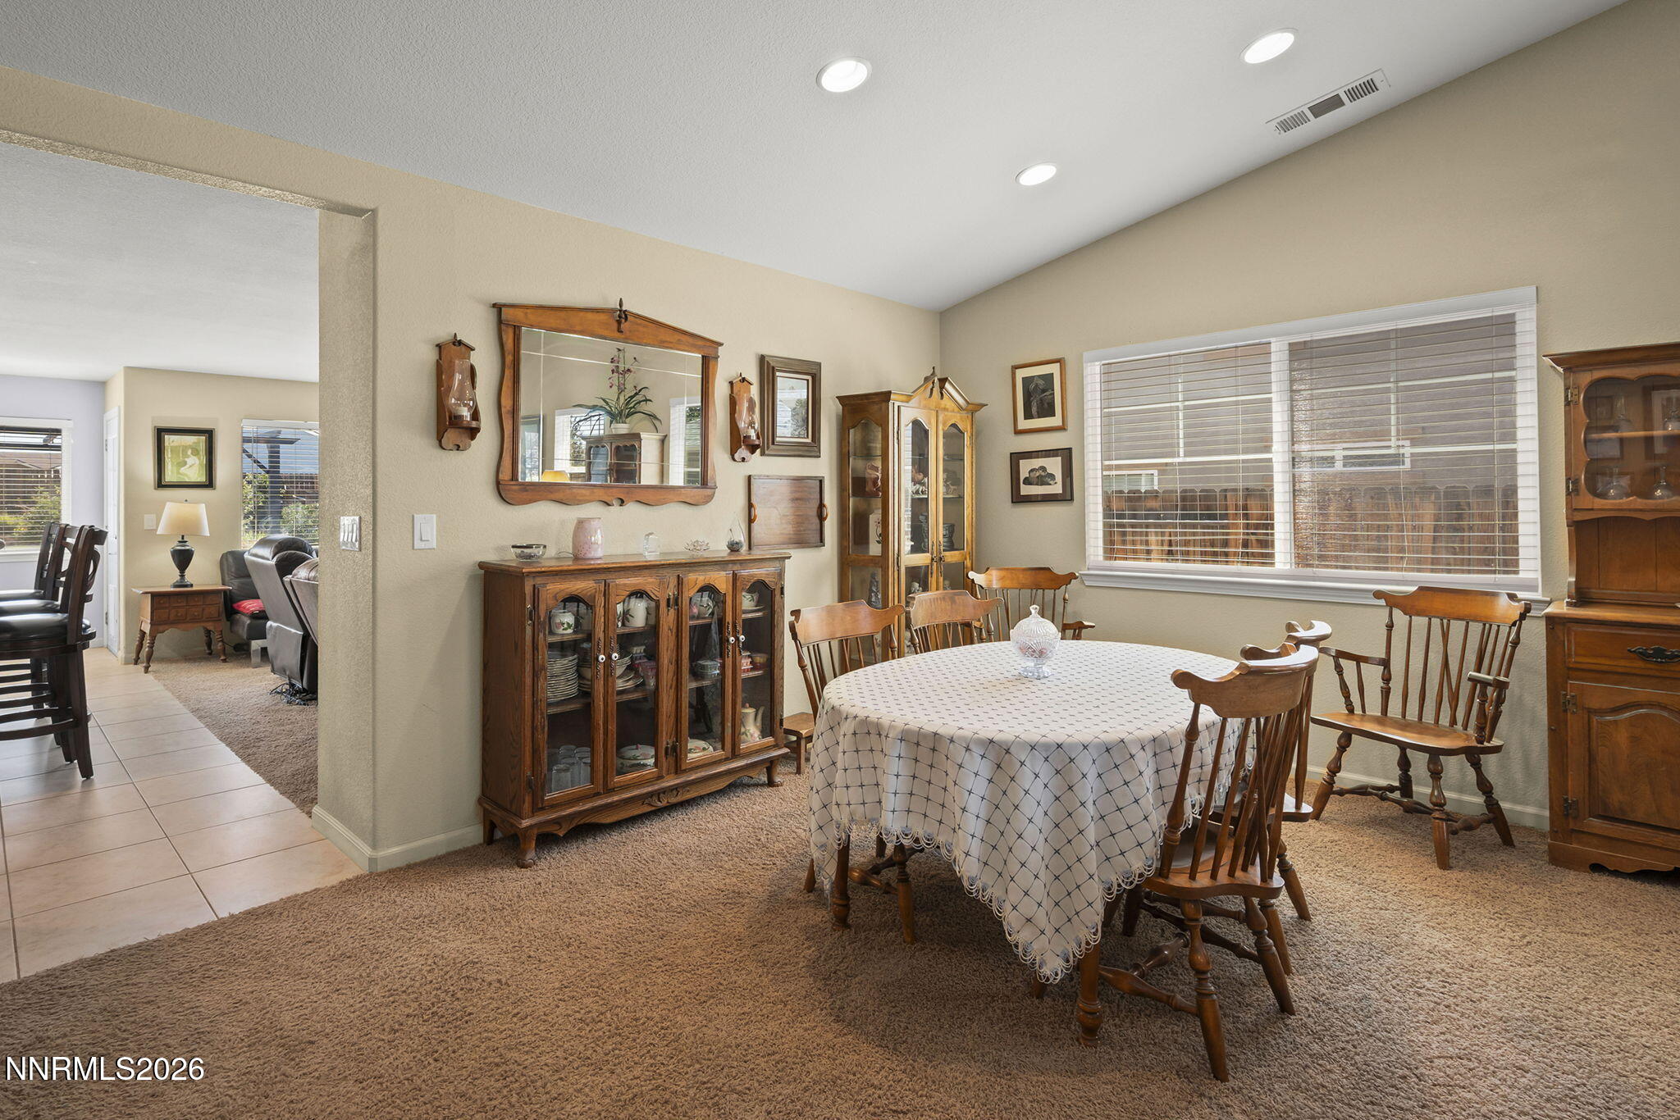
Dining room with wooden china cabinets, a round table, and a large window with blinds.
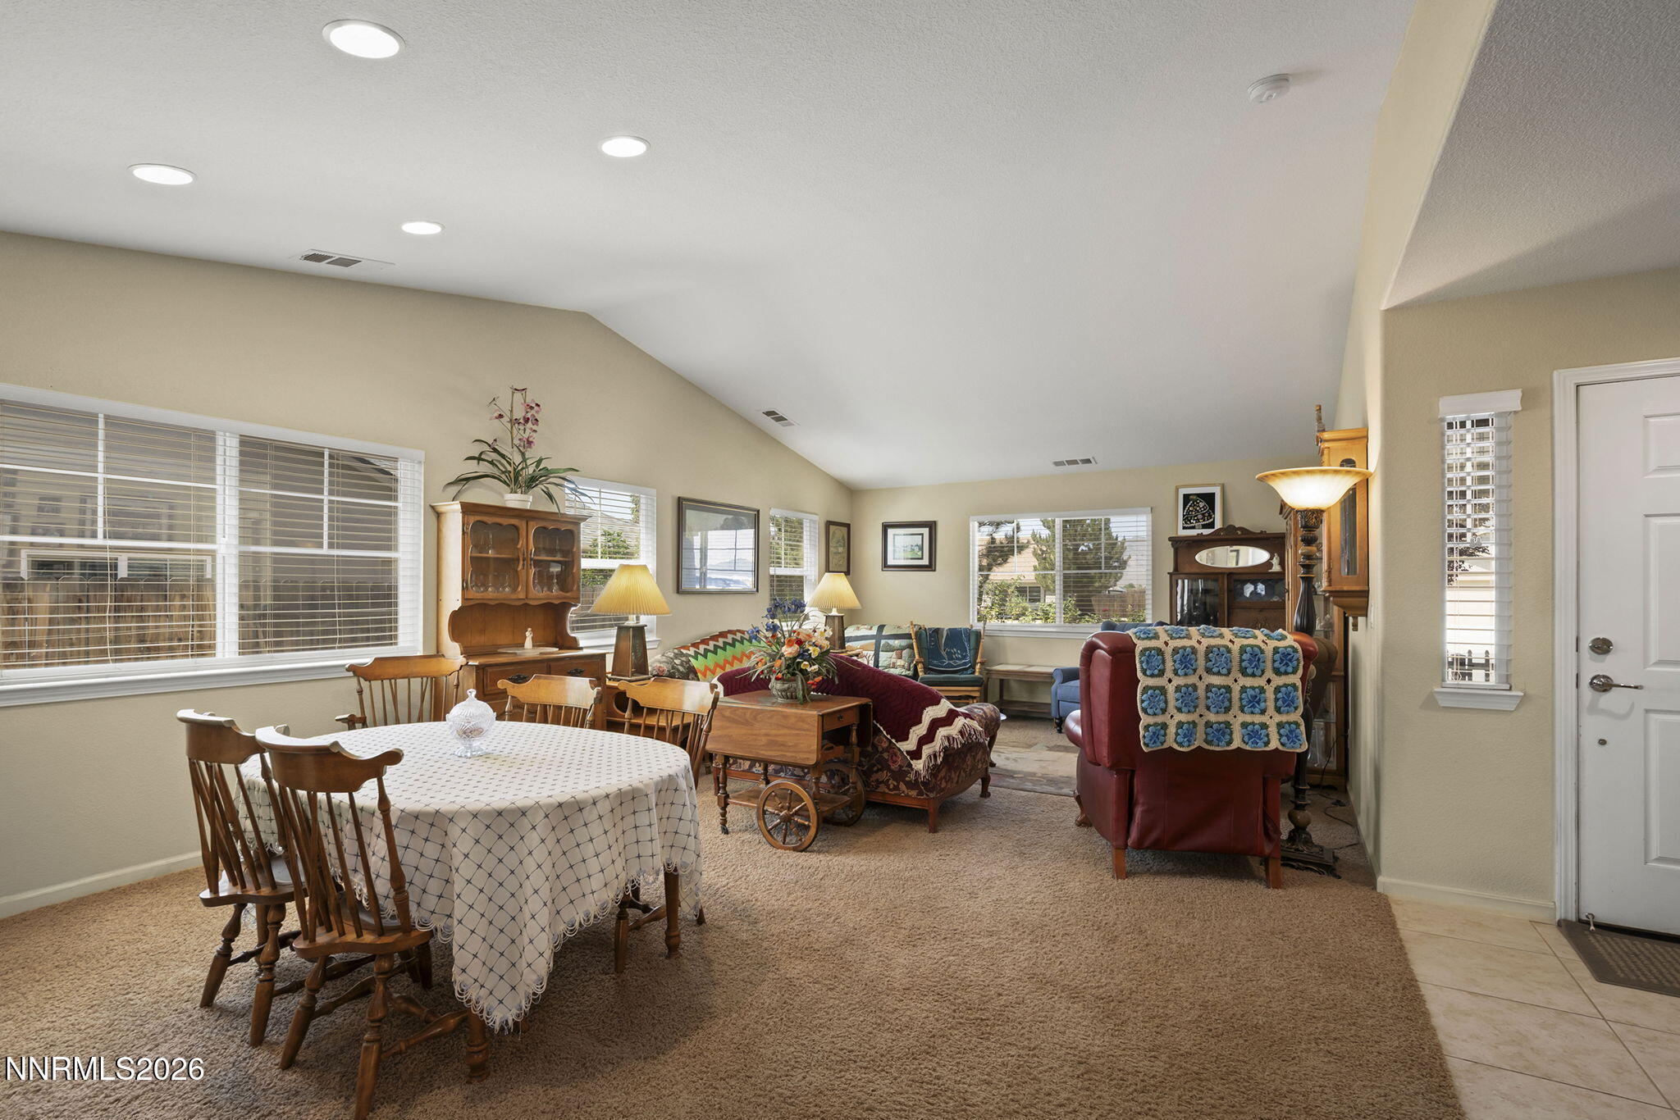
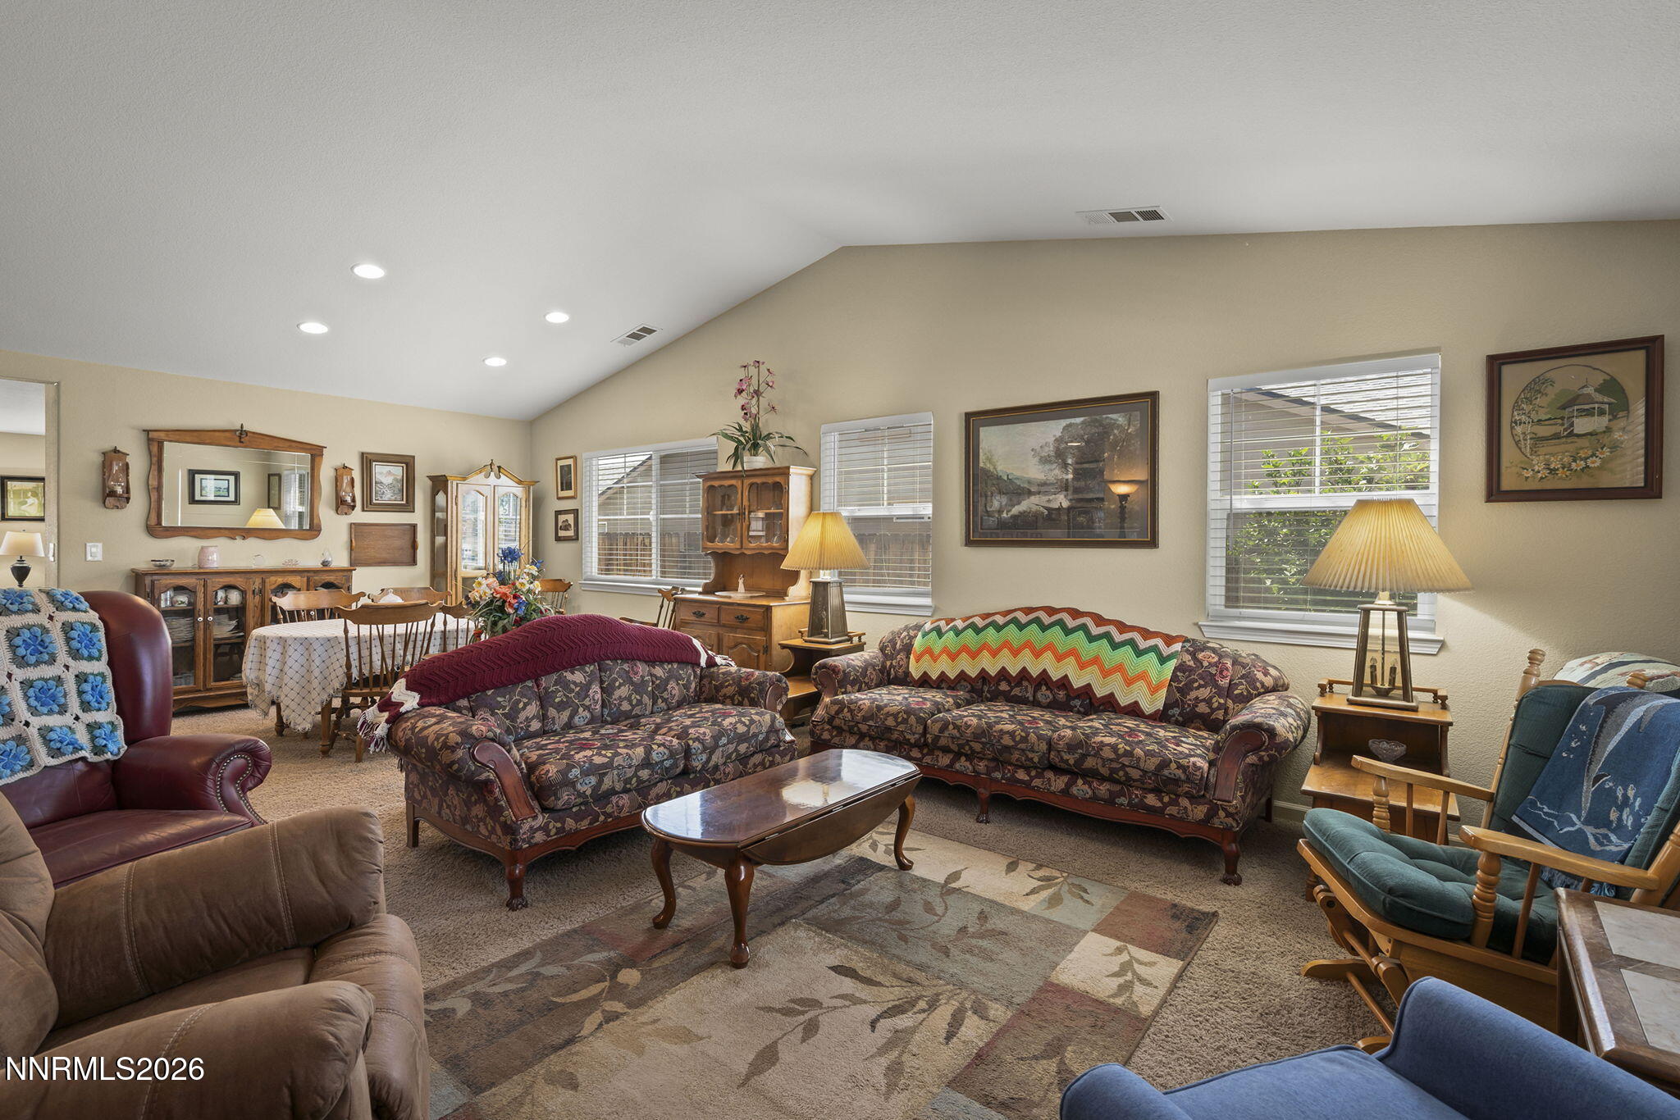
Open-plan living and dining room with a wooden table, patterned sofas, and vaulted ceiling.
Dining room with a round table, traditional wooden furnishings, and a large window with blinds.
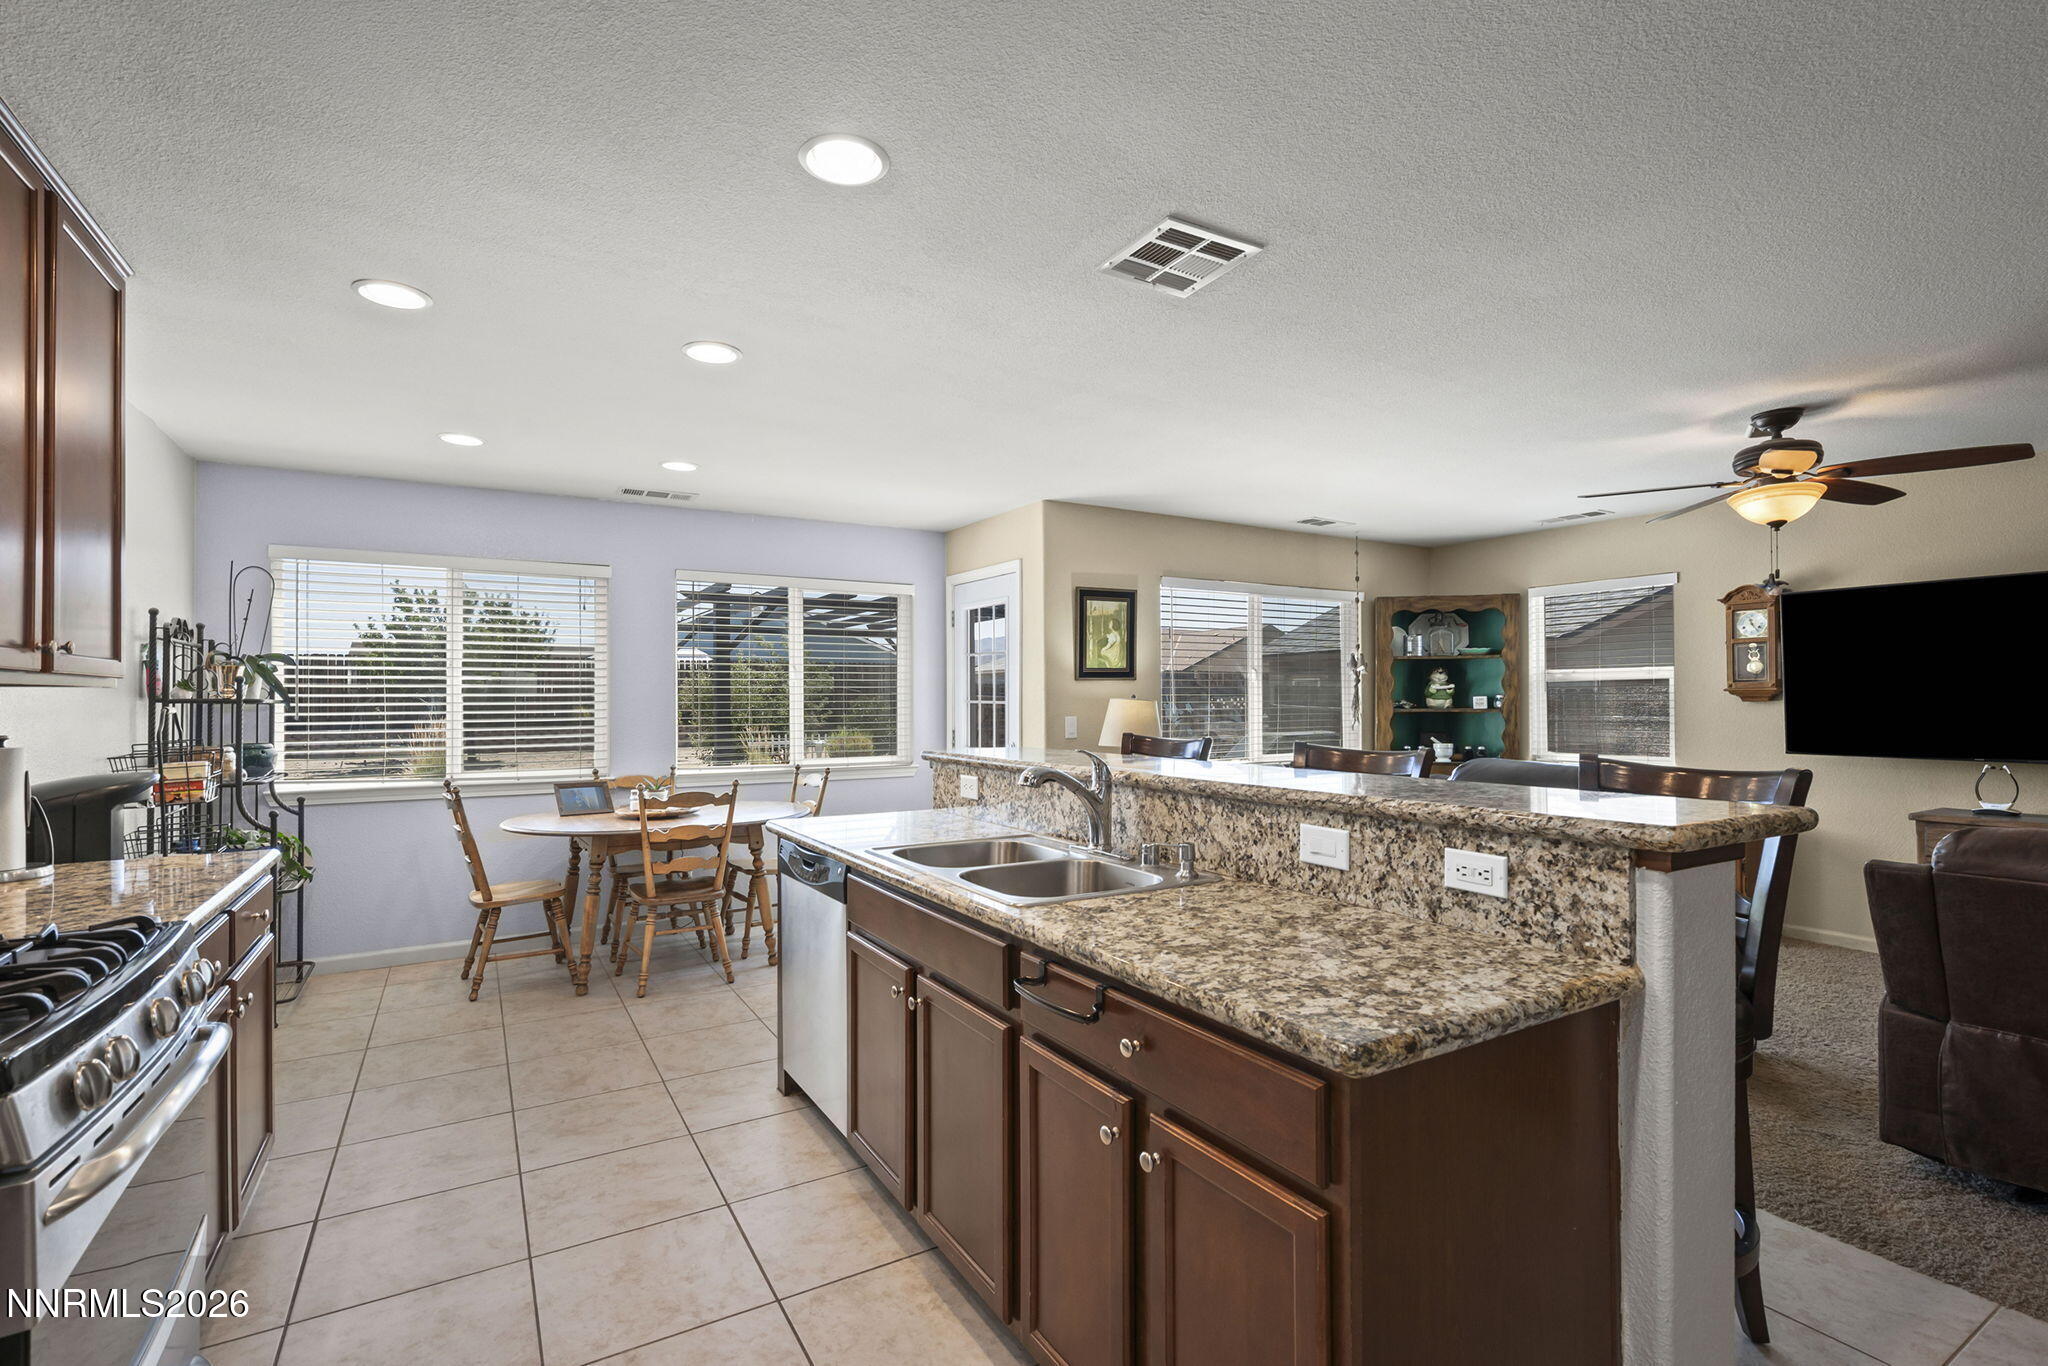
Kitchen with granite breakfast bar island, dark wood cabinets, and a dining nook by large windows.
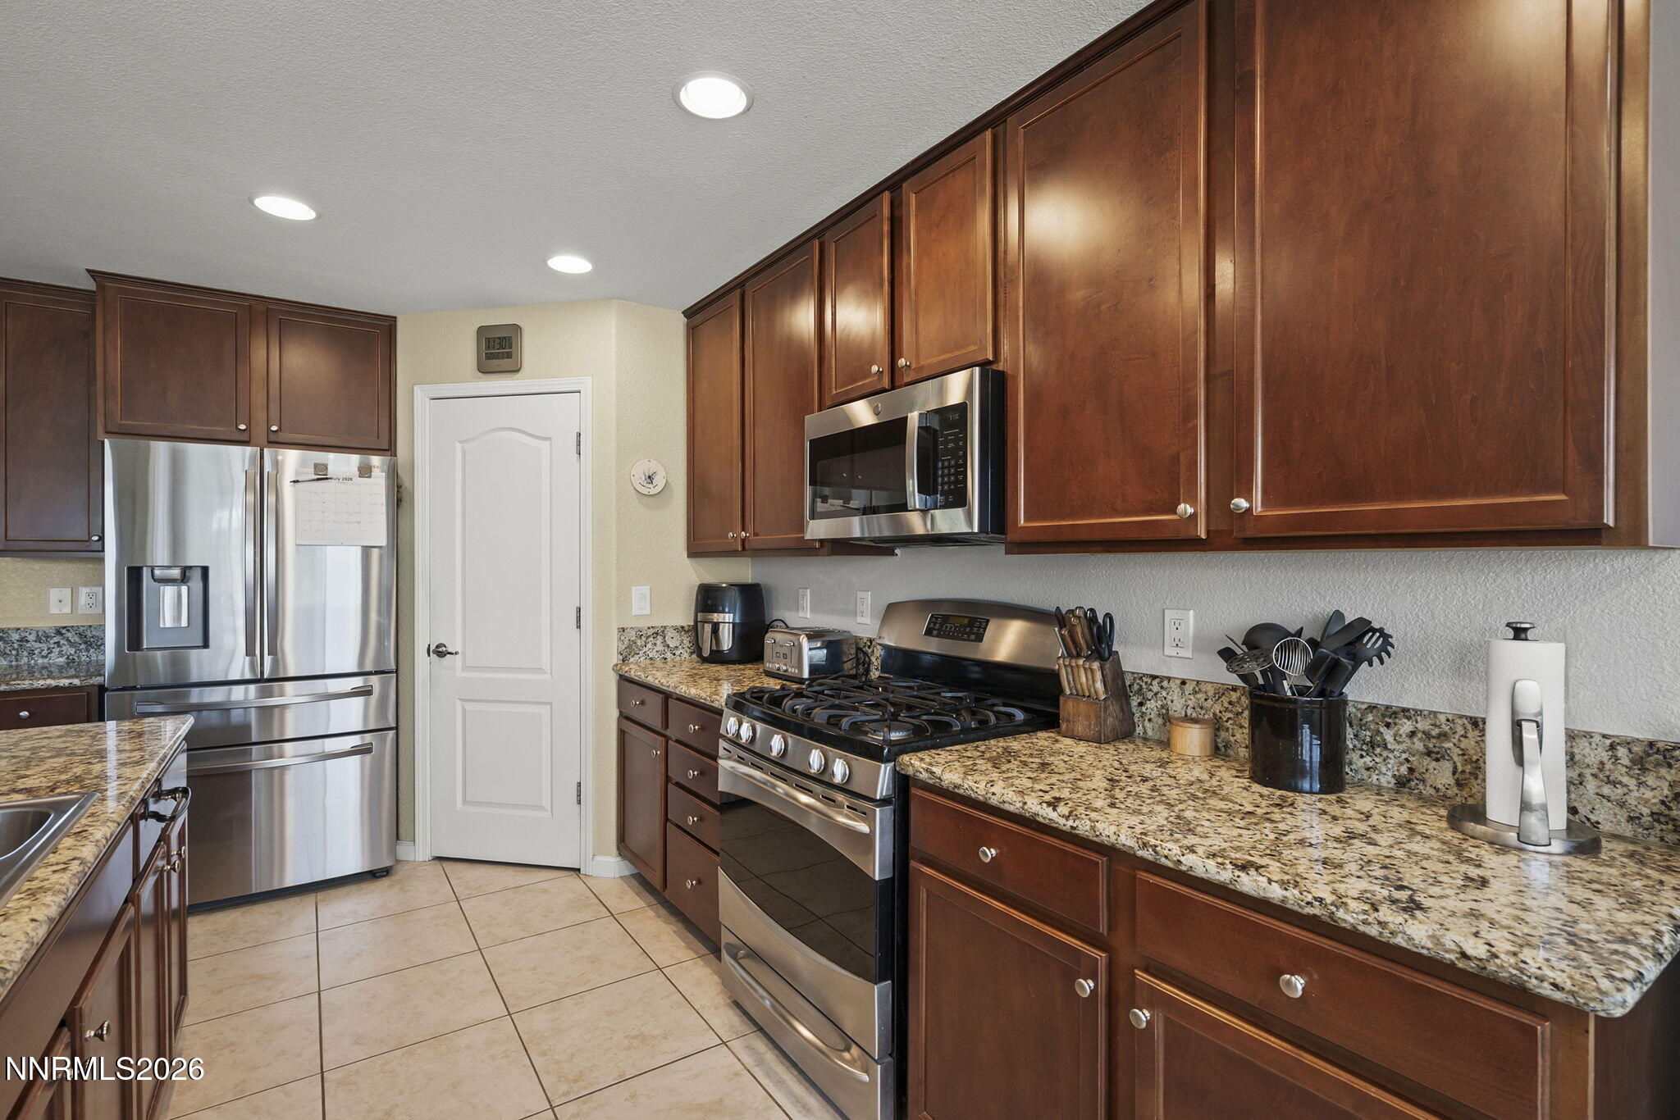
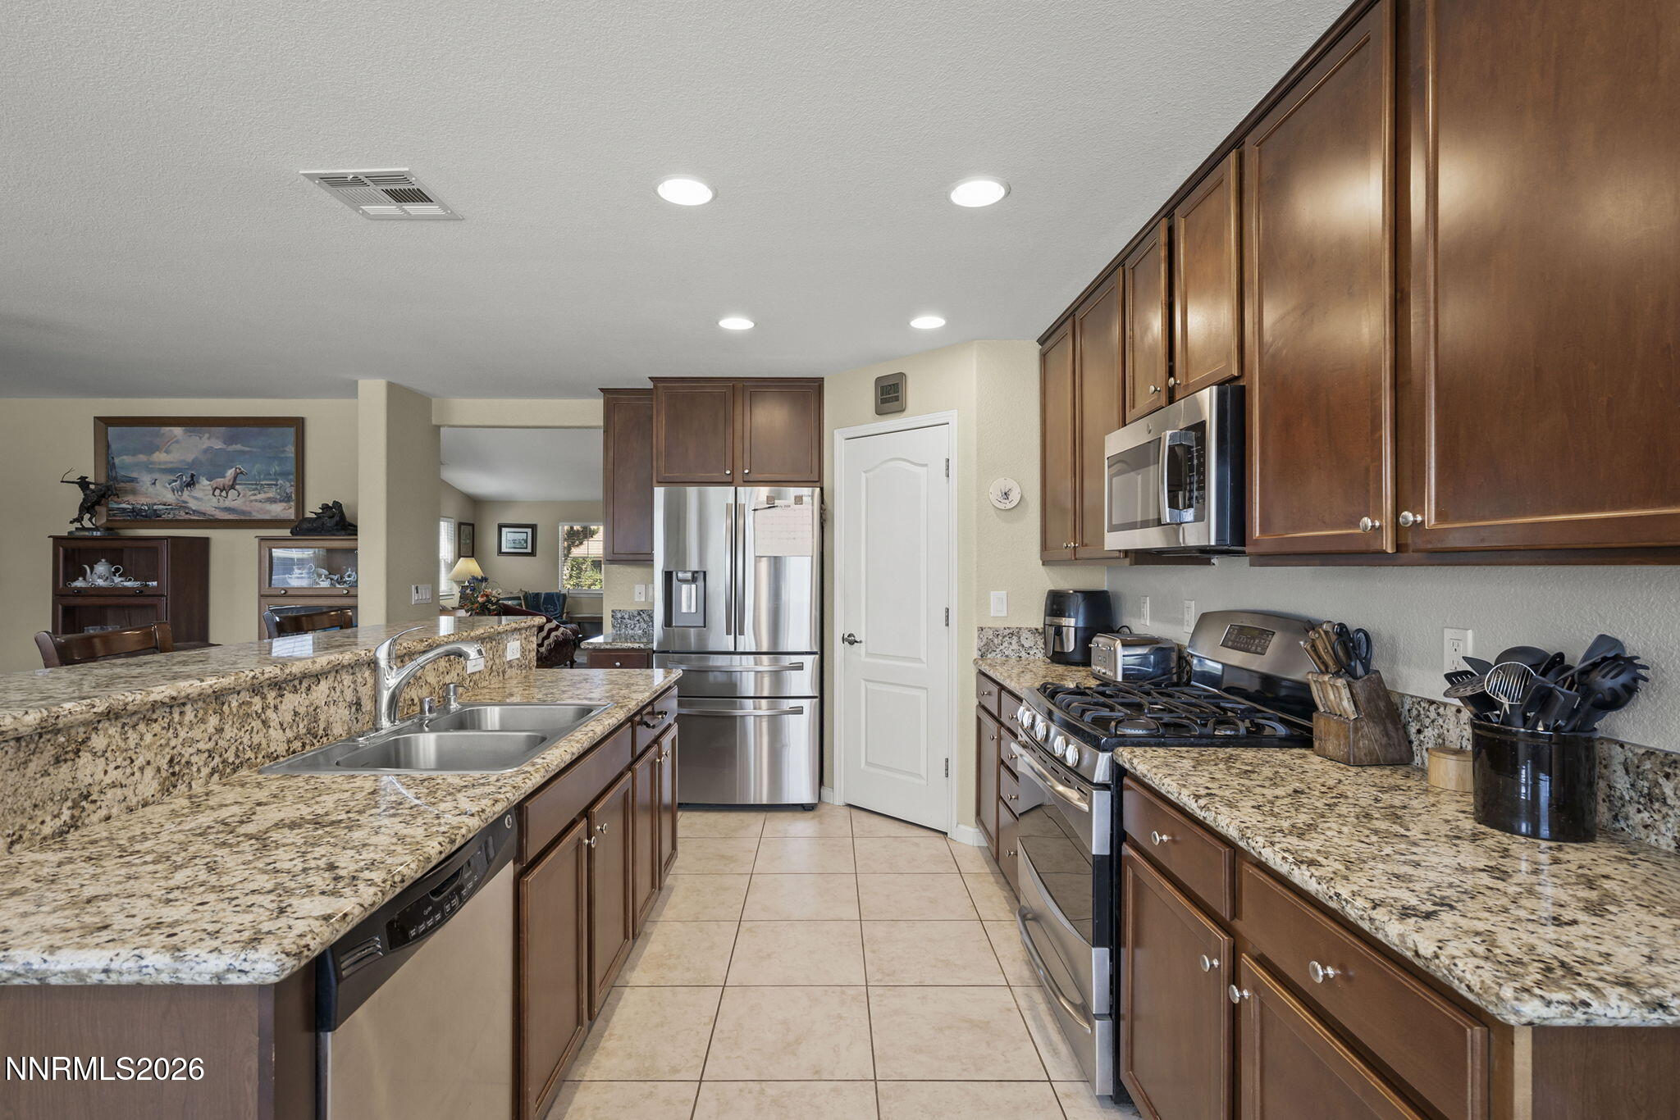
Kitchen with dark wood cabinets, granite countertops, and stainless steel appliances.
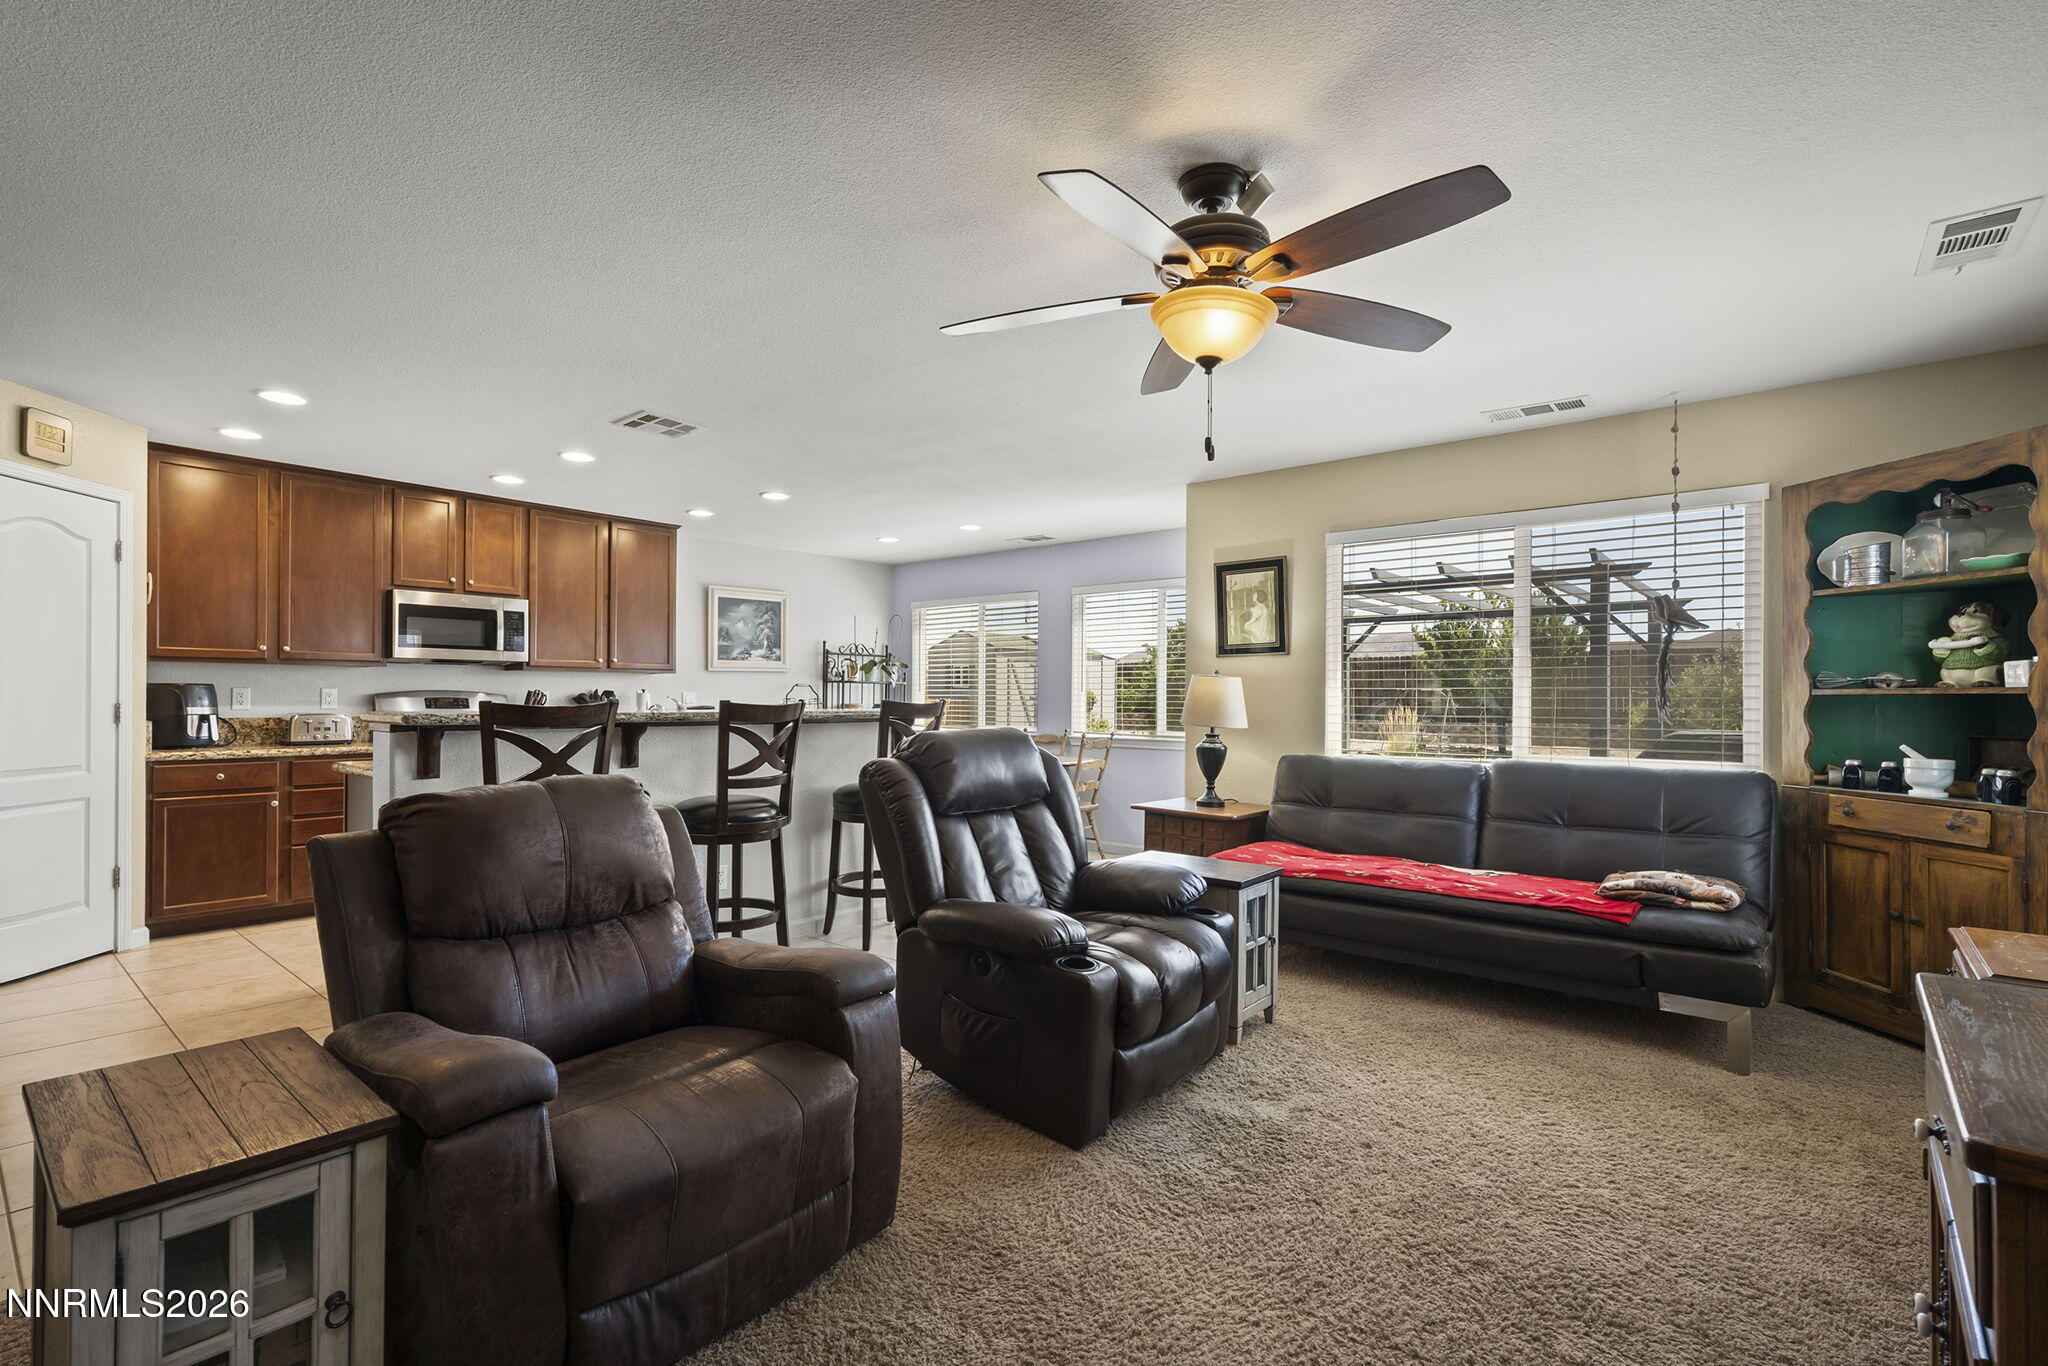
Living room with leather recliners, a dark sofa, ceiling fan, and open kitchen.
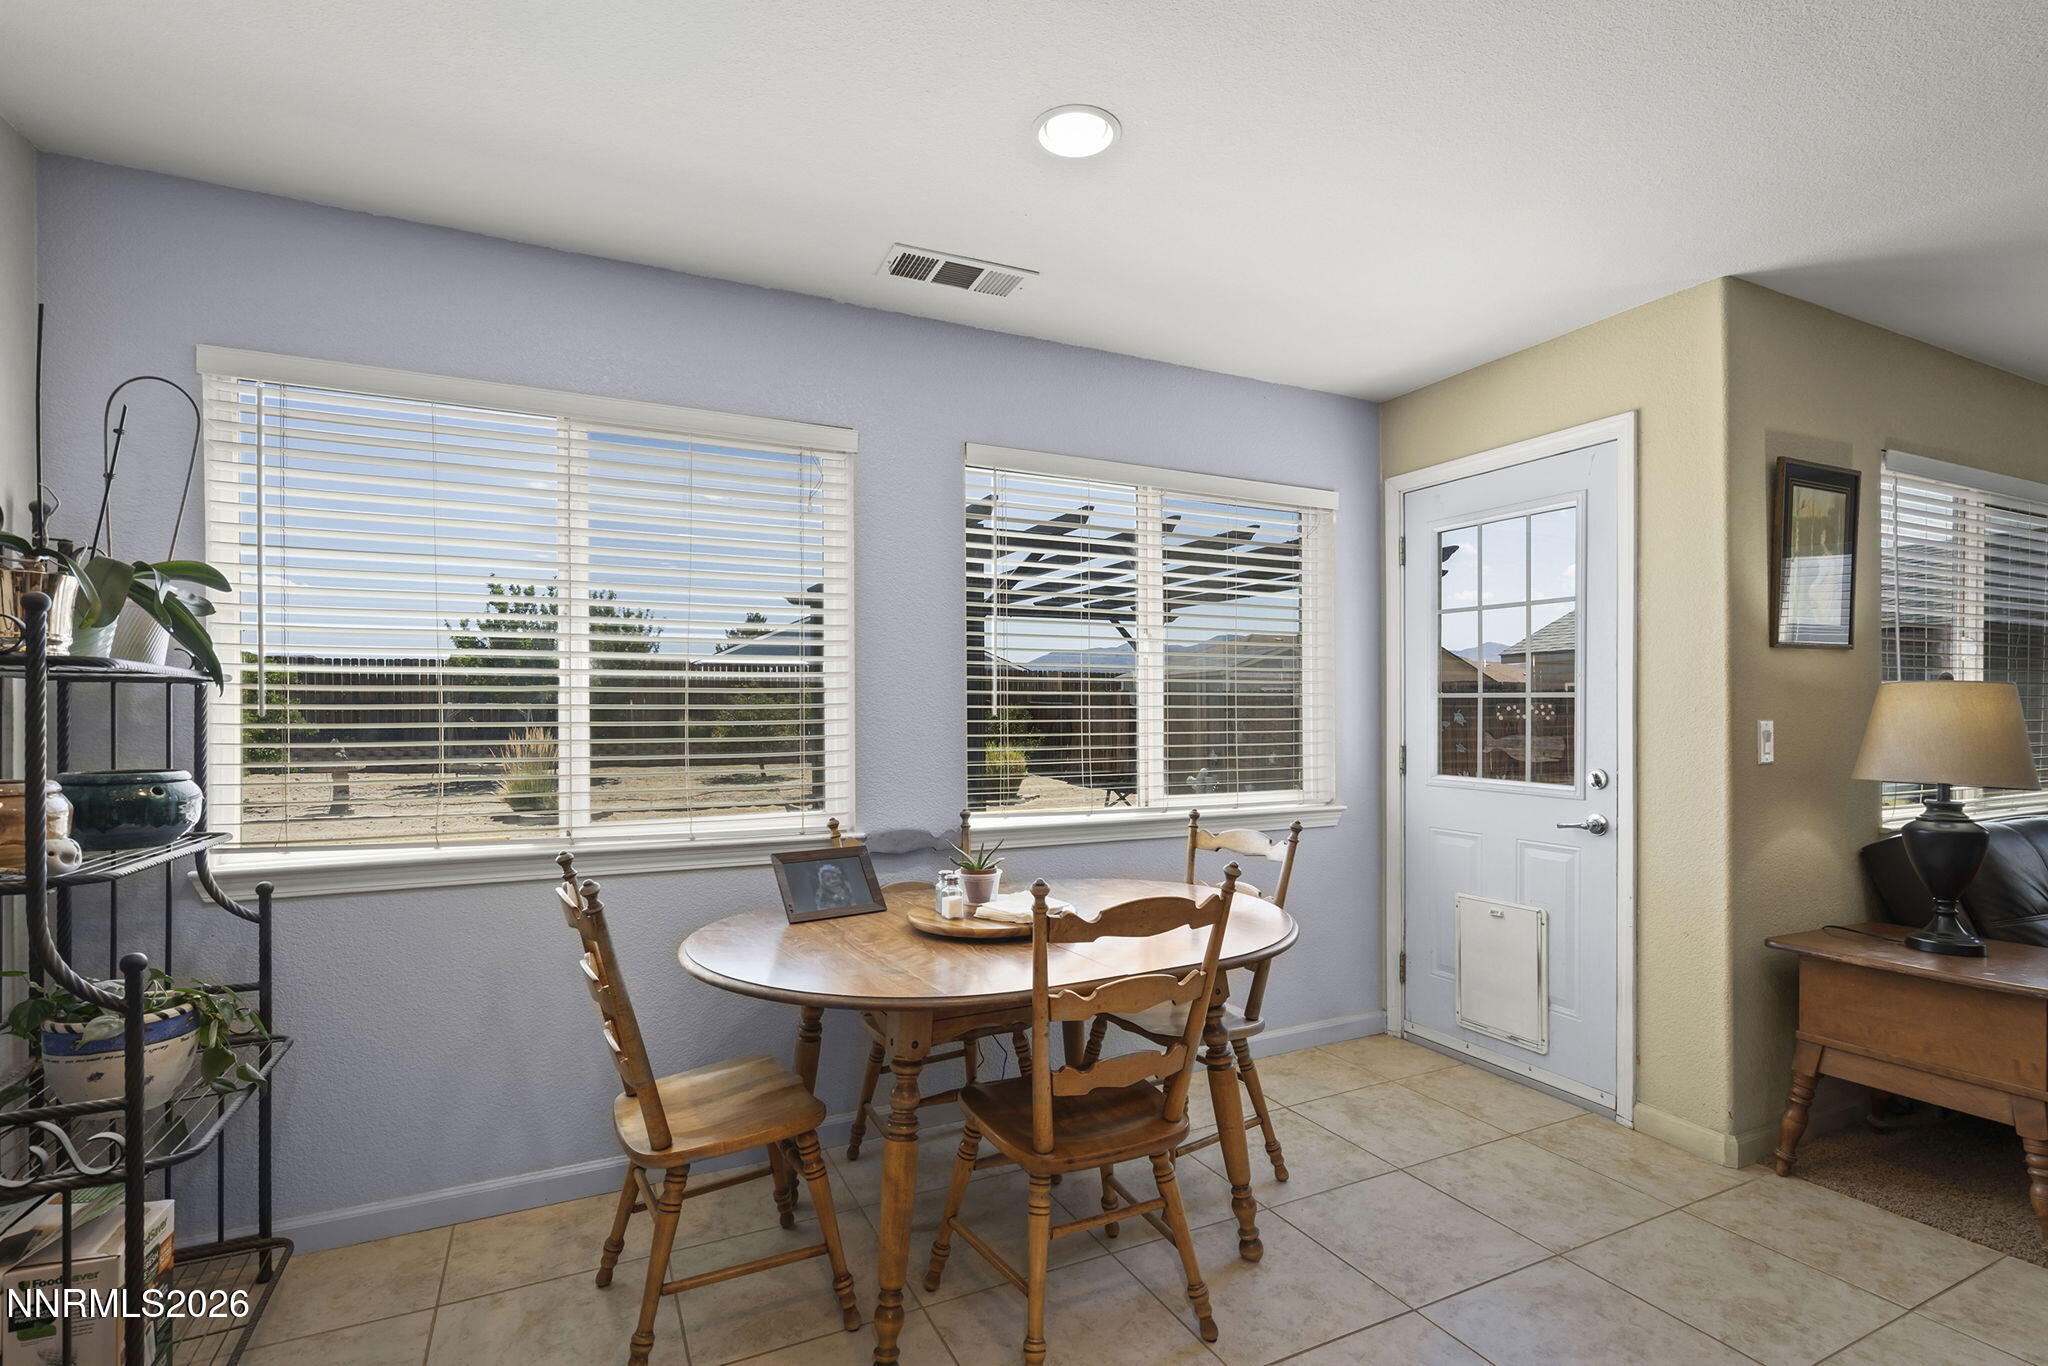
Dining area with a wooden table beside two large windows and a white exterior door.
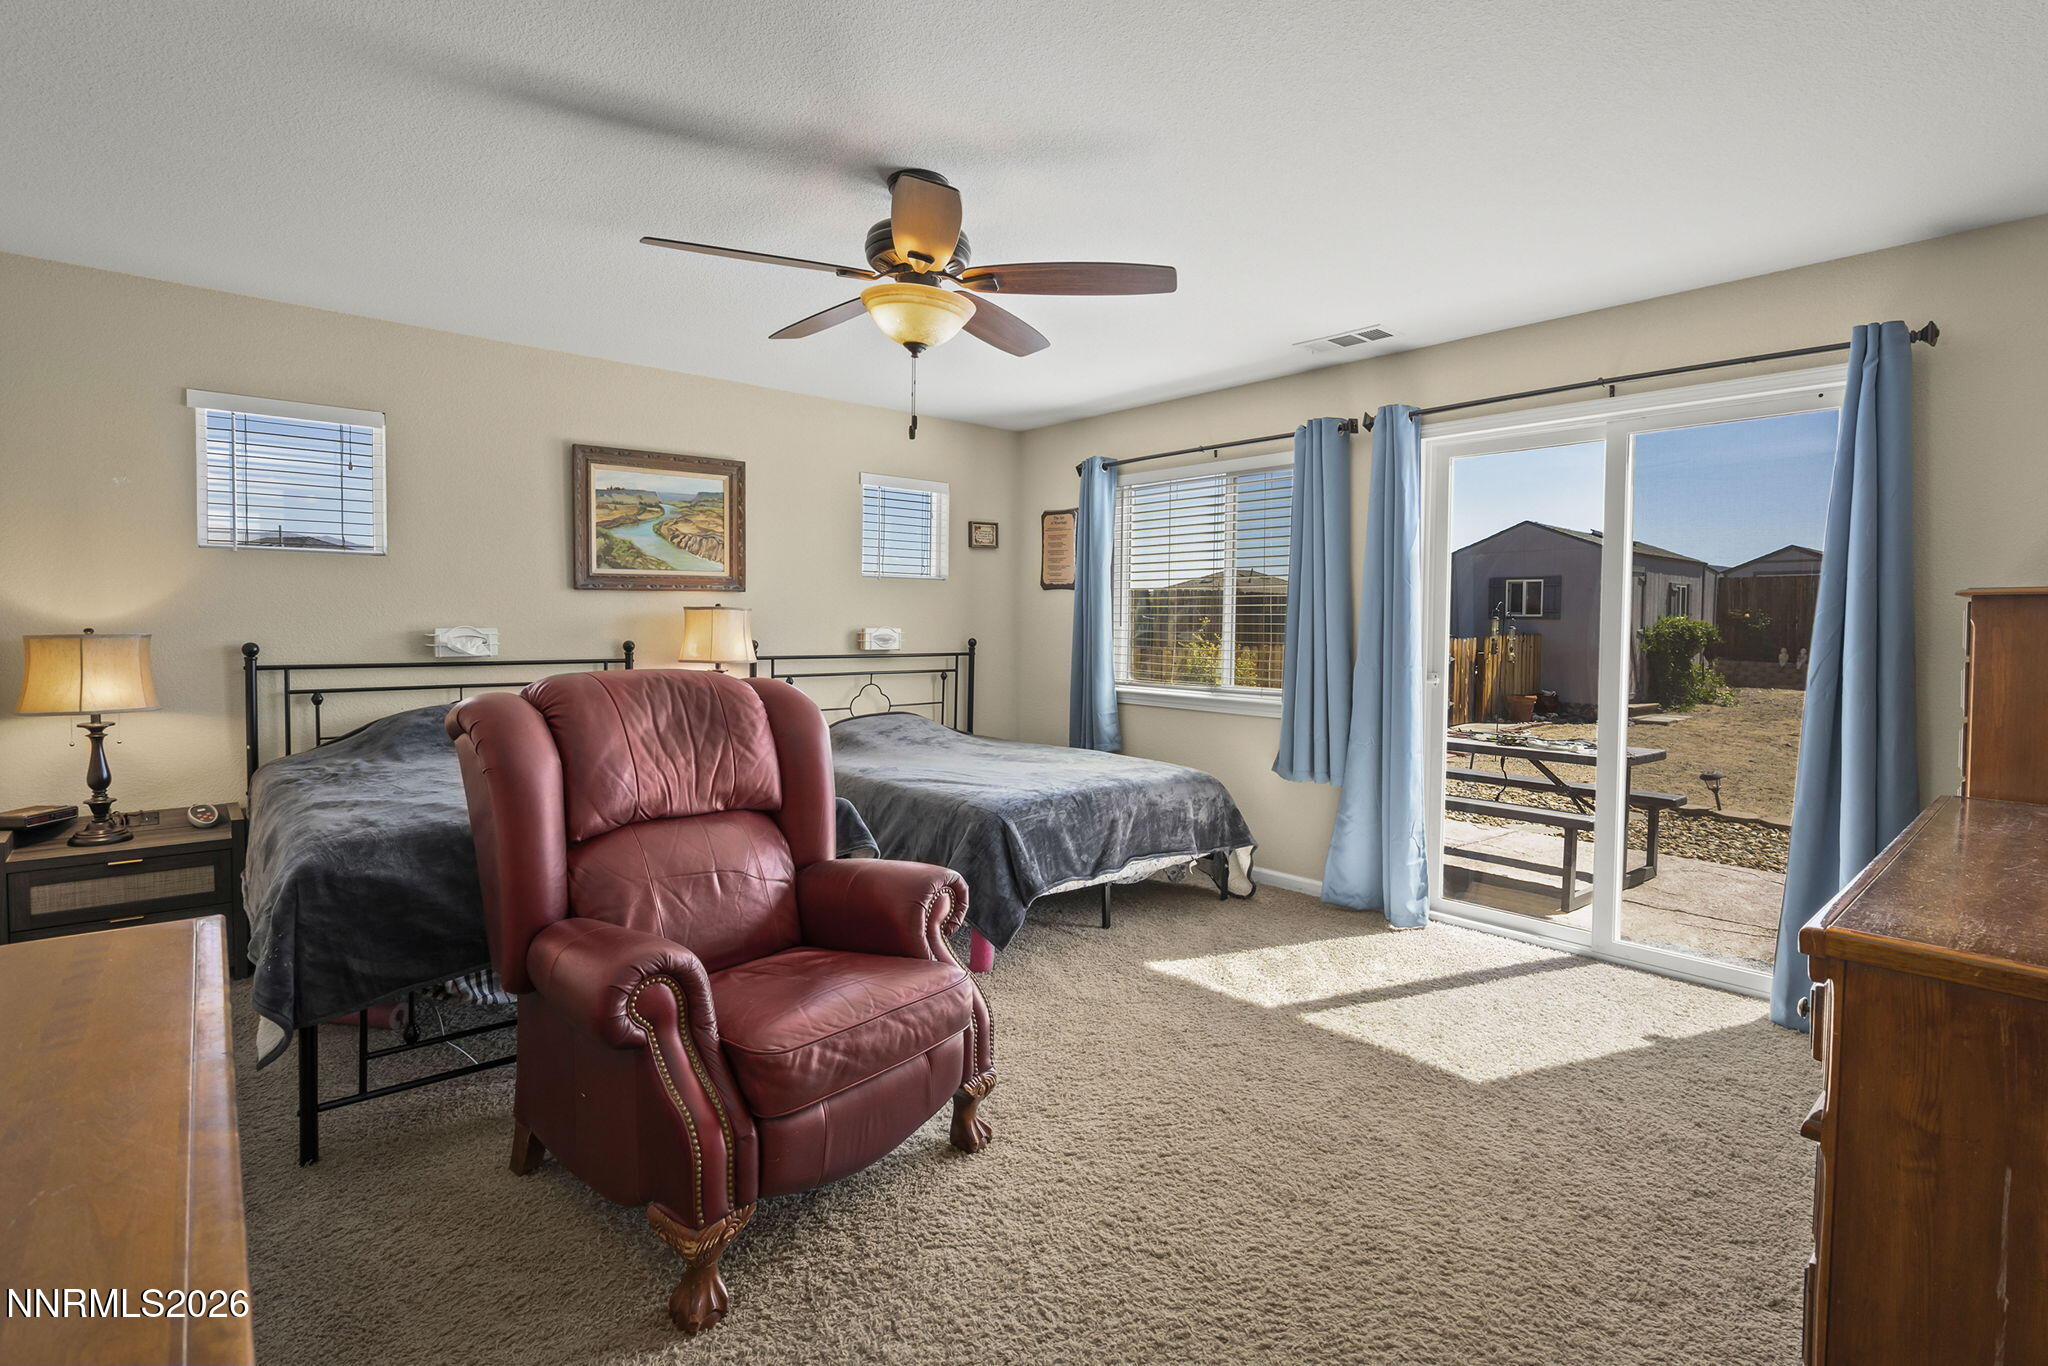
Bedroom with gray bedding, a burgundy leather armchair, and sliding glass doors to the patio.
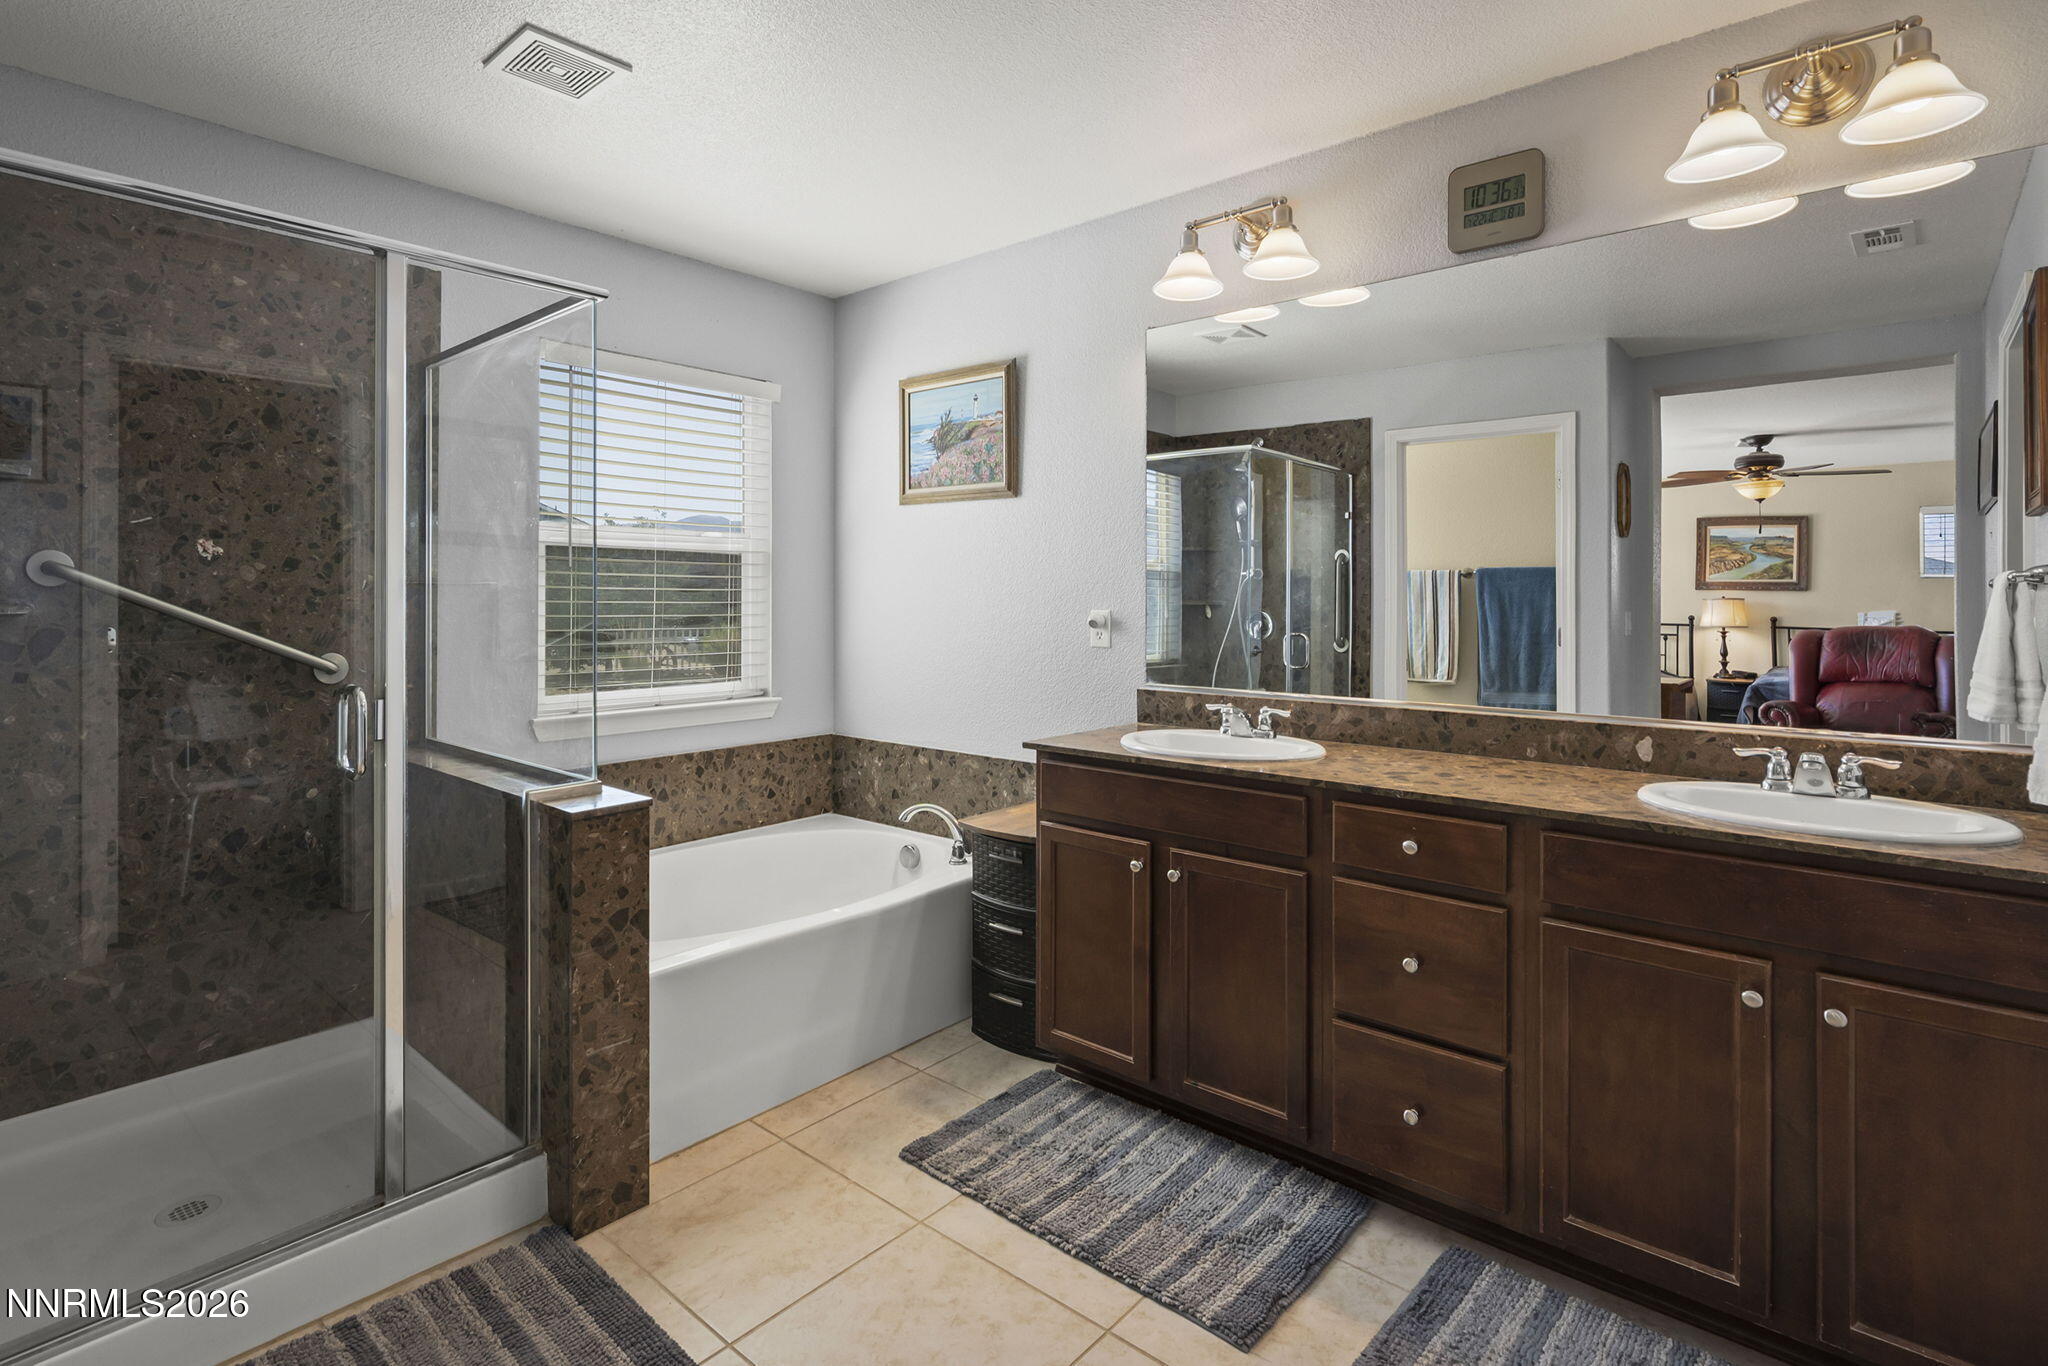
Bathroom with glass shower, soaking tub, and long dark wood double vanity.
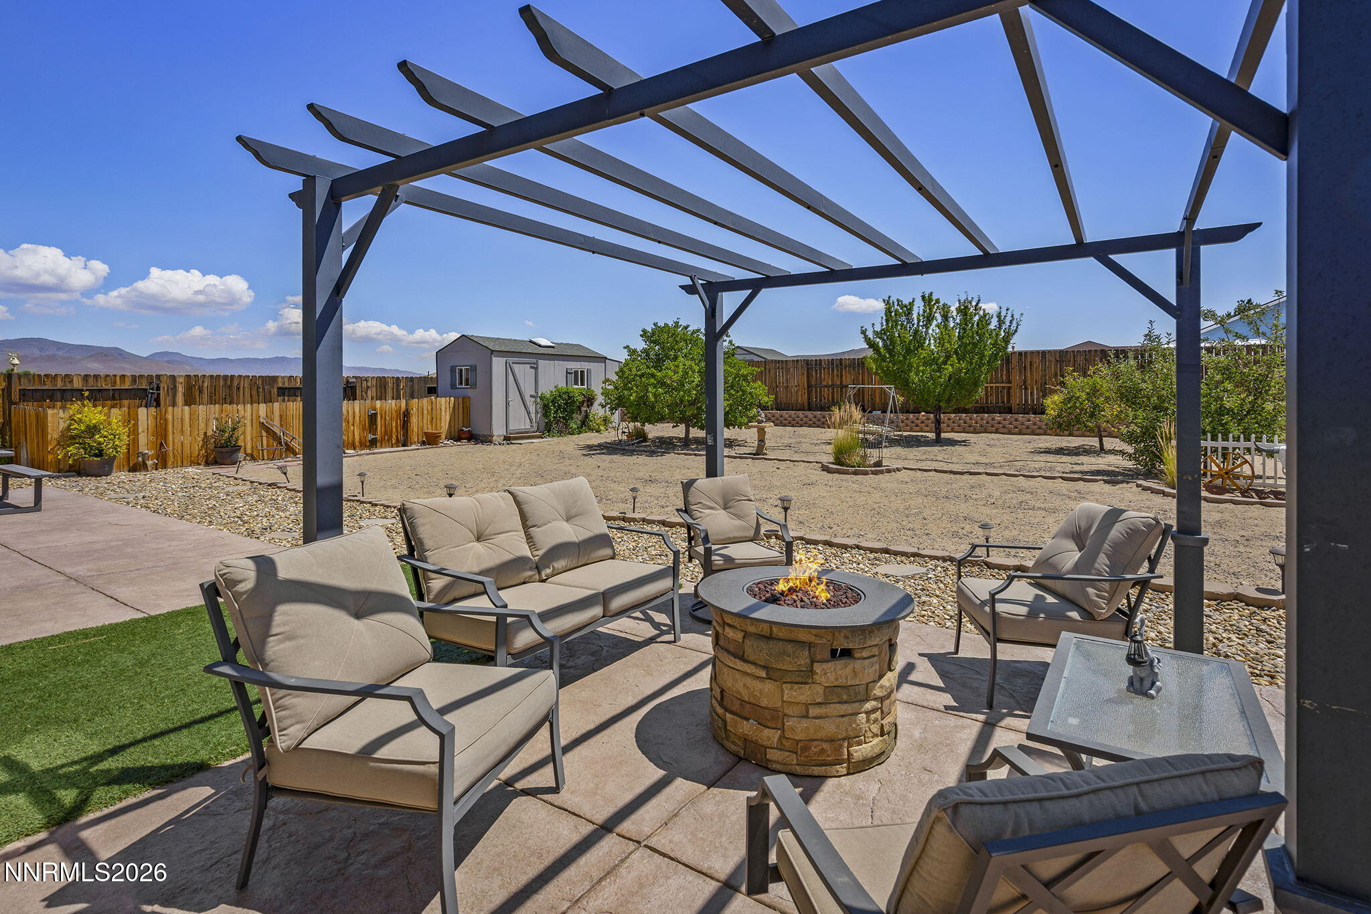
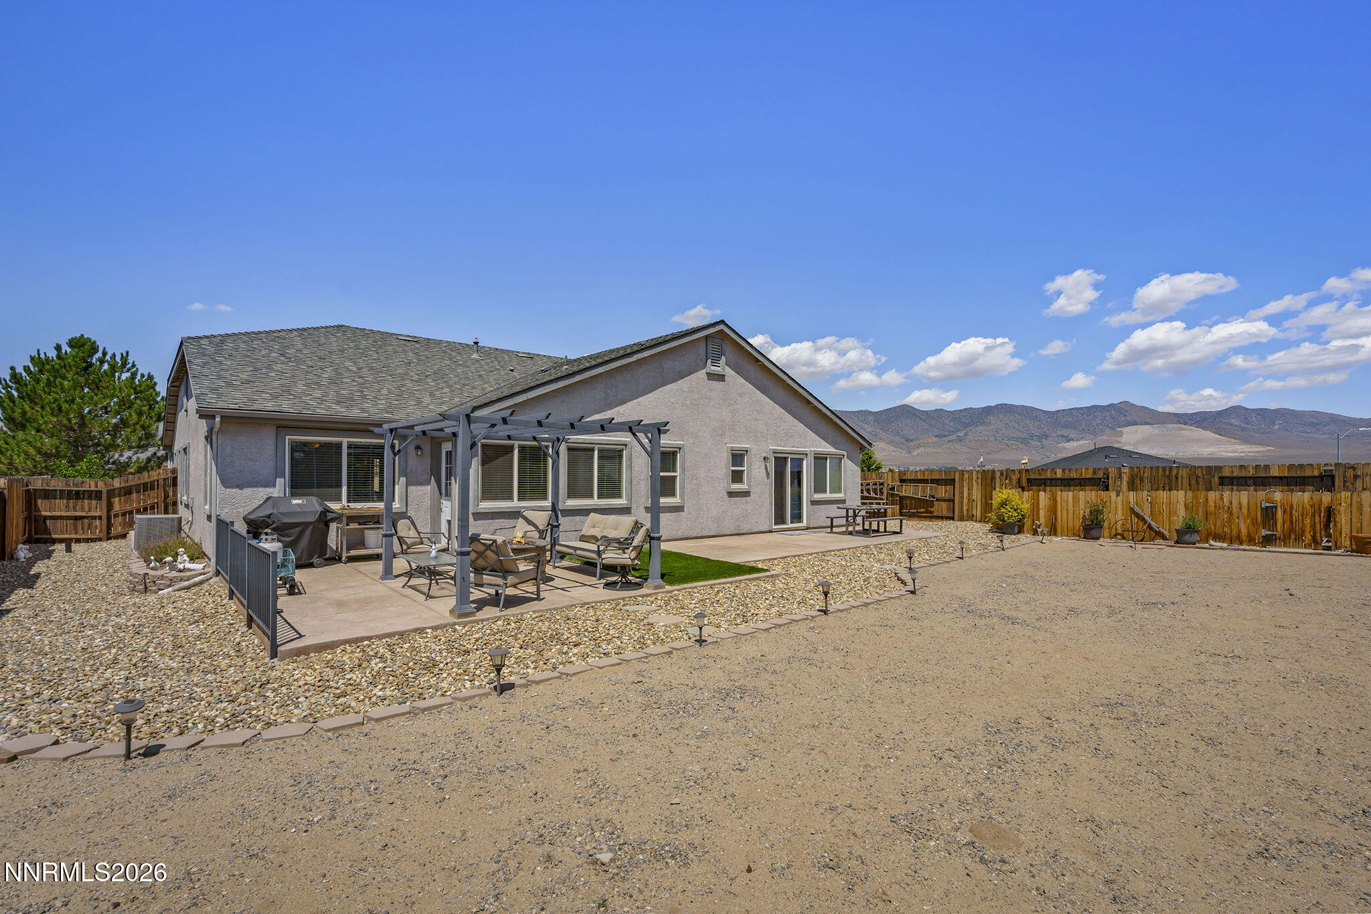
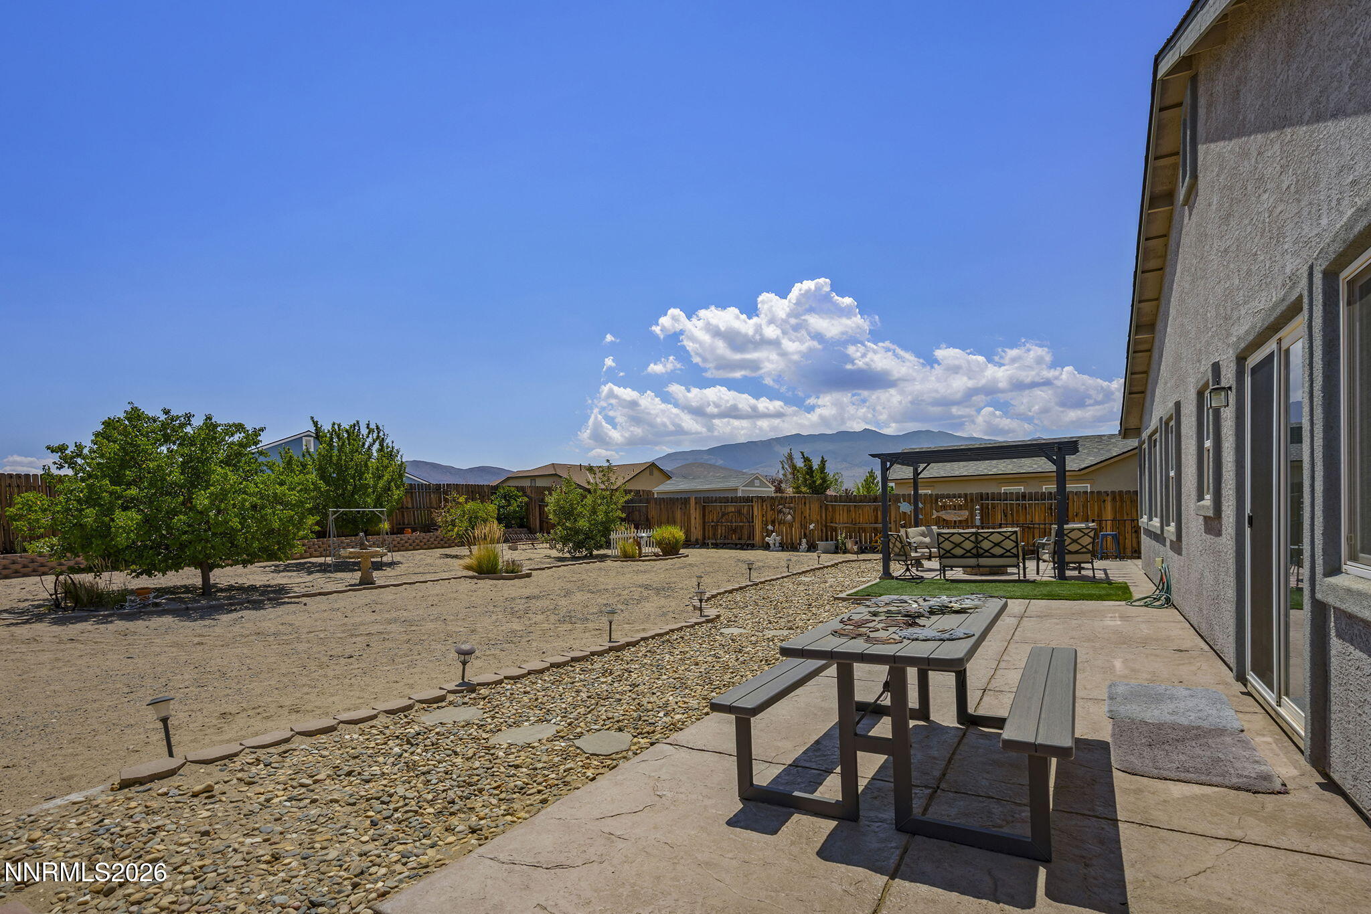
Backyard patio with pergola seating, a stone fire pit, and a fenced gravel yard.
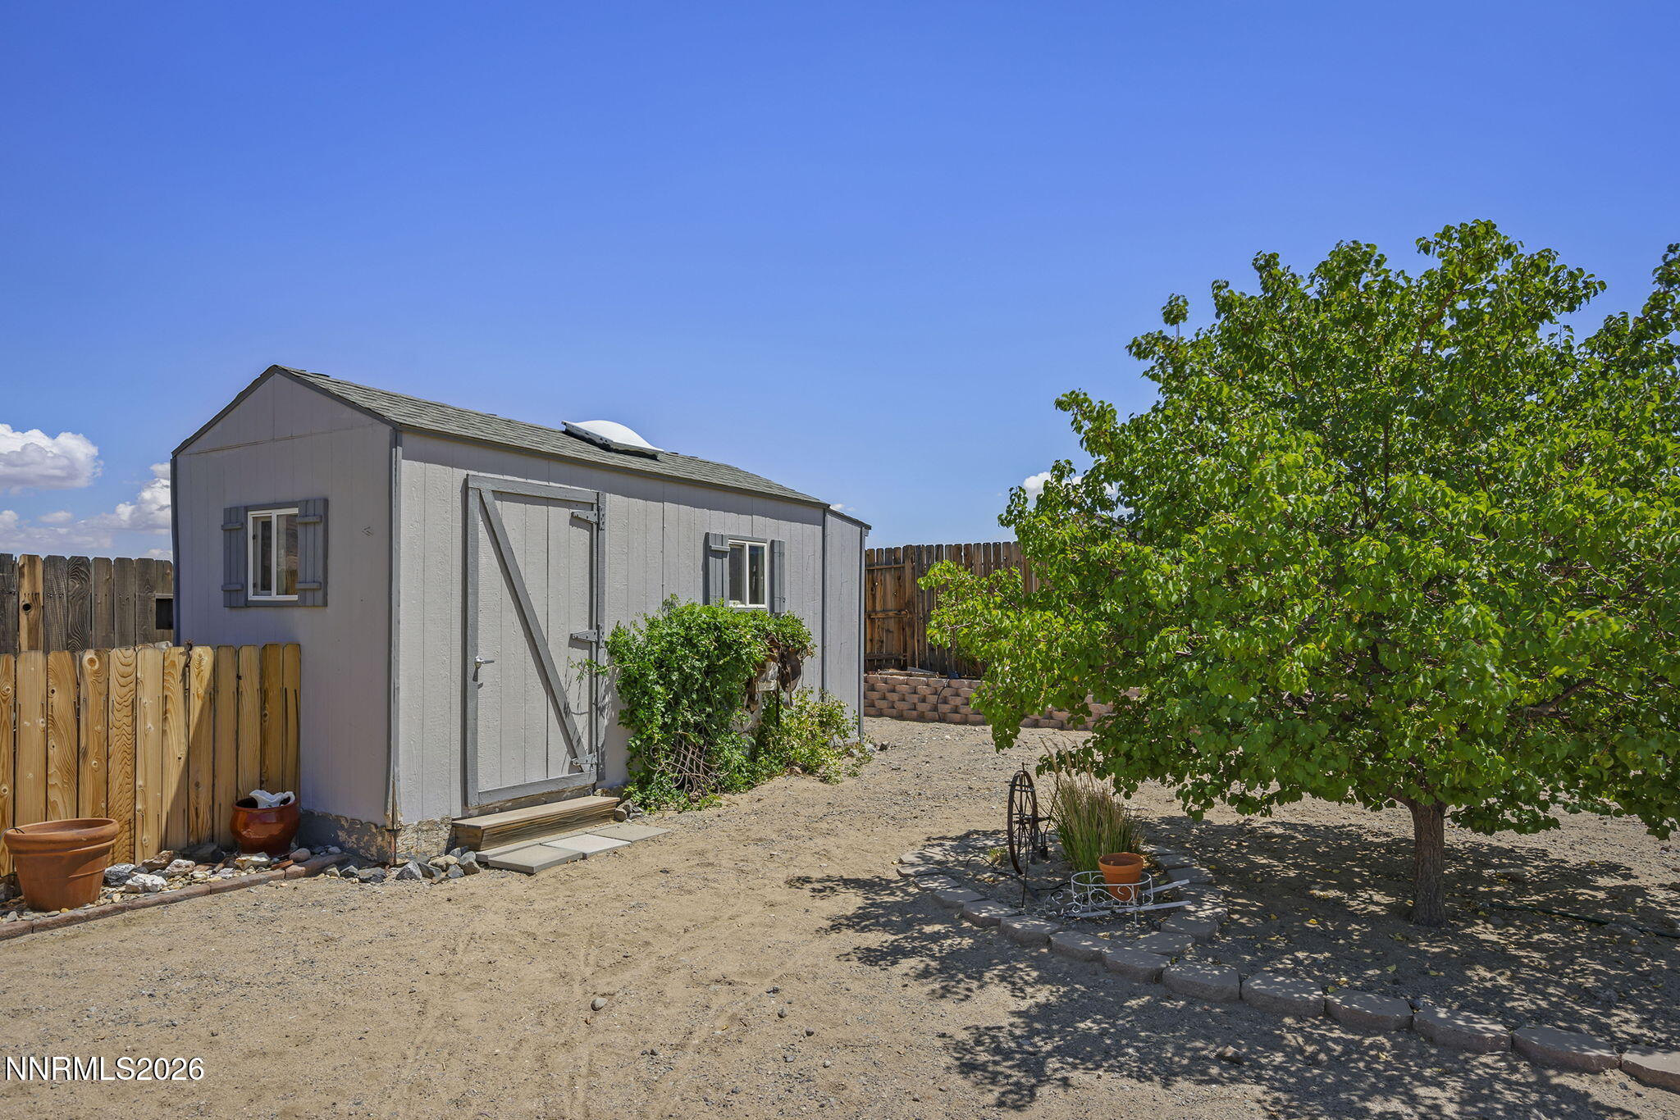
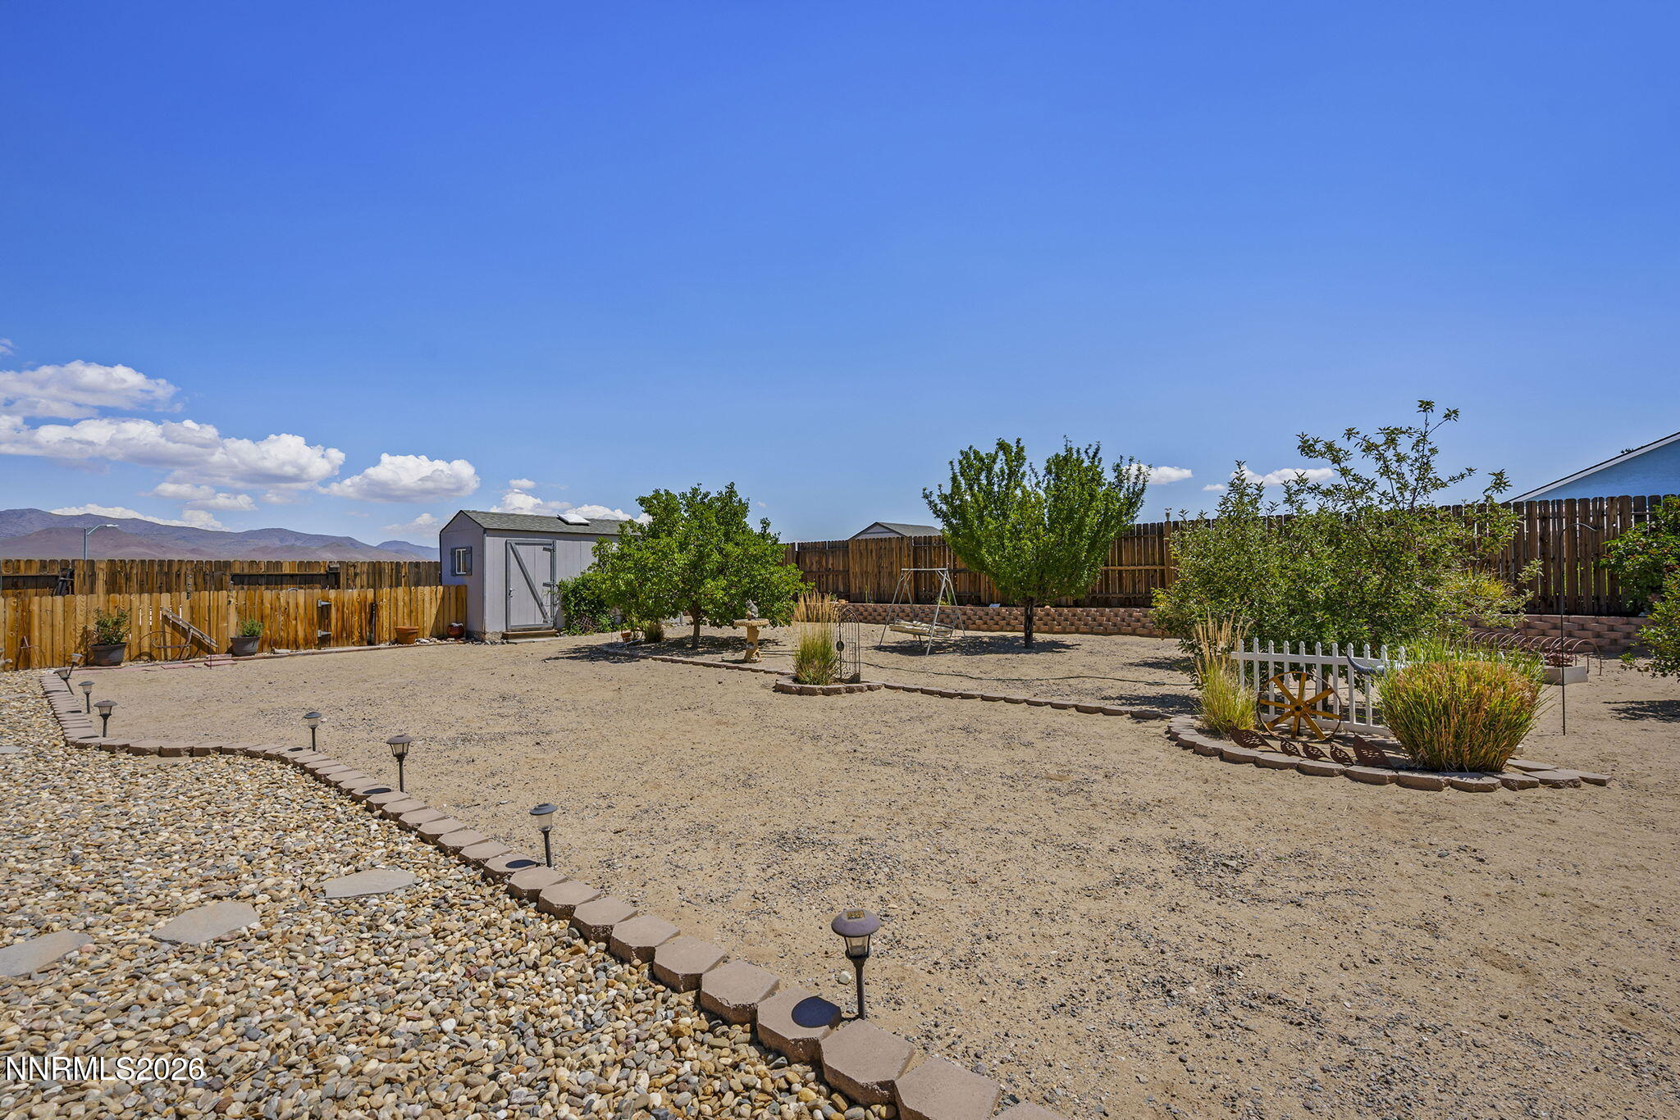
Fenced gravel backyard with a gray storage shed and large leafy tree.
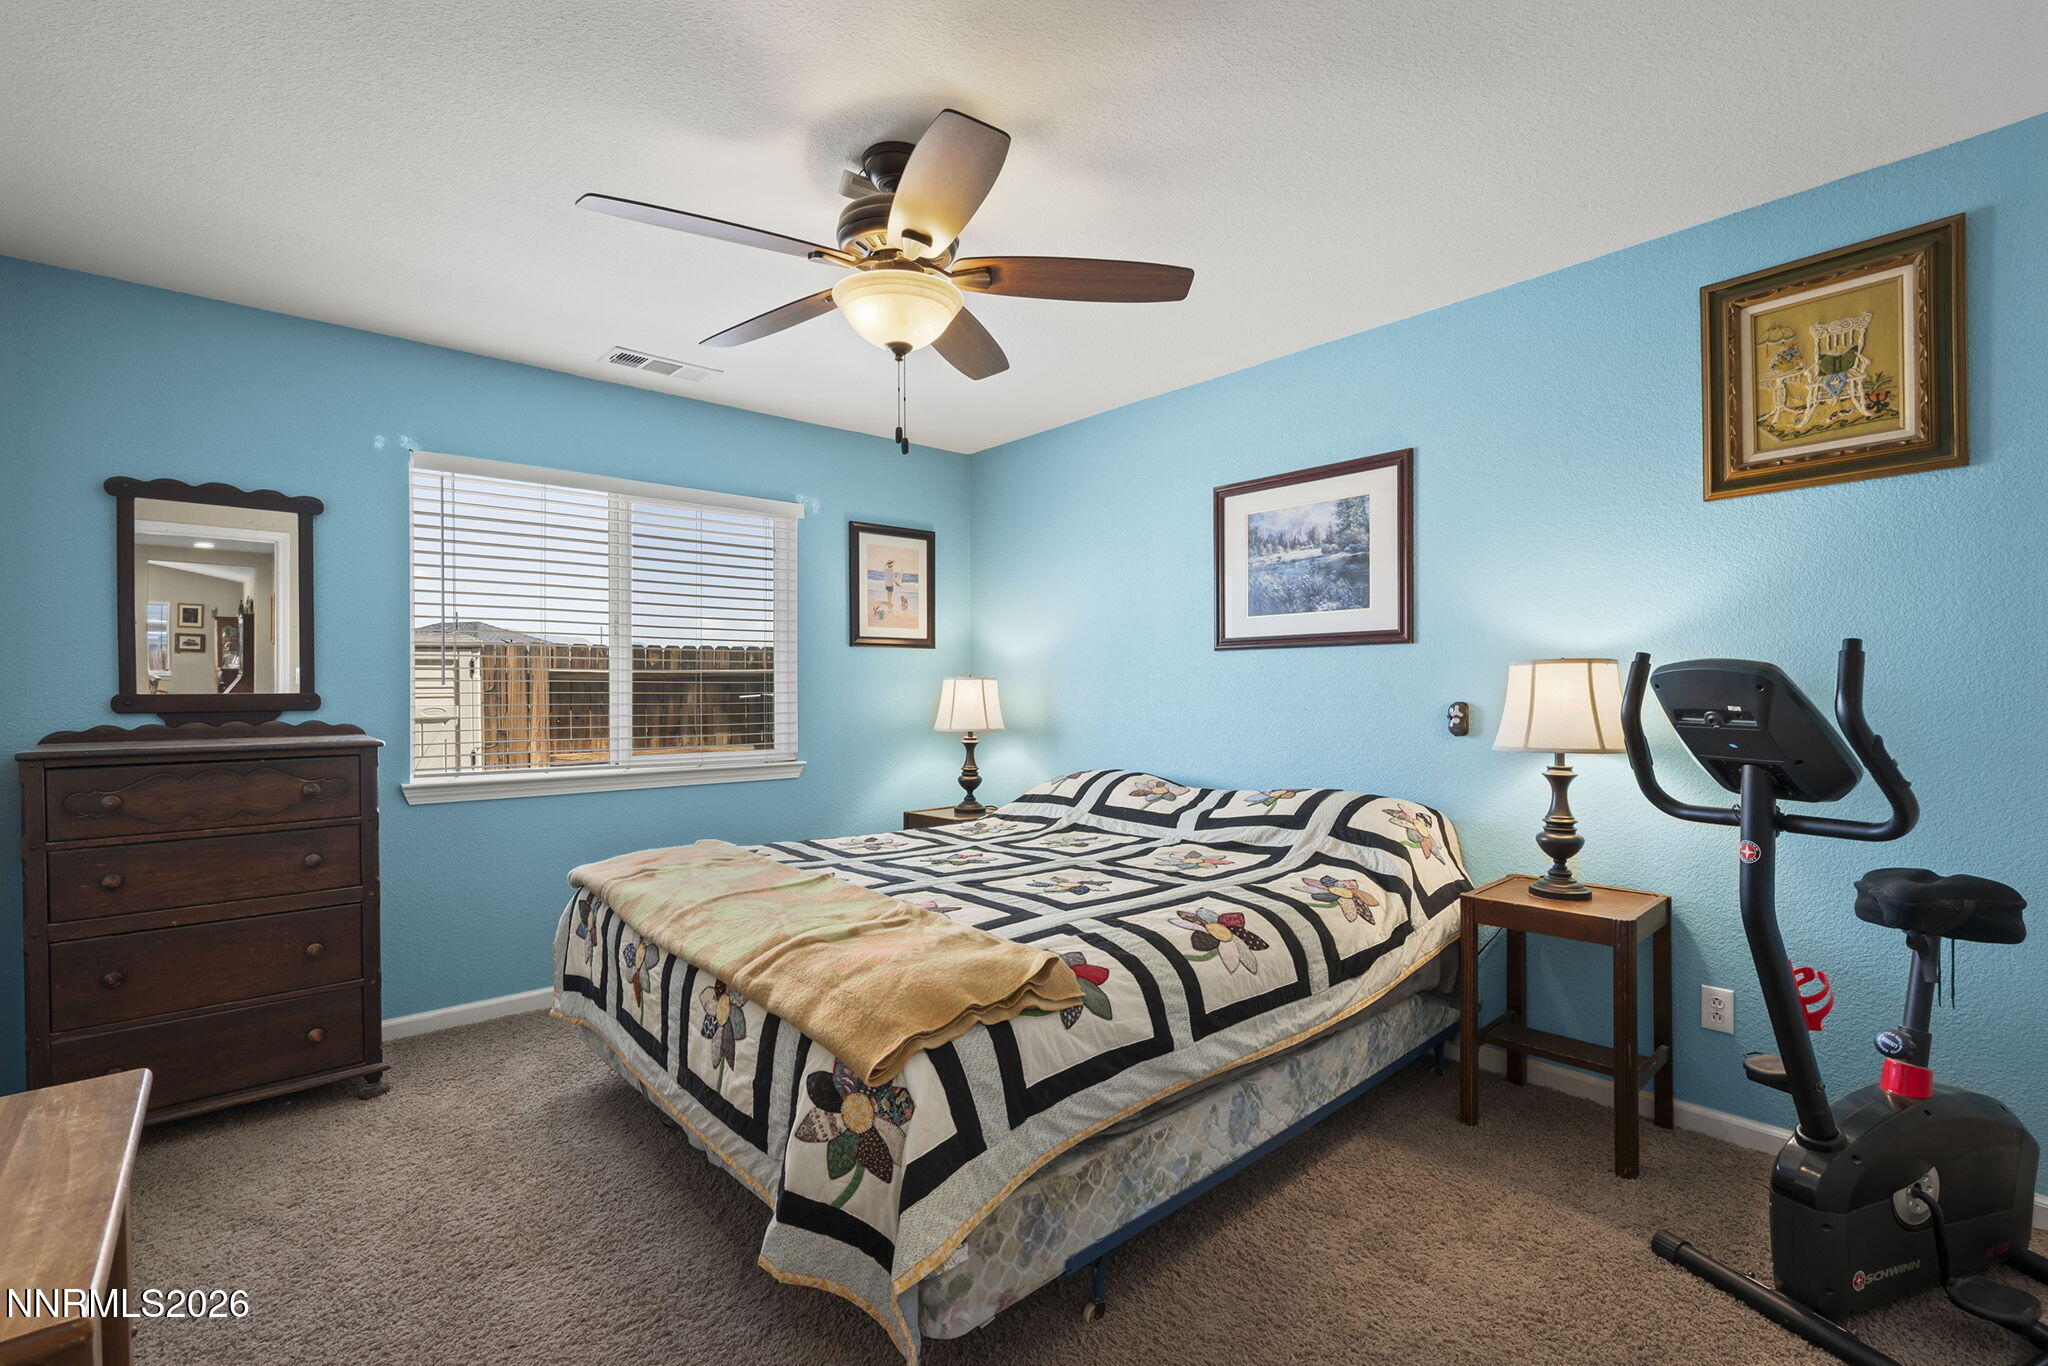
Blue bedroom with a floral patchwork bedspread, dark wood dresser, and exercise bike.
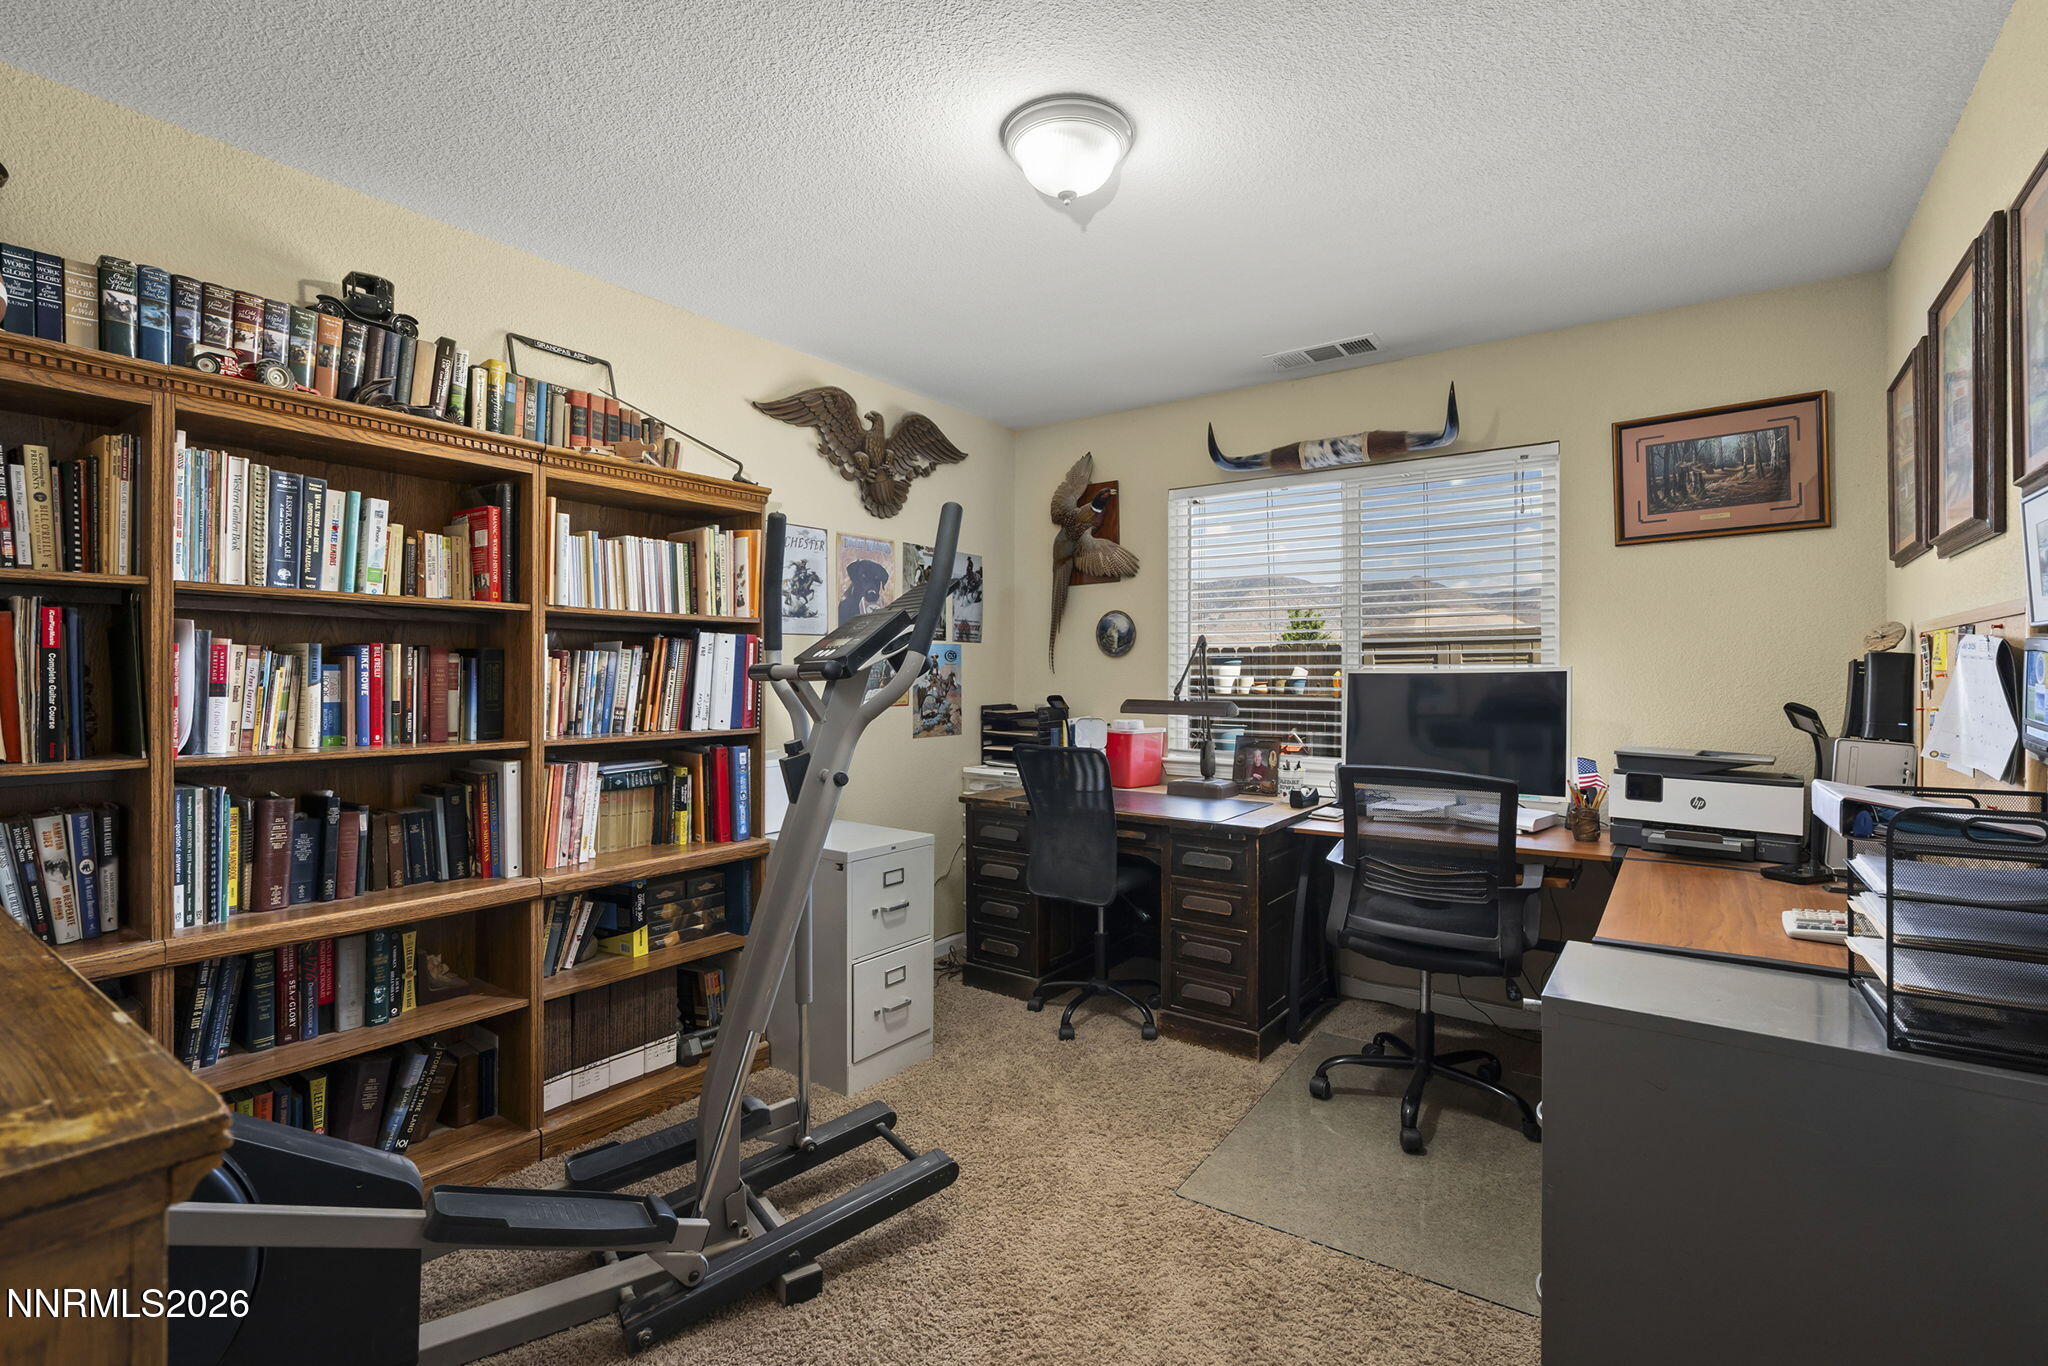
Home office with book-filled shelves, several desks, and an elliptical machine.
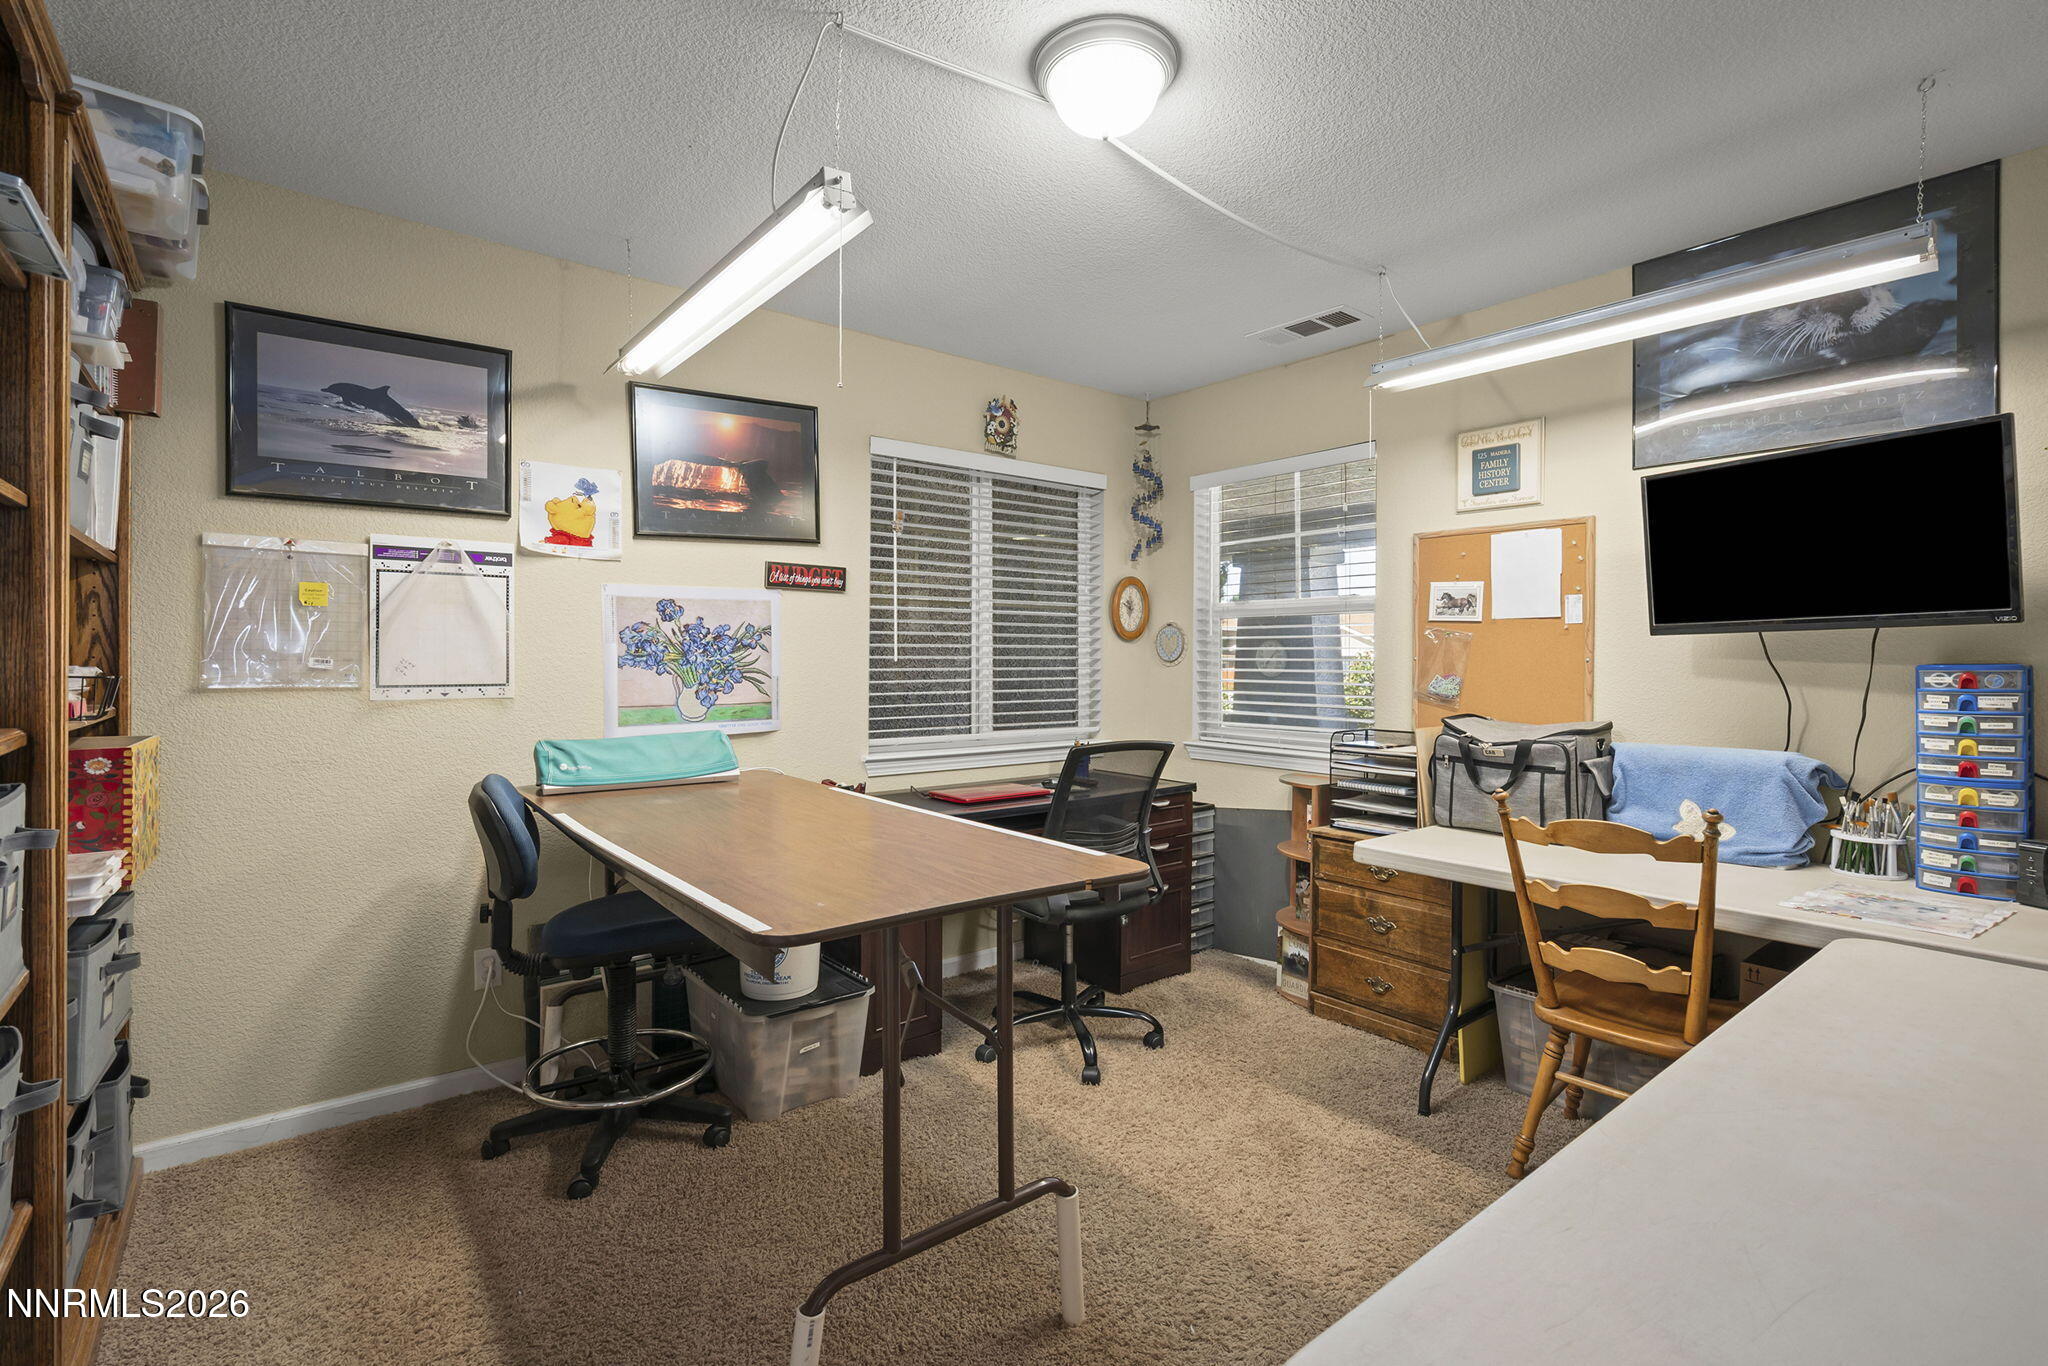
Furnished home office with multiple desks, carpeted floor, storage shelves, and windows with blinds.
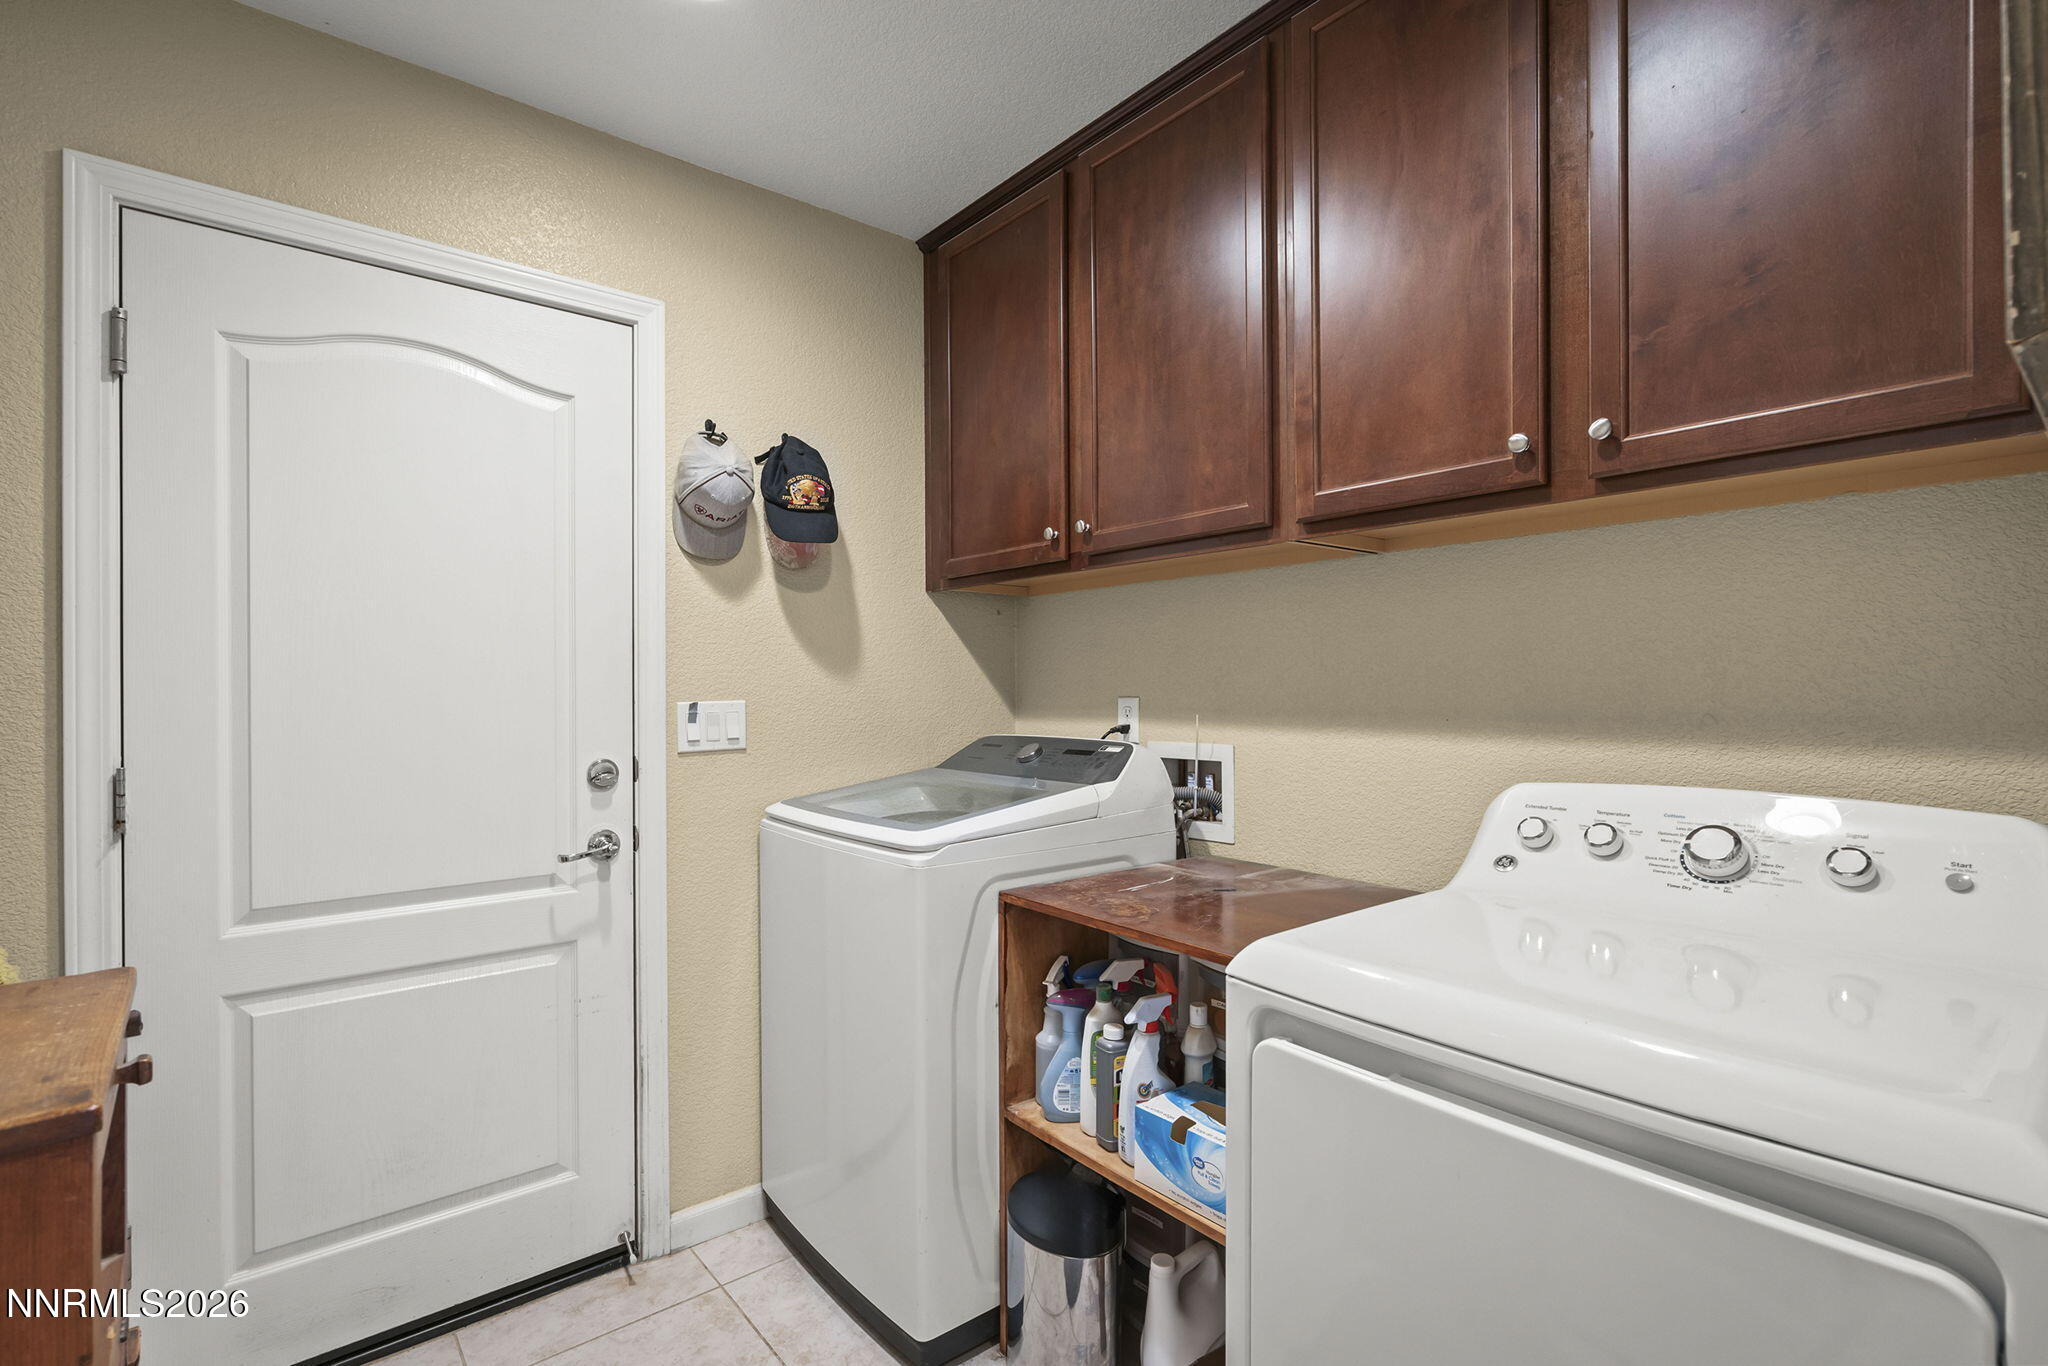
Laundry room with white washer and dryer beneath dark wood cabinets and a shelf of cleaning supplies.
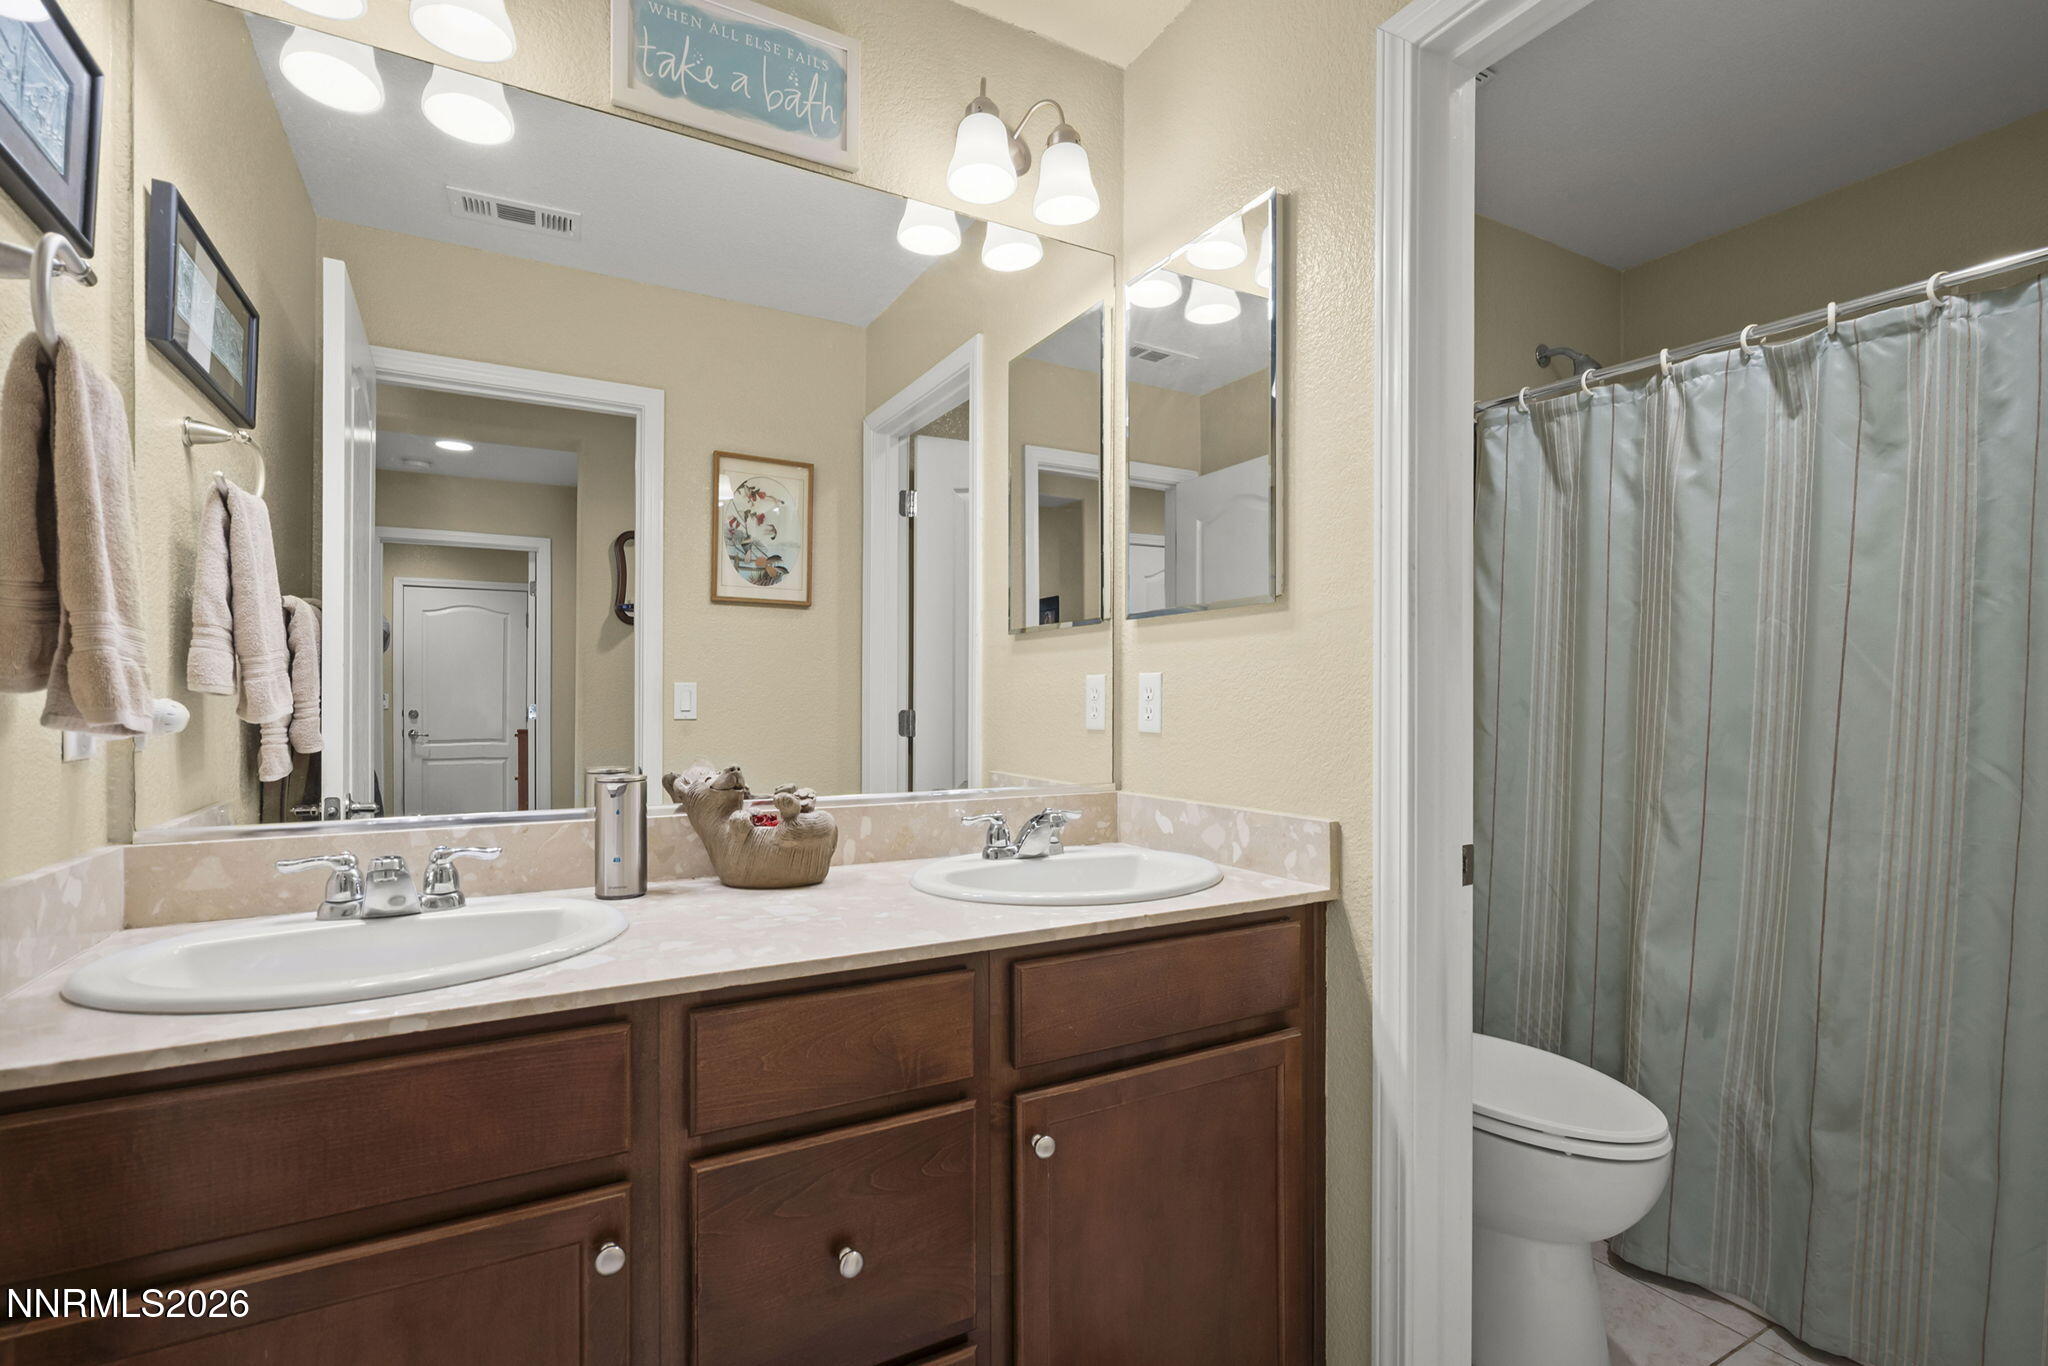
Bathroom with a dark wood double vanity, two sinks, mirrored cabinets, and gray shower curtain.
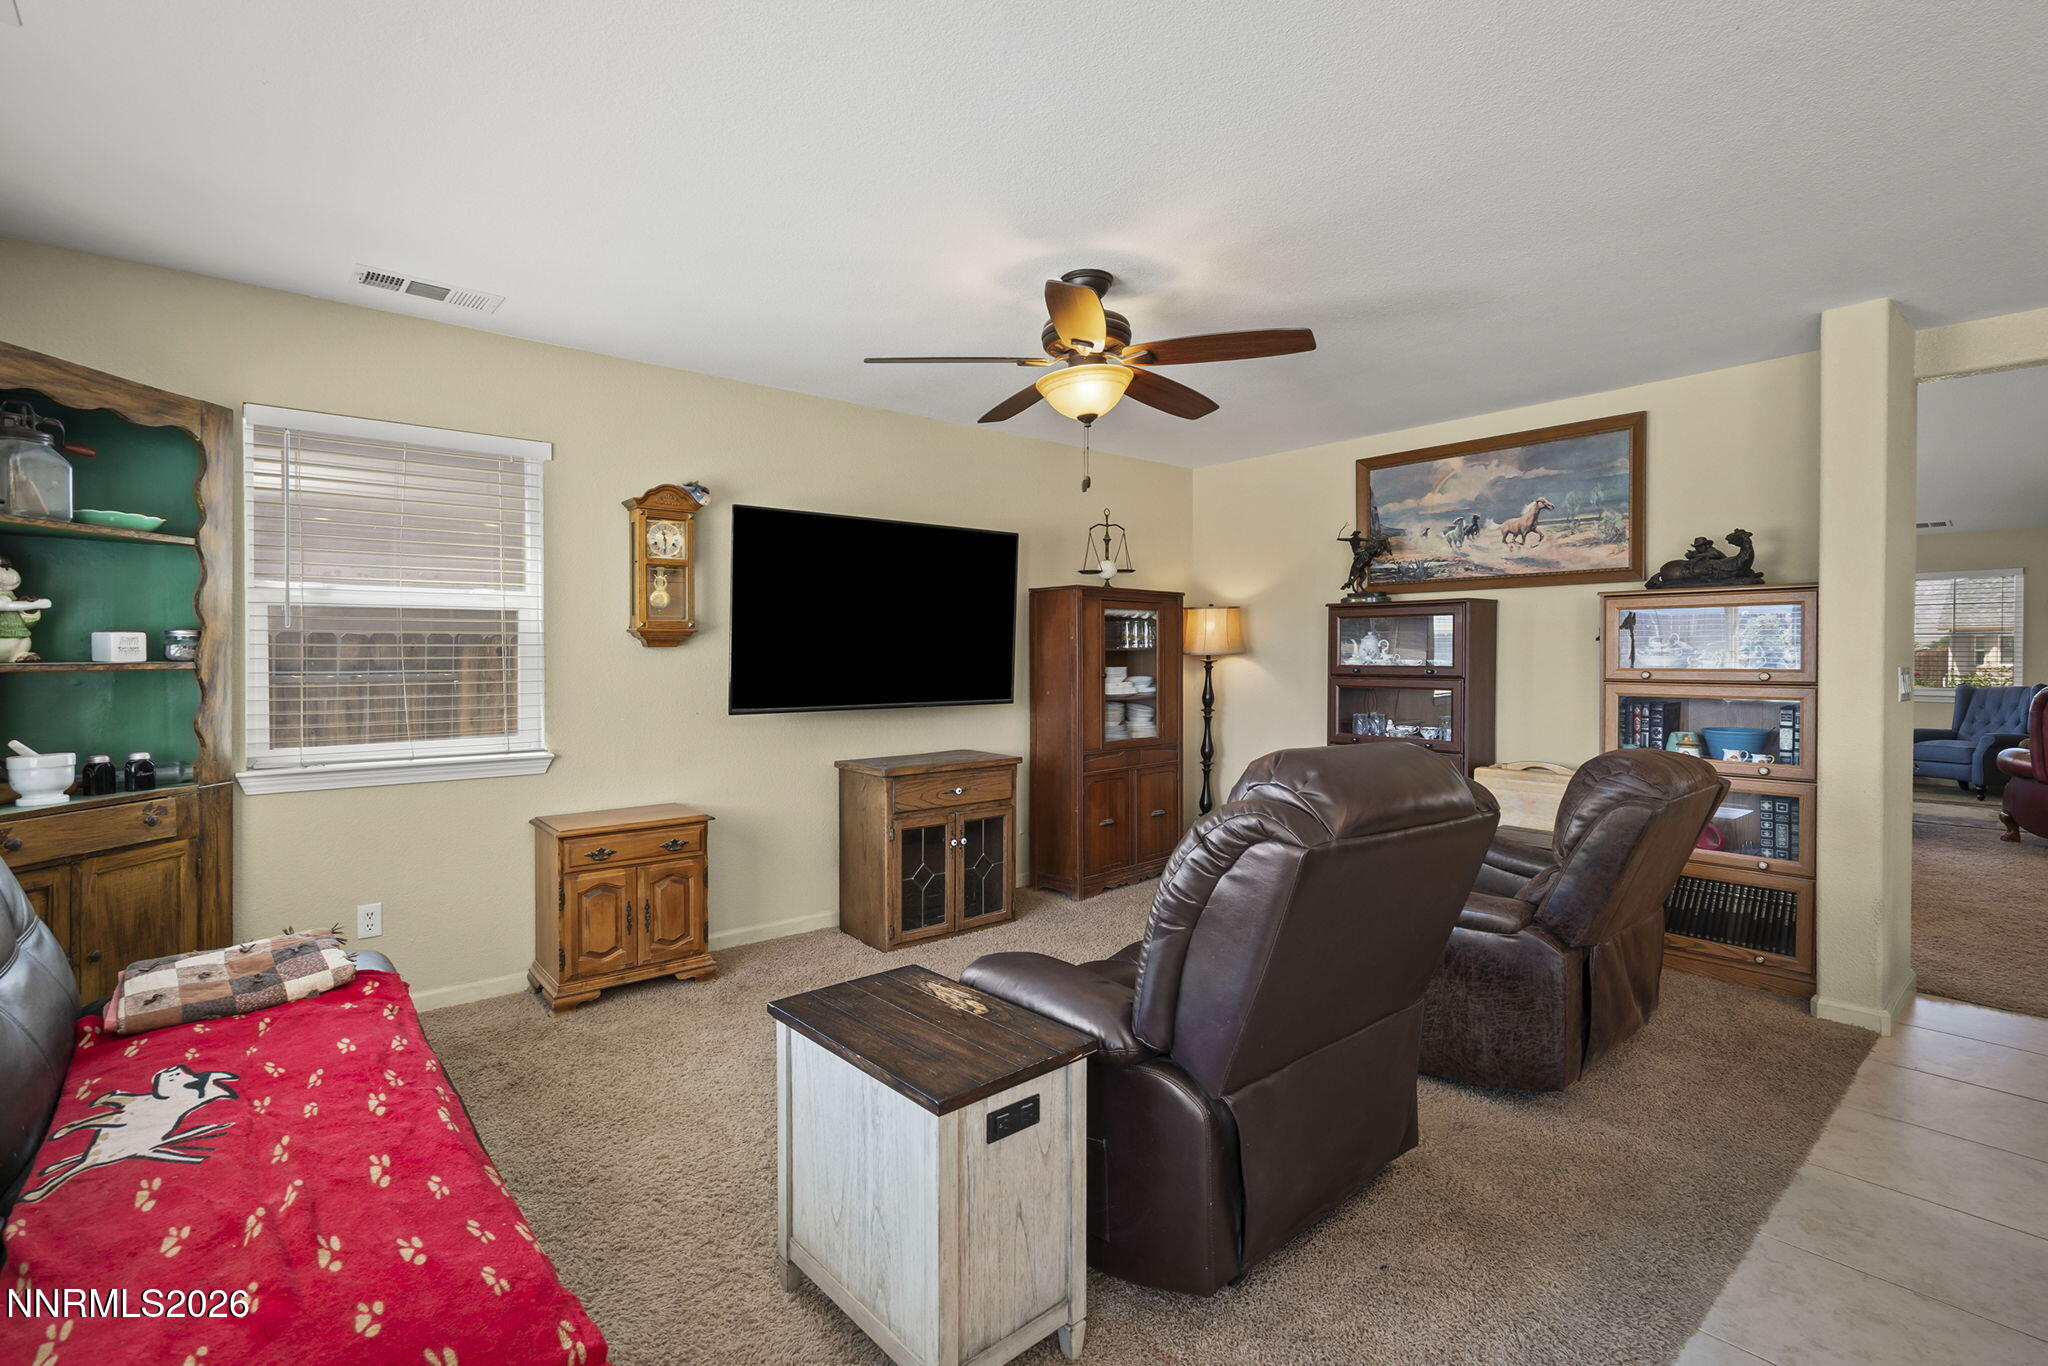
Furnished living room with leather recliners, wooden display cabinets, and a wall-mounted television.
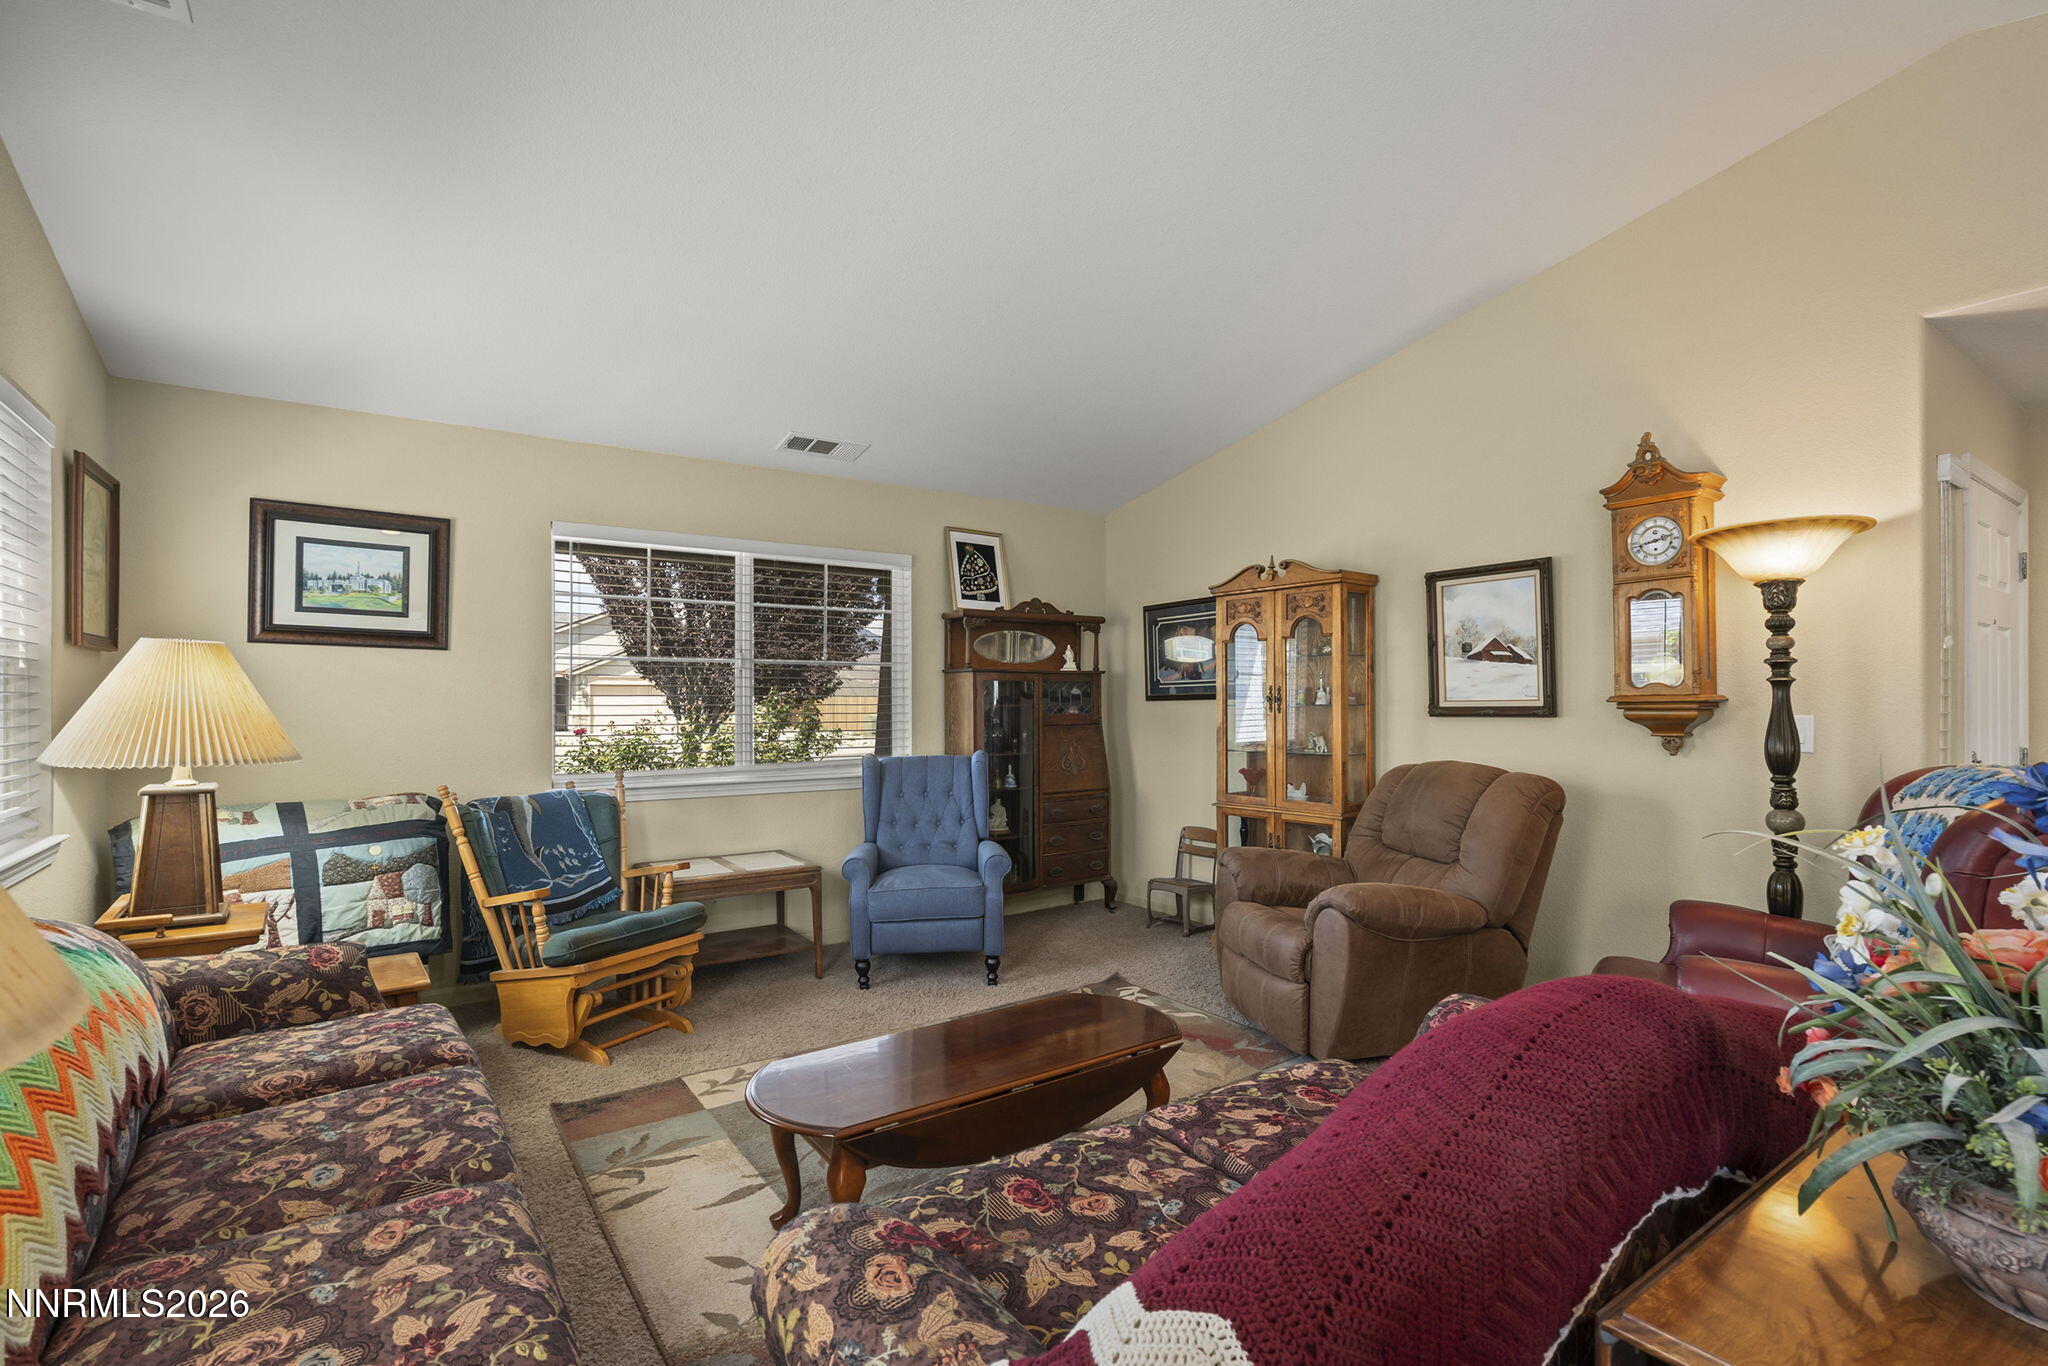
Furnished living room with patterned sofas, a blue armchair, and wooden display cabinets.
Furnished living room with patterned sofas, wooden coffee table, and display cabinets.
Gray single-story home with a two-car garage, green front lawn, and distant Nevada mountains.
Kitchen with dark wood cabinets, granite counters, and stainless steel appliances.
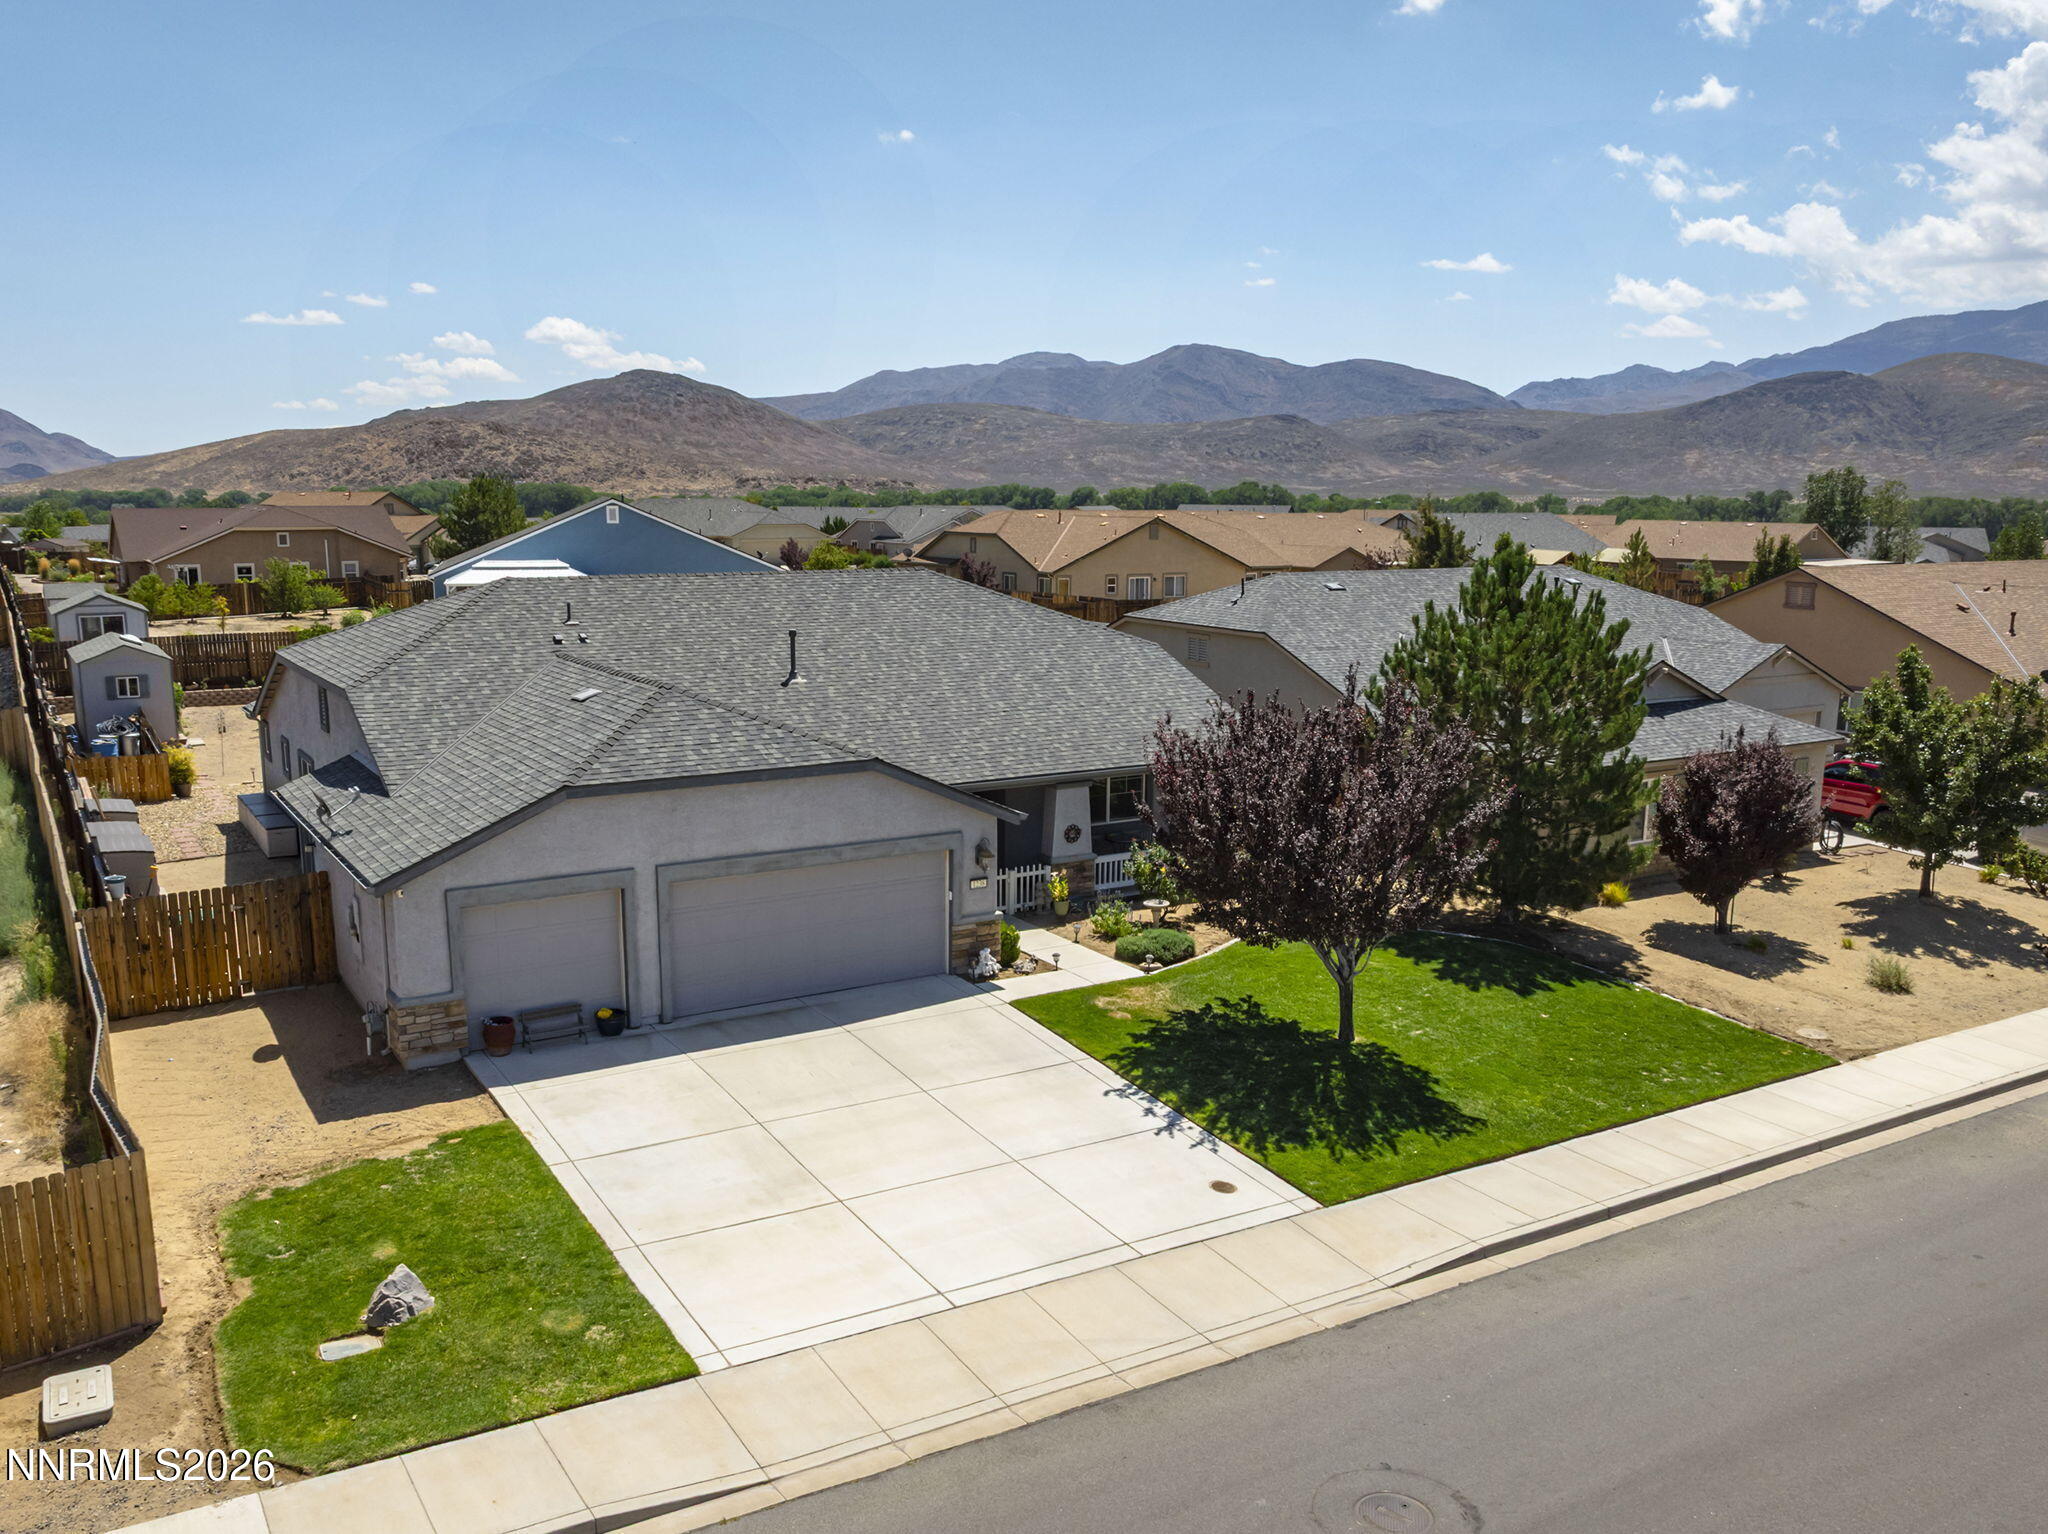
Single-story gray home with an attached two-car garage, covered porch, and landscaped lawn.
Single-story home with a two-car garage, wide driveway, green lawn, and mountains behind the neighborhood.
Aerial view of a single-story home with a double garage, green lawn, and mountain backdrop.
Fenced backyard with gravel landscaping, trees, a small shed, and distant mountains.
Rear of a single-story home with a pergola-covered patio and gravel yard, backed by mountains.
Backyard patio with picnic table, covered seating area, and distant mountain views.
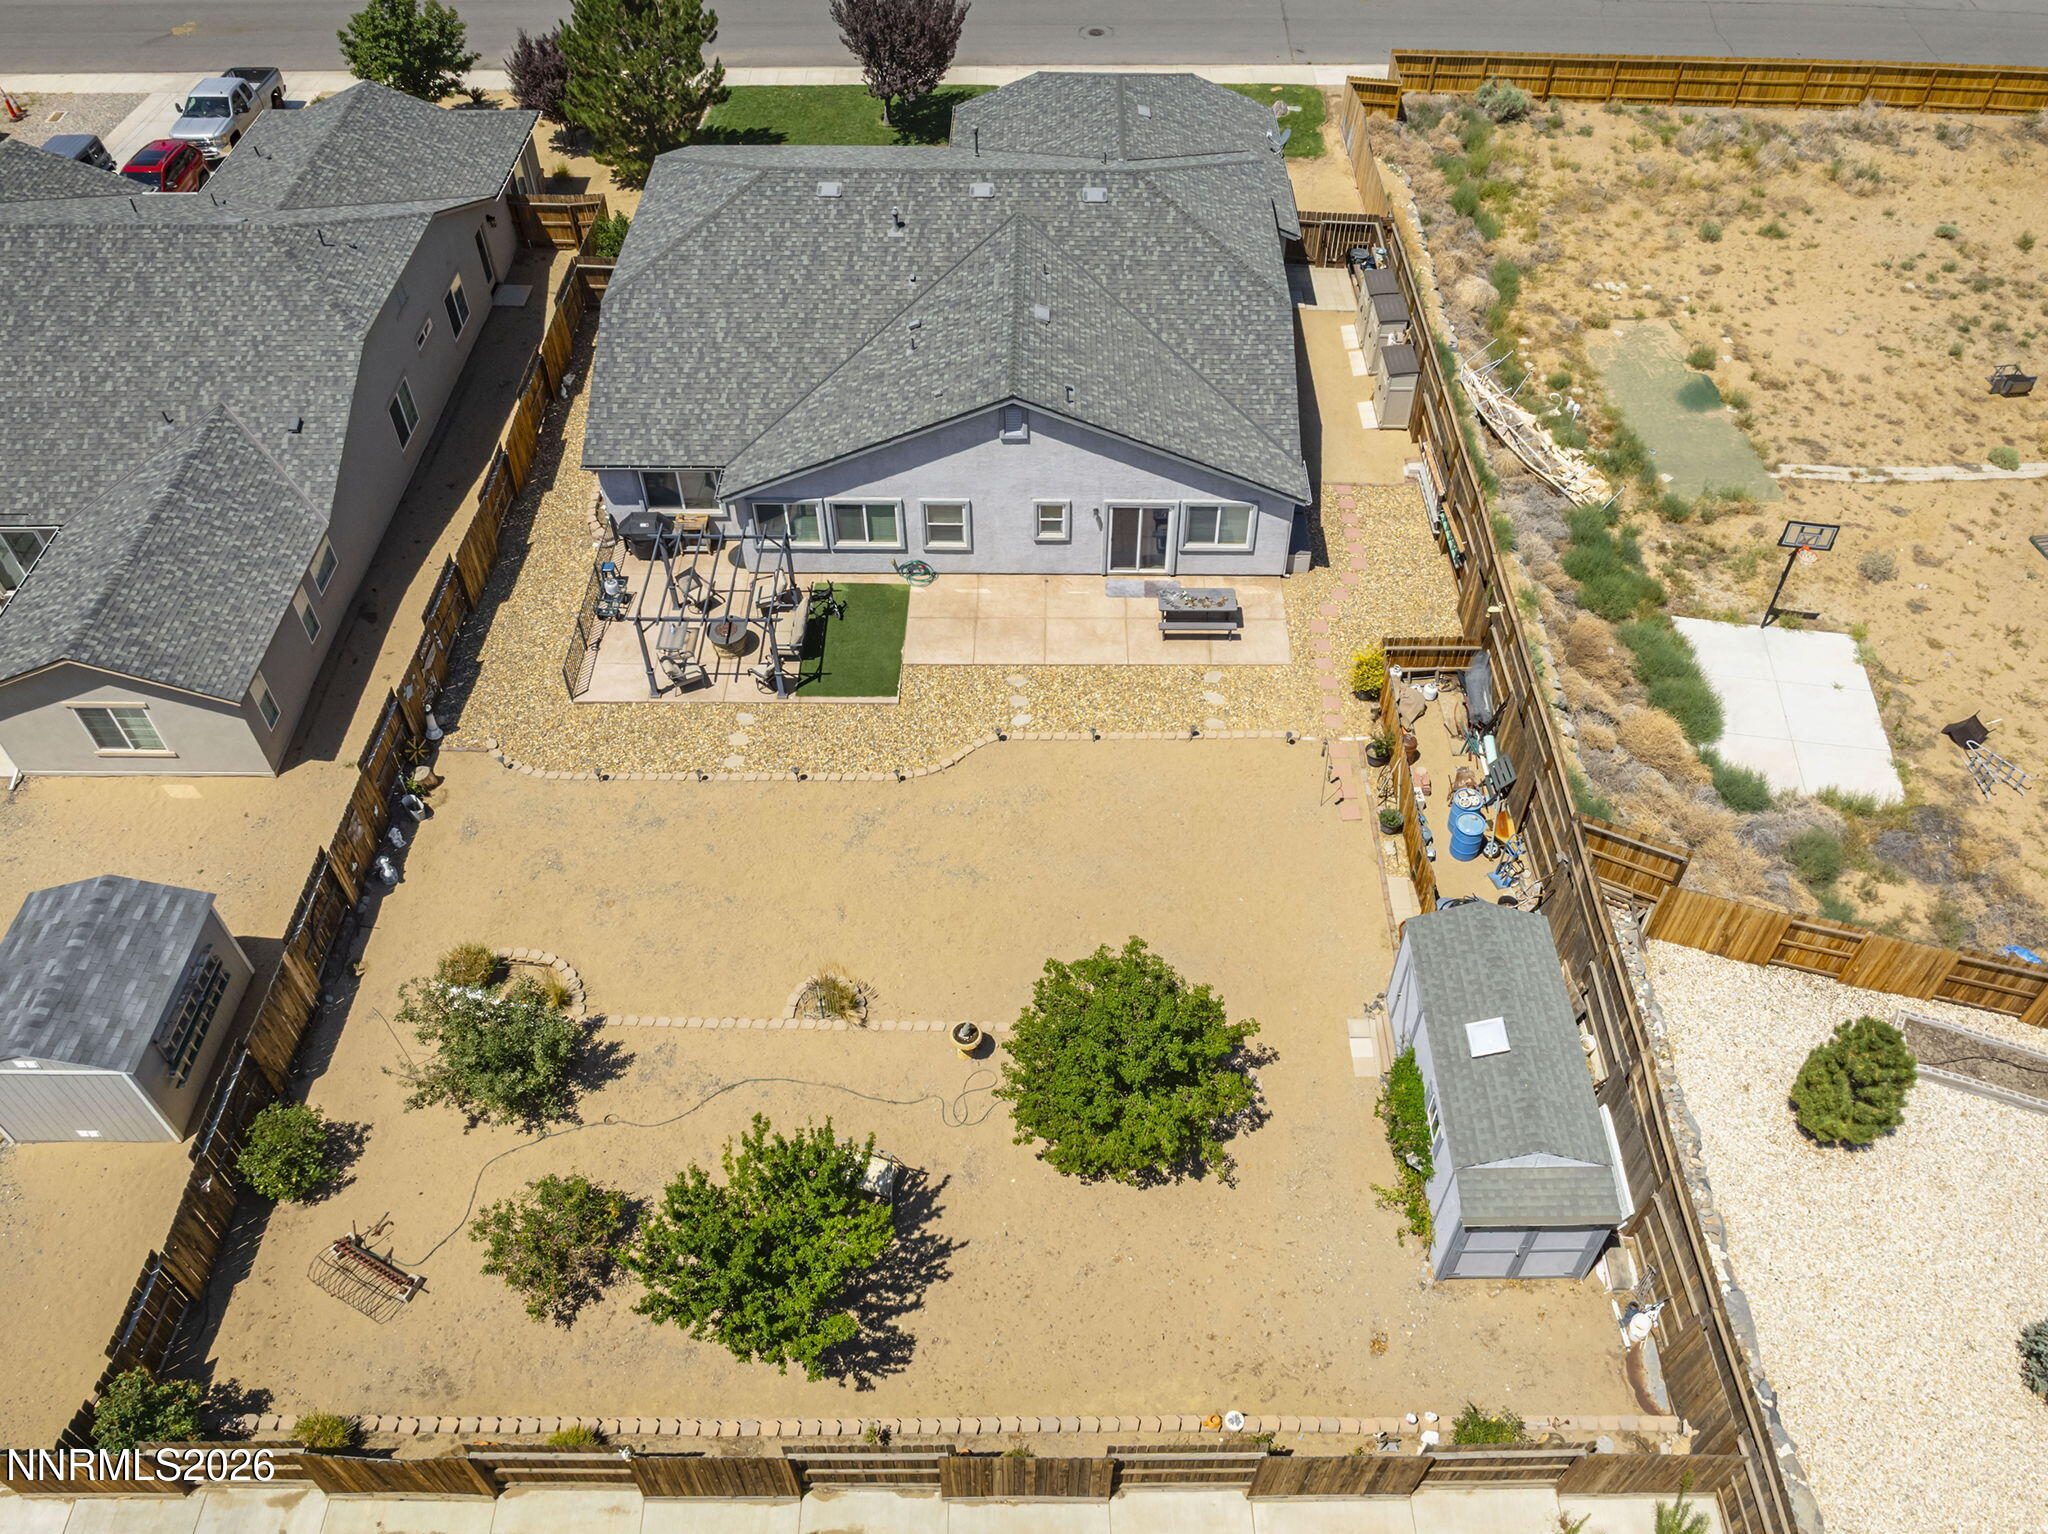
Aerial view of a home’s fenced backyard, with a sandy yard, patio, trees, and storage shed.
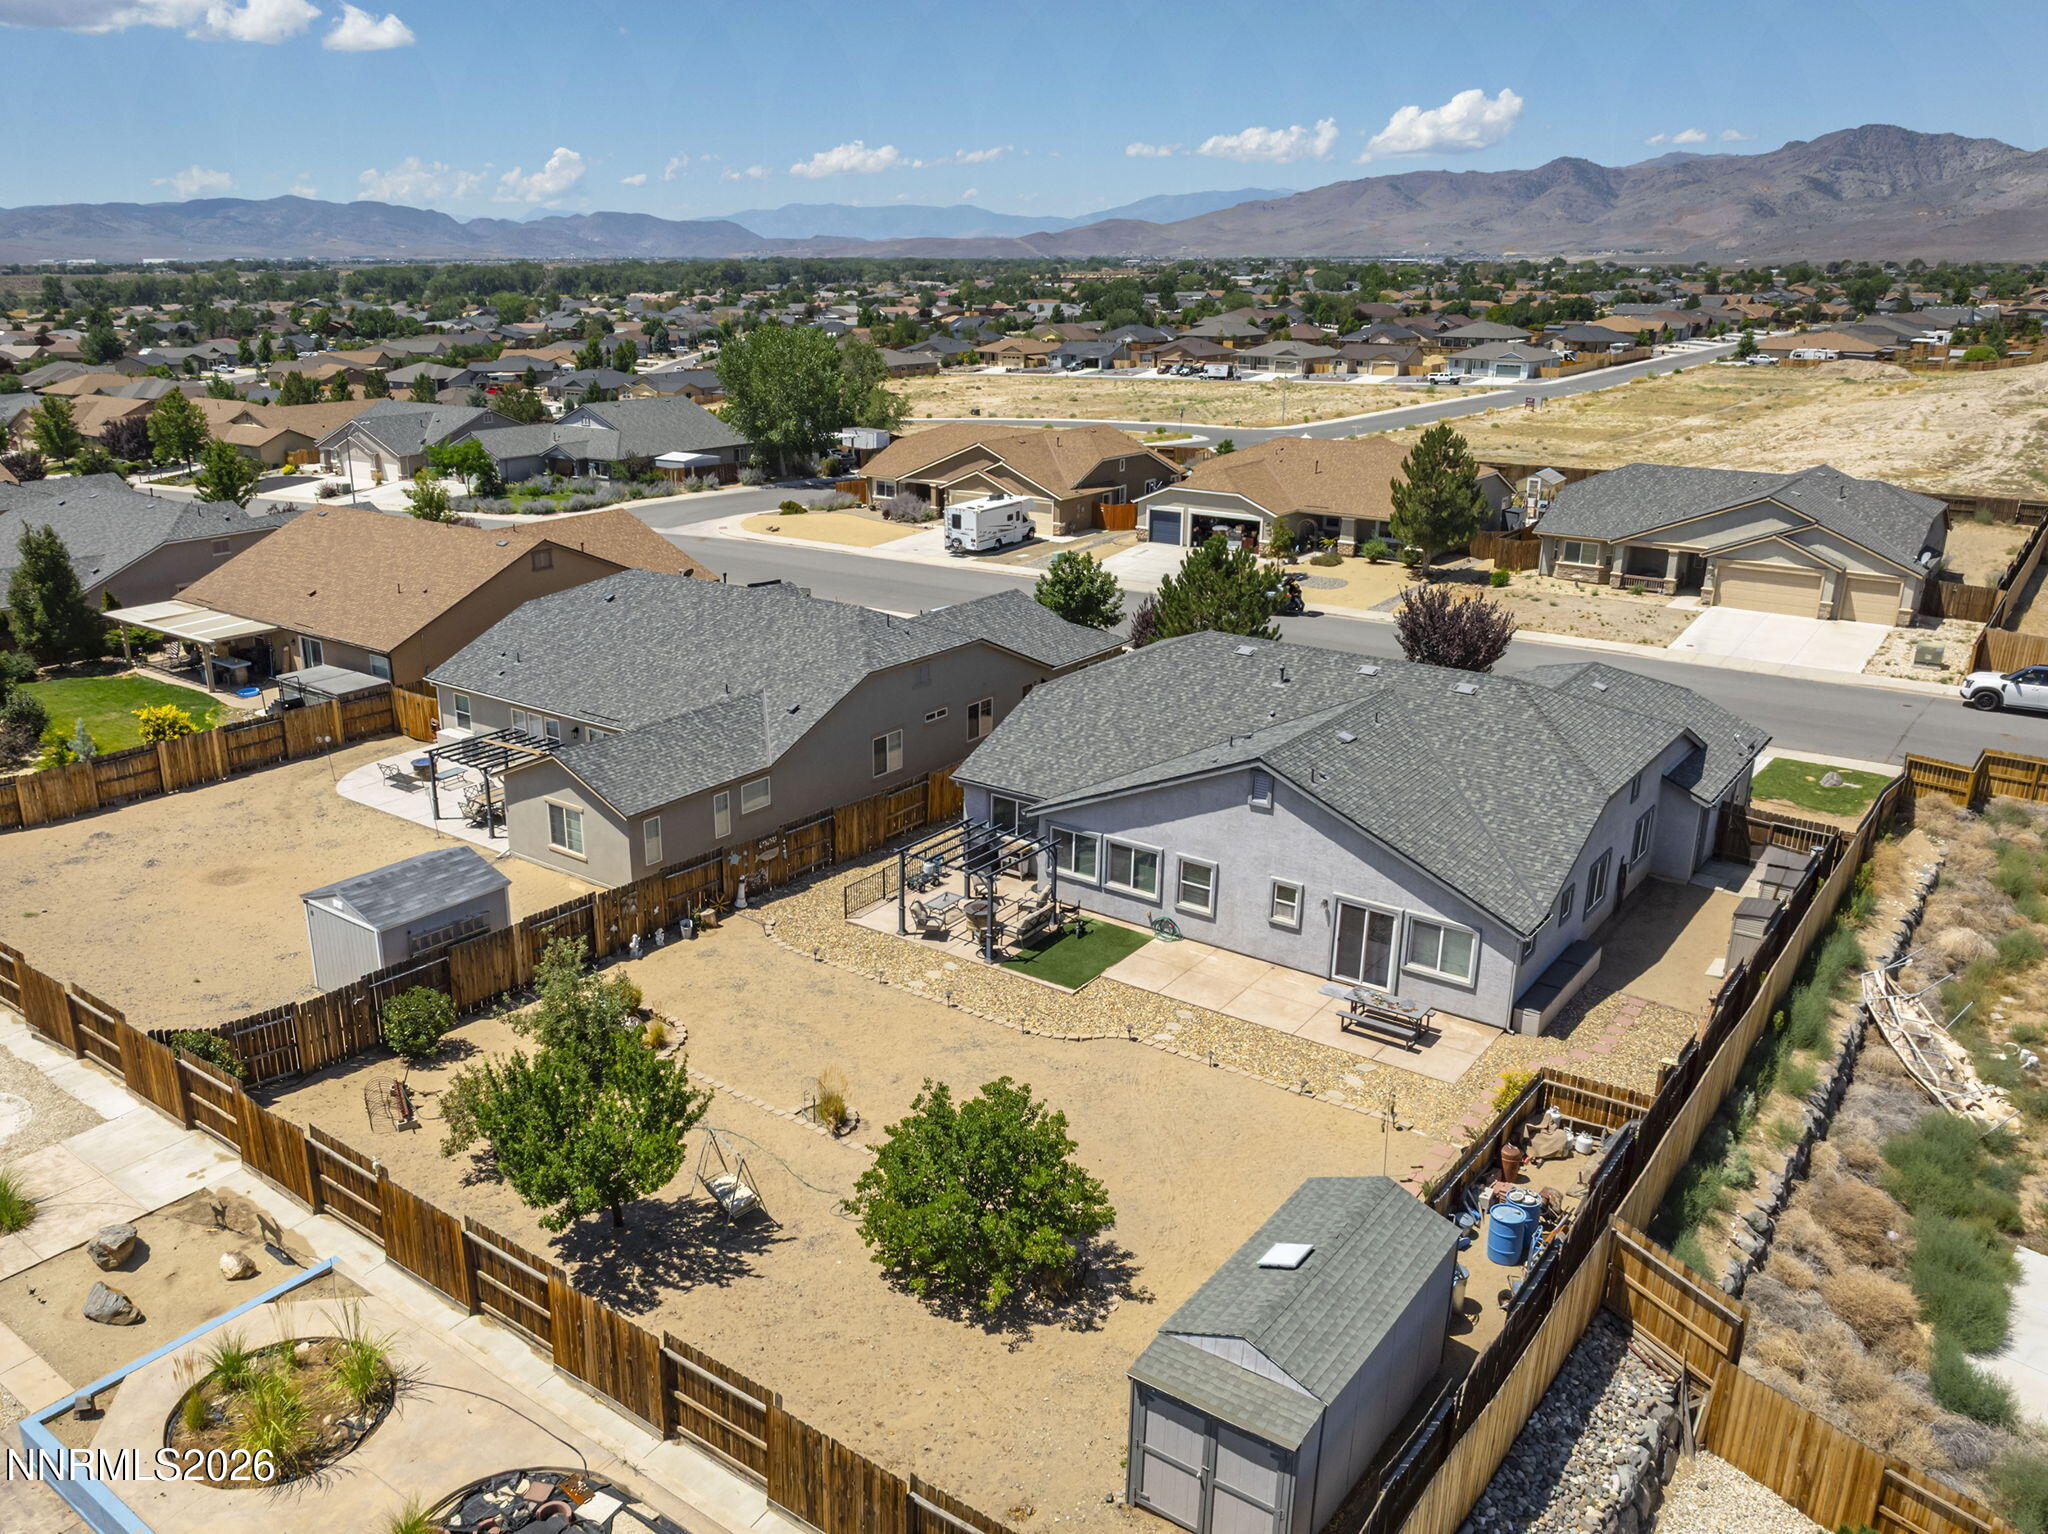
Aerial view of a gray home with a spacious fenced yard, patio seating, and distant mountain views.
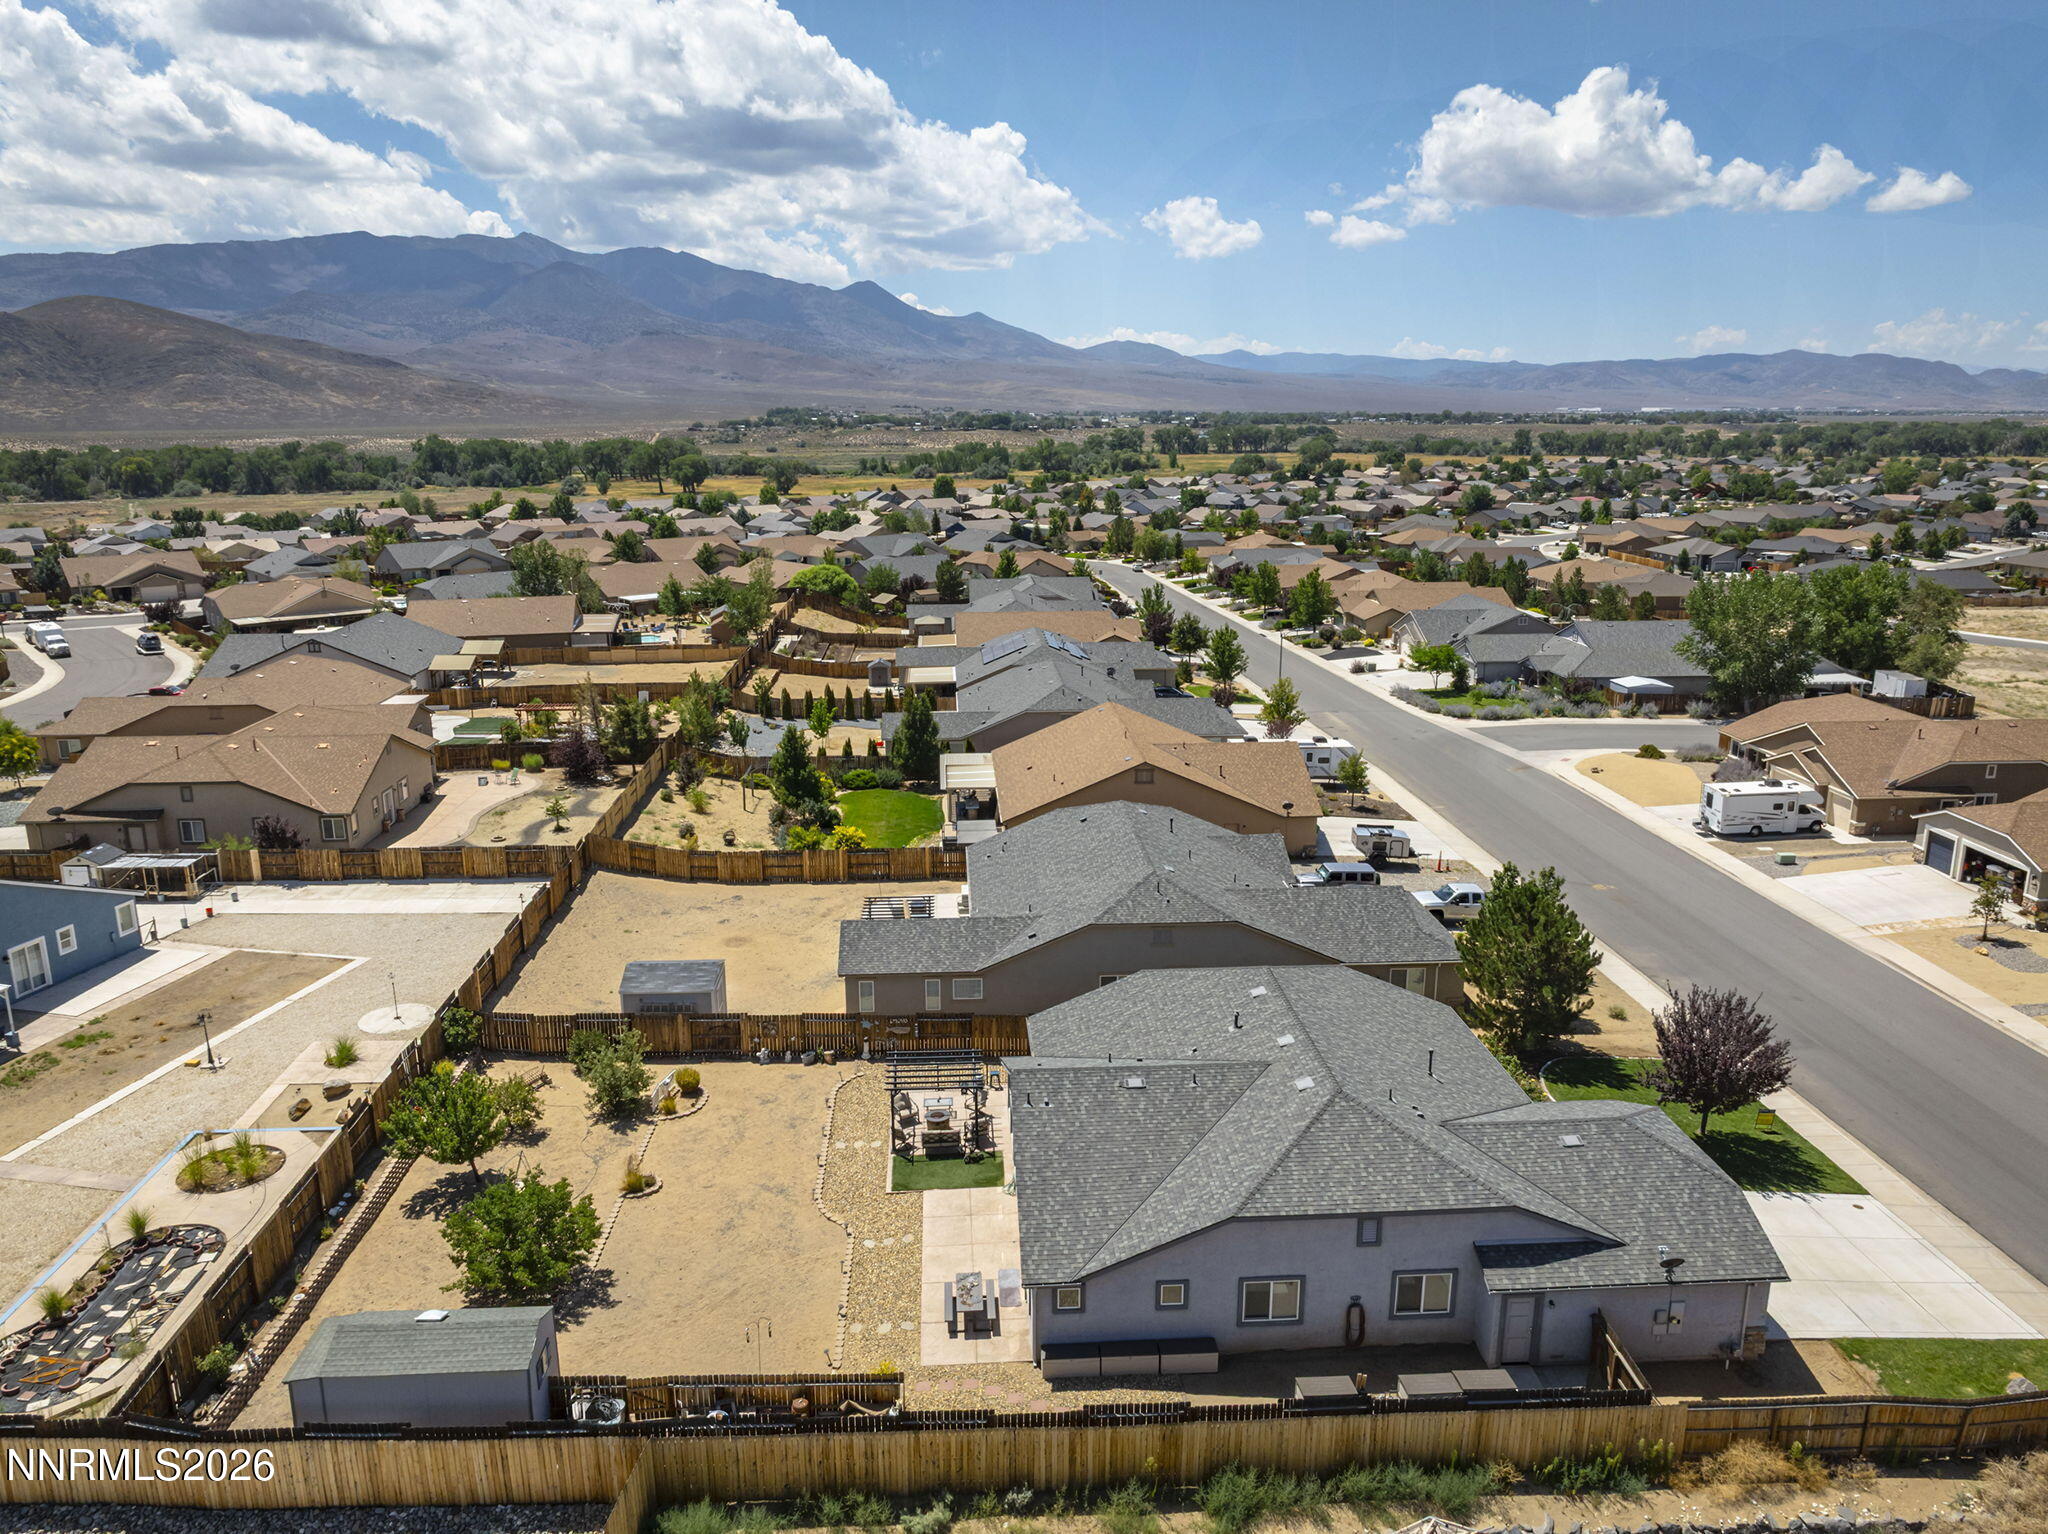
Aerial view of the home and fenced yard, with neighborhood and mountains beyond.
Aerial view of homes and a wide street, with mountains beyond the neighborhood.
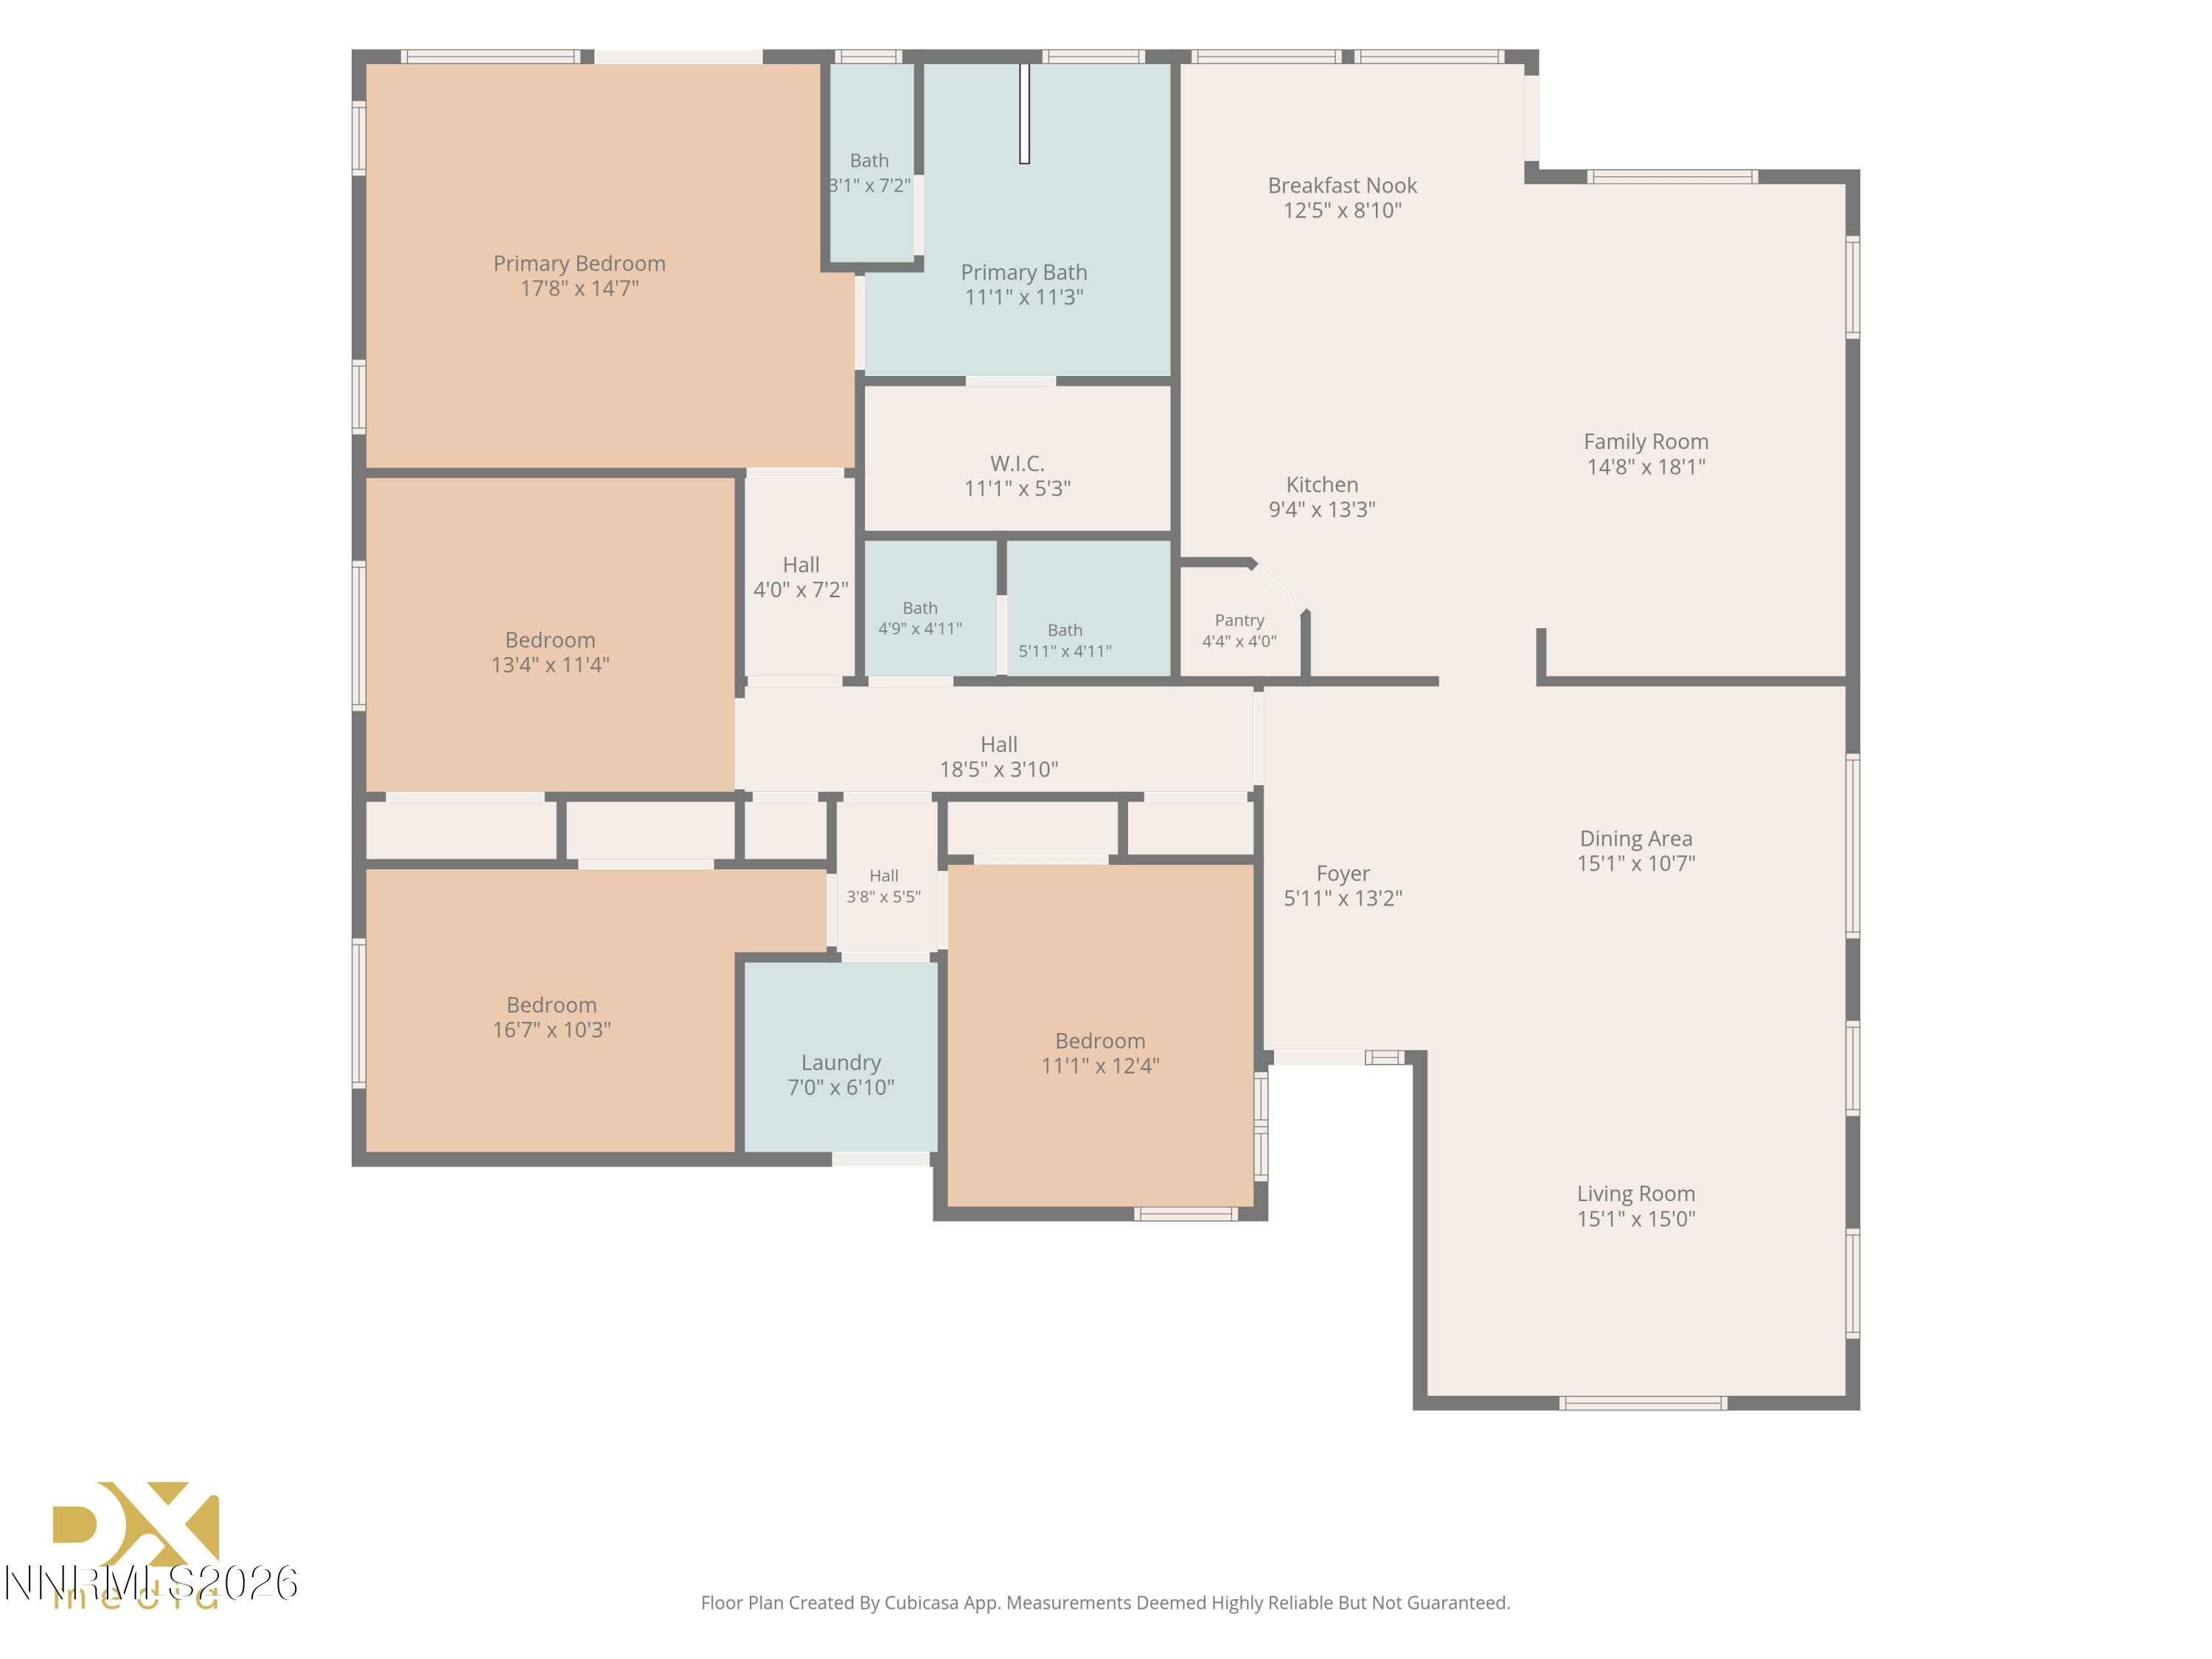
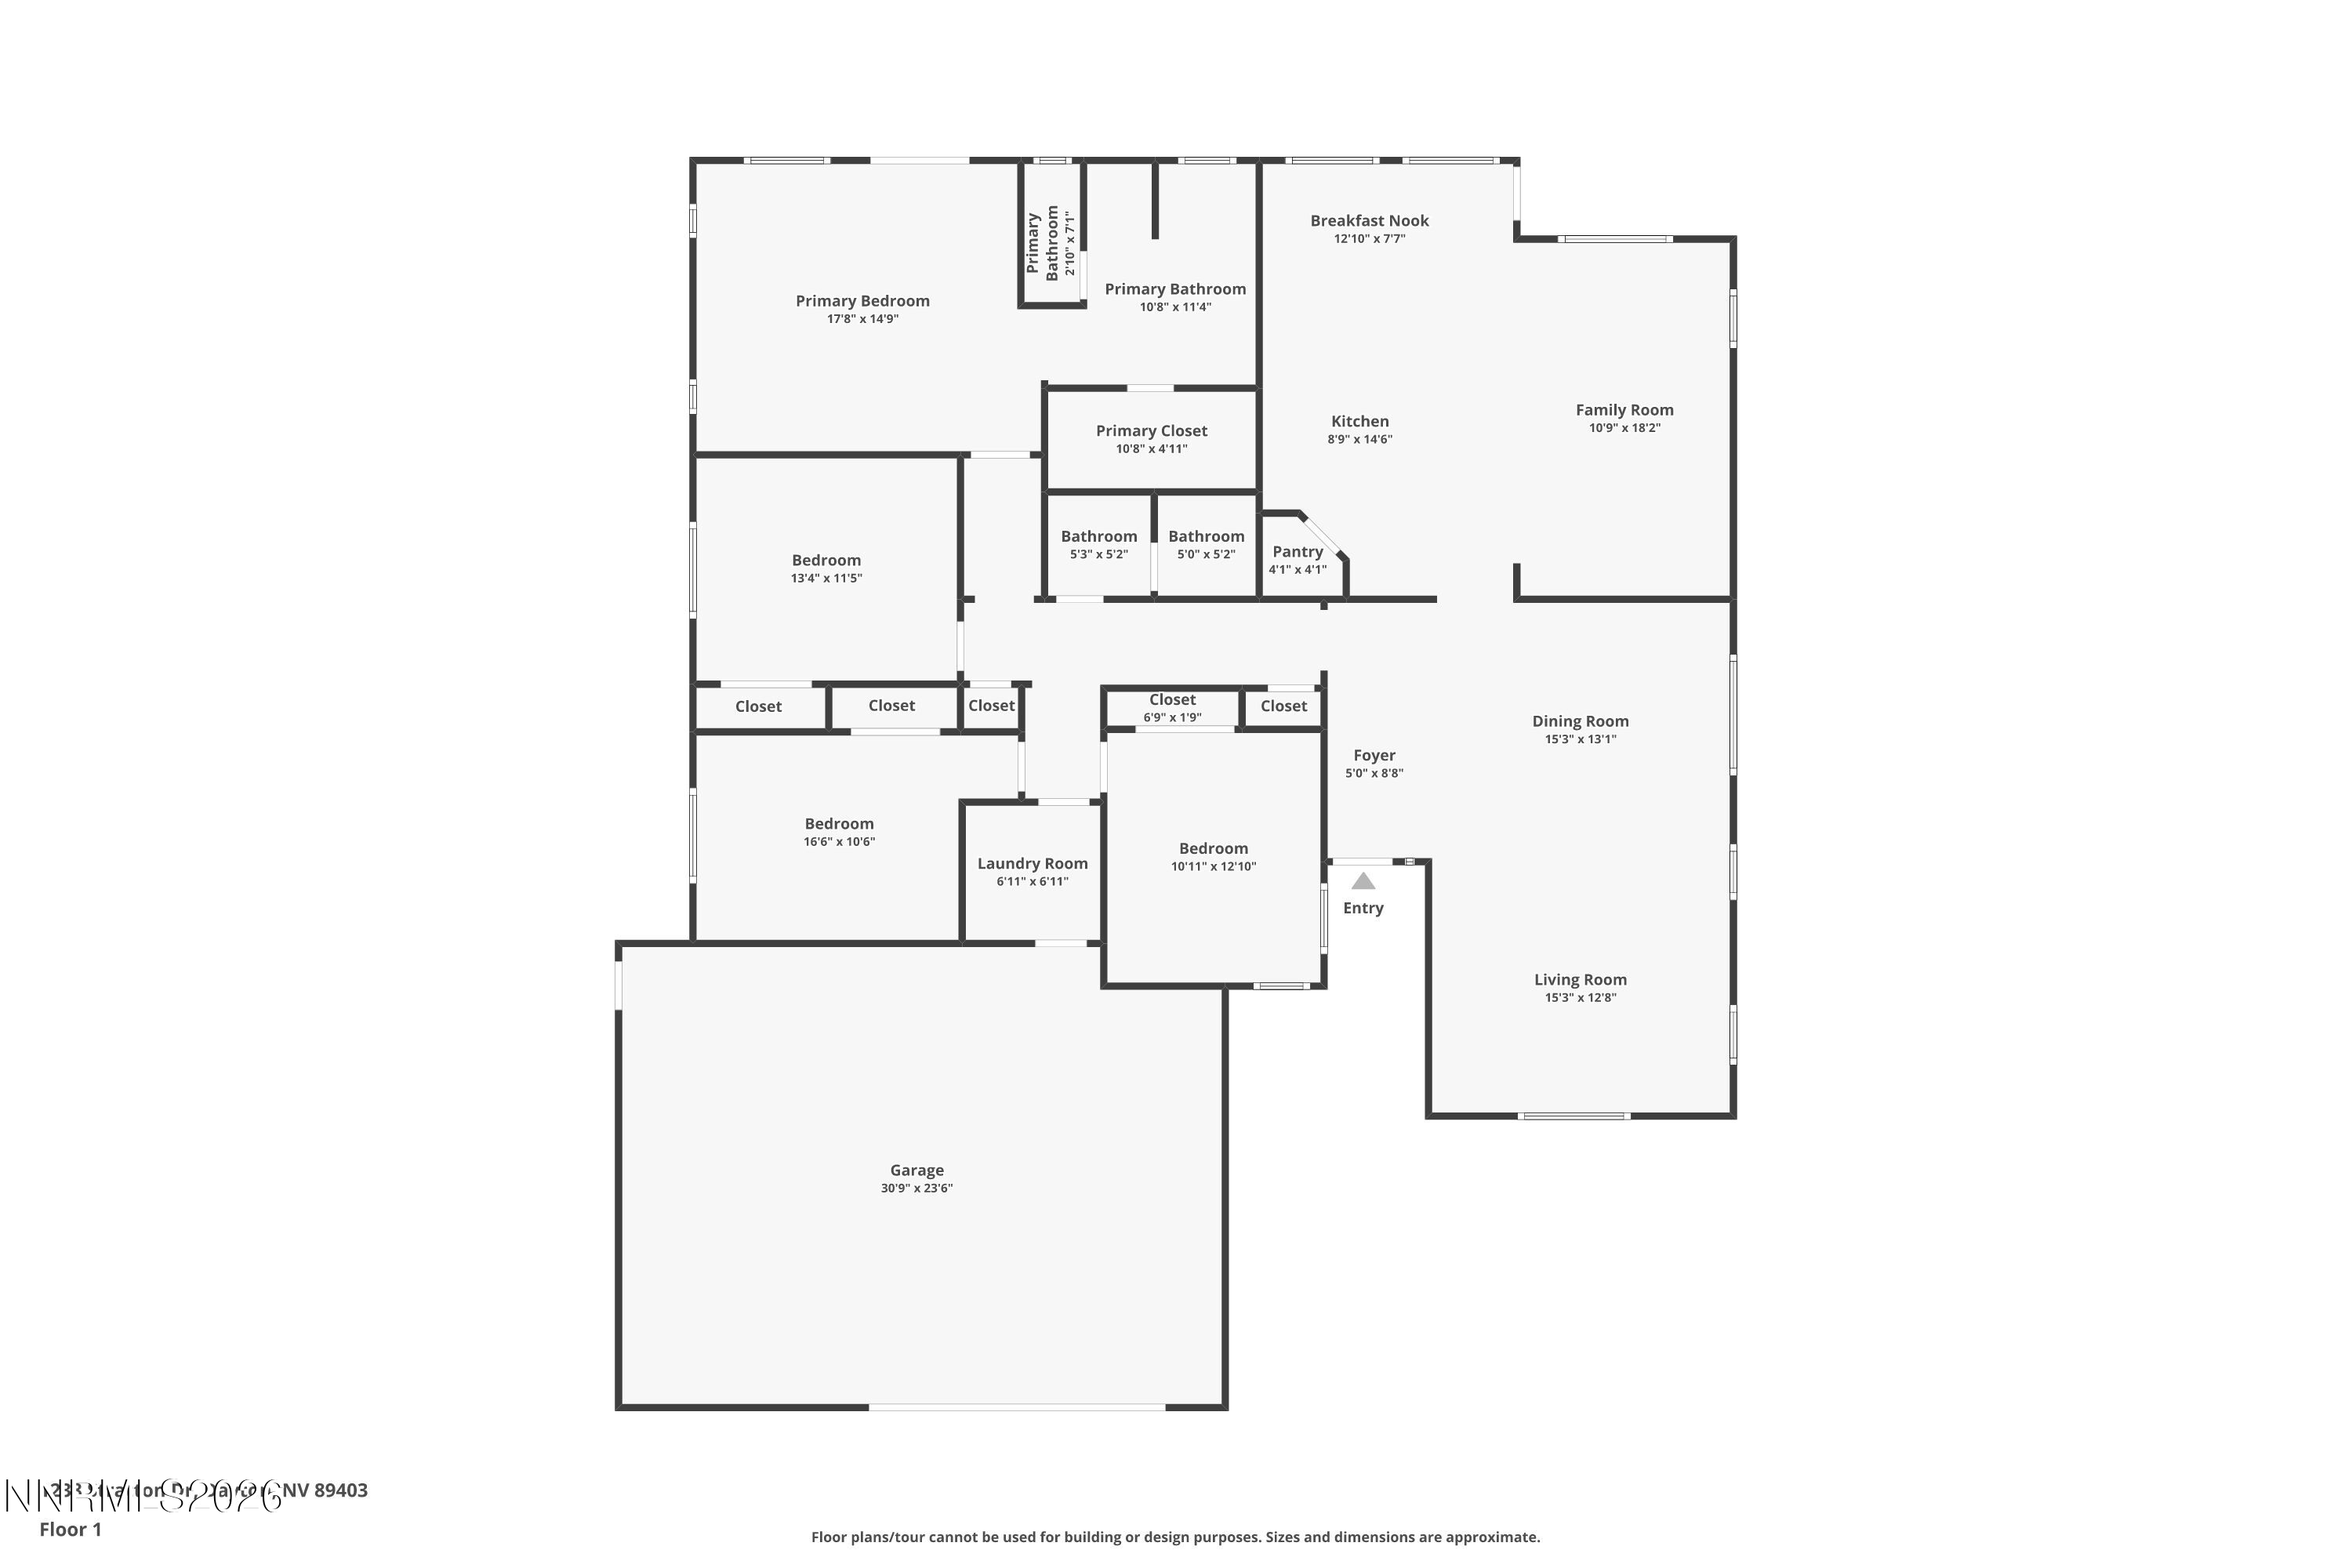
Floor plan showing four bedrooms, multiple bathrooms, and connected living, dining, kitchen, and family areas.
Floor plan showing four bedrooms, bathrooms, kitchen, living and dining rooms, laundry, and garage.
VIEW PHOTOS
$539,900

1238 Stratton Drive

4 Beds 2 Baths 2,212 Sq.Ft. 0.28 Acres

Description

Welcome to this beautifully maintained 4-bedroom, 2-bath home in Riverpark! Situated on a spacious .28-acre lot, this single-story home offers a desirable open floor plan with soaring ceilings and abundant natural light. The inviting living and dining room combination flows seamlessly into the spacious kitchen and family room, creating the perfect setting for both everyday living and entertaining. The well-appointed kitchen features granite countertops, a breakfast bar, breakfast nook, corner pantry, gas range, built-in microwave, and plenty of cabinet and counter space. The private primary suite offers a relaxing retreat with a garden tub, separate shower, dual vanity sinks, and a generous walk-in closet. A dedicated laundry room with built-in cabinetry adds everyday convenience. Step outside to enjoy the back patio with large pergola, mature landscaping, fruit trees, storage shed, and plenty of room to garden, play, or simply relax. There is also a covered porch in the front, perfect for enjoying the views while sipping your morning coffee! The oversized 3-car attached garage provides excellent storage for vehicles, hobbies, or outdoor gear. Additional features include central air conditioning and an ideal location just minutes from grocery stores, restaurants, and Carson Tahoe Primary Care Center, offering easy access to everyday conveniences while enjoying the quiet feel of the Riverpark neighborhood. The Washer/Dryer and Refrigerator are also included!

Share Property

Location

1238 Stratton Drive, Dayton, NV 89403

Status

For Sale
Kari Breuer

Kari Breuer

TITLE

Broker Manager | REALTOR®

Property Amenities

Interior
Laundry room Cabinets, Laundry Room, Washer Hookup
Appliances Dishwasher, Disposal, Dryer, Gas Cooktop, Microwave, Oven, Refrigerator, Washer
Flooring Carpet, Tile
Total Bedrooms: 4
Full Bathrooms: 2
Other Interior Features Breakfast Bar, Ceiling Fan(s), High Ceilings, Kitchen Island, Pantry, Primary Downstairs, Vaulted Ceiling(s), Walk-In Closet(s)
Area & Lot
Total area 2,212 Sq.Ft.
Lot Area 0.28 Acres
Living area 2,212 Sq.Ft.
MLS® ID 260009450
Year Built 2011
High School Dayton
Middle School Dayton
Elementary School Riverview
View Description Mountain(s)
Type Residential
Status For Sale
Exterior
Stories 1
Air conditioning Central Air
Heat type Forced Air, Natural Gas
Water Source Public
Garage Space 3.0
Security Features Smoke Detector(s)
Sewer Public Sewer
Other Exterior Features Rain Gutters
Parking Attached, Garage, Garage Door Opener
Lot Features Landscaped, Level, Sprinklers In Front
Roof Composition, Pitched, Shingle
Utilities Cable Connected, Electricity Connected, Internet Connected, Natural Gas Connected, Water Connected, Cellular Coverage, Water Meter Installed
Finance
Sales Price $539,900
HOA Fees $75 quarterly
Real Estate Tax $2,884 yearly
Home with a covered front porch, white railing, stone-faced columns, and landscaped garden.
Aerial view of a home with a large fenced backyard, patio, and mountains beyond the neighborhood.
Dining room with wooden china cabinets, a round table, and a large window with blinds.
"Step outside to enjoy the back patio with large pergola, mature landscaping, fruit trees, storage shed, and plenty of room to garden, play, or simply relax."

— Kari Breuer

Home with a covered front porch, white railing, stone-faced columns, and landscaped garden.

360 Virtual Tour

Take a tour of this property
Home with a covered front porch, white railing, stone-faced columns, and landscaped garden.

Schedule a Showing

We would love to show you our beautiful property. Please select your preferred date and time below. An agent will be in touch shortly to confirm your appointment.

Schedule a Showing

We would love to show you our beautiful property. Please select your preferred date and time below. An agent will be in touch shortly to confirm your appointment.

Thank you for your interest in 1238 Stratton Drive, Dayton, NV 89403. We are reviewing your request and will be in touch shortly!

Mortgage Calculator

Estimate your monthly mortgage payment, including the principal and interest, property taxes, and HOA. Adjust the values to generate a more accurate rate.

All estimates are provided for informational purposes only. Actual amounts may vary.
$0,000 Your Payment 20 15 65
$0,000 Your Payment

Let's Get Started

Whether it's your first home or your fifth, I'd love to help.