Leave a Message

Thank you for your message. I will be in touch with you shortly.

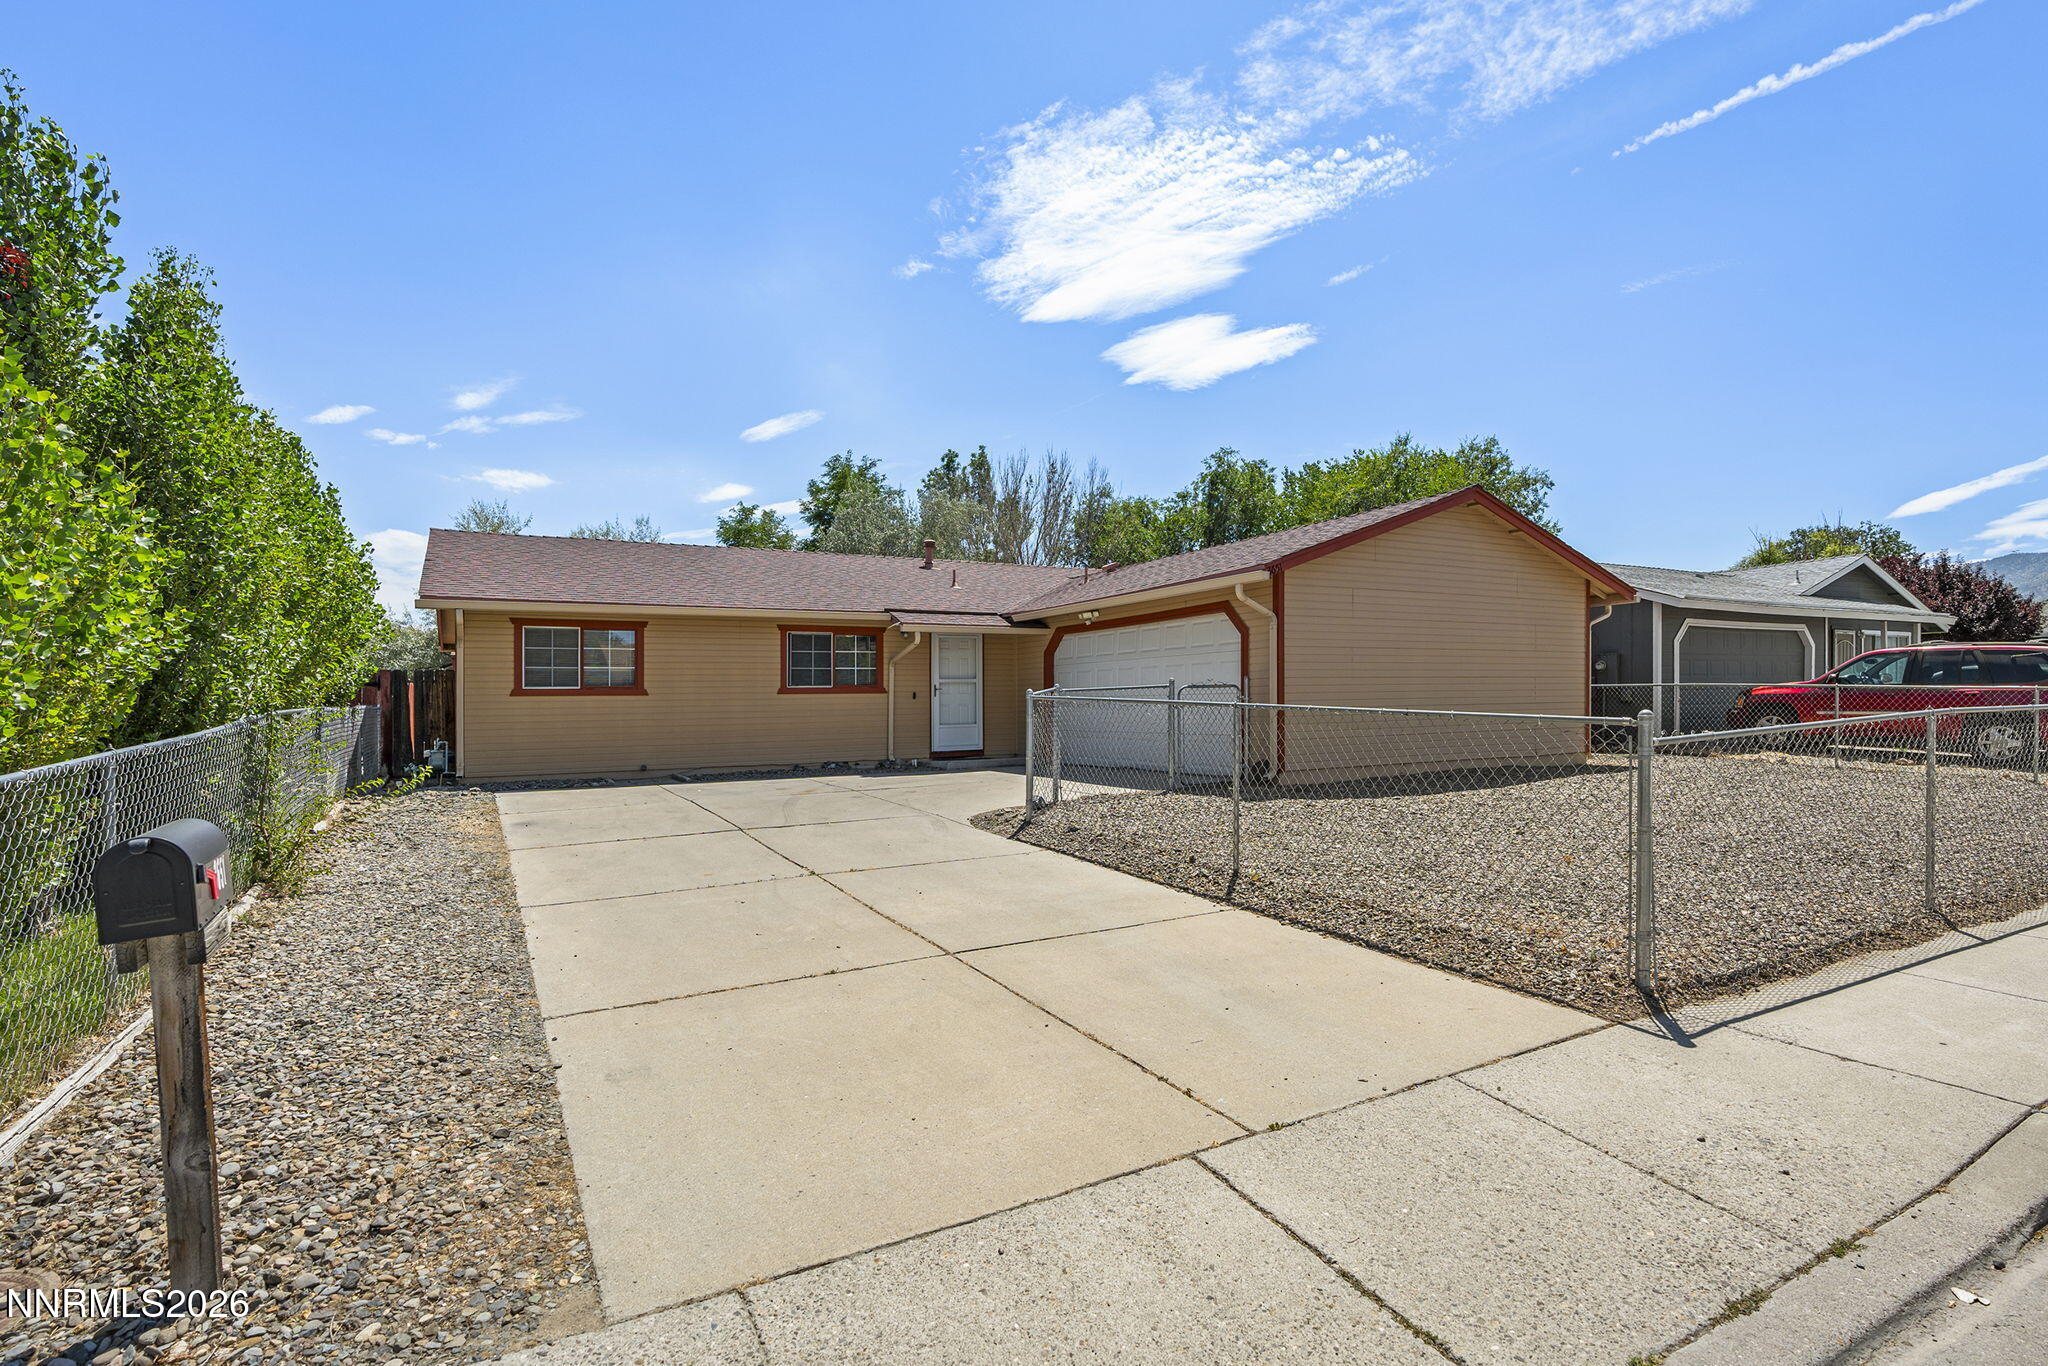
Single-story tan house with a white garage, broad concrete driveway, and fenced gravel yard.
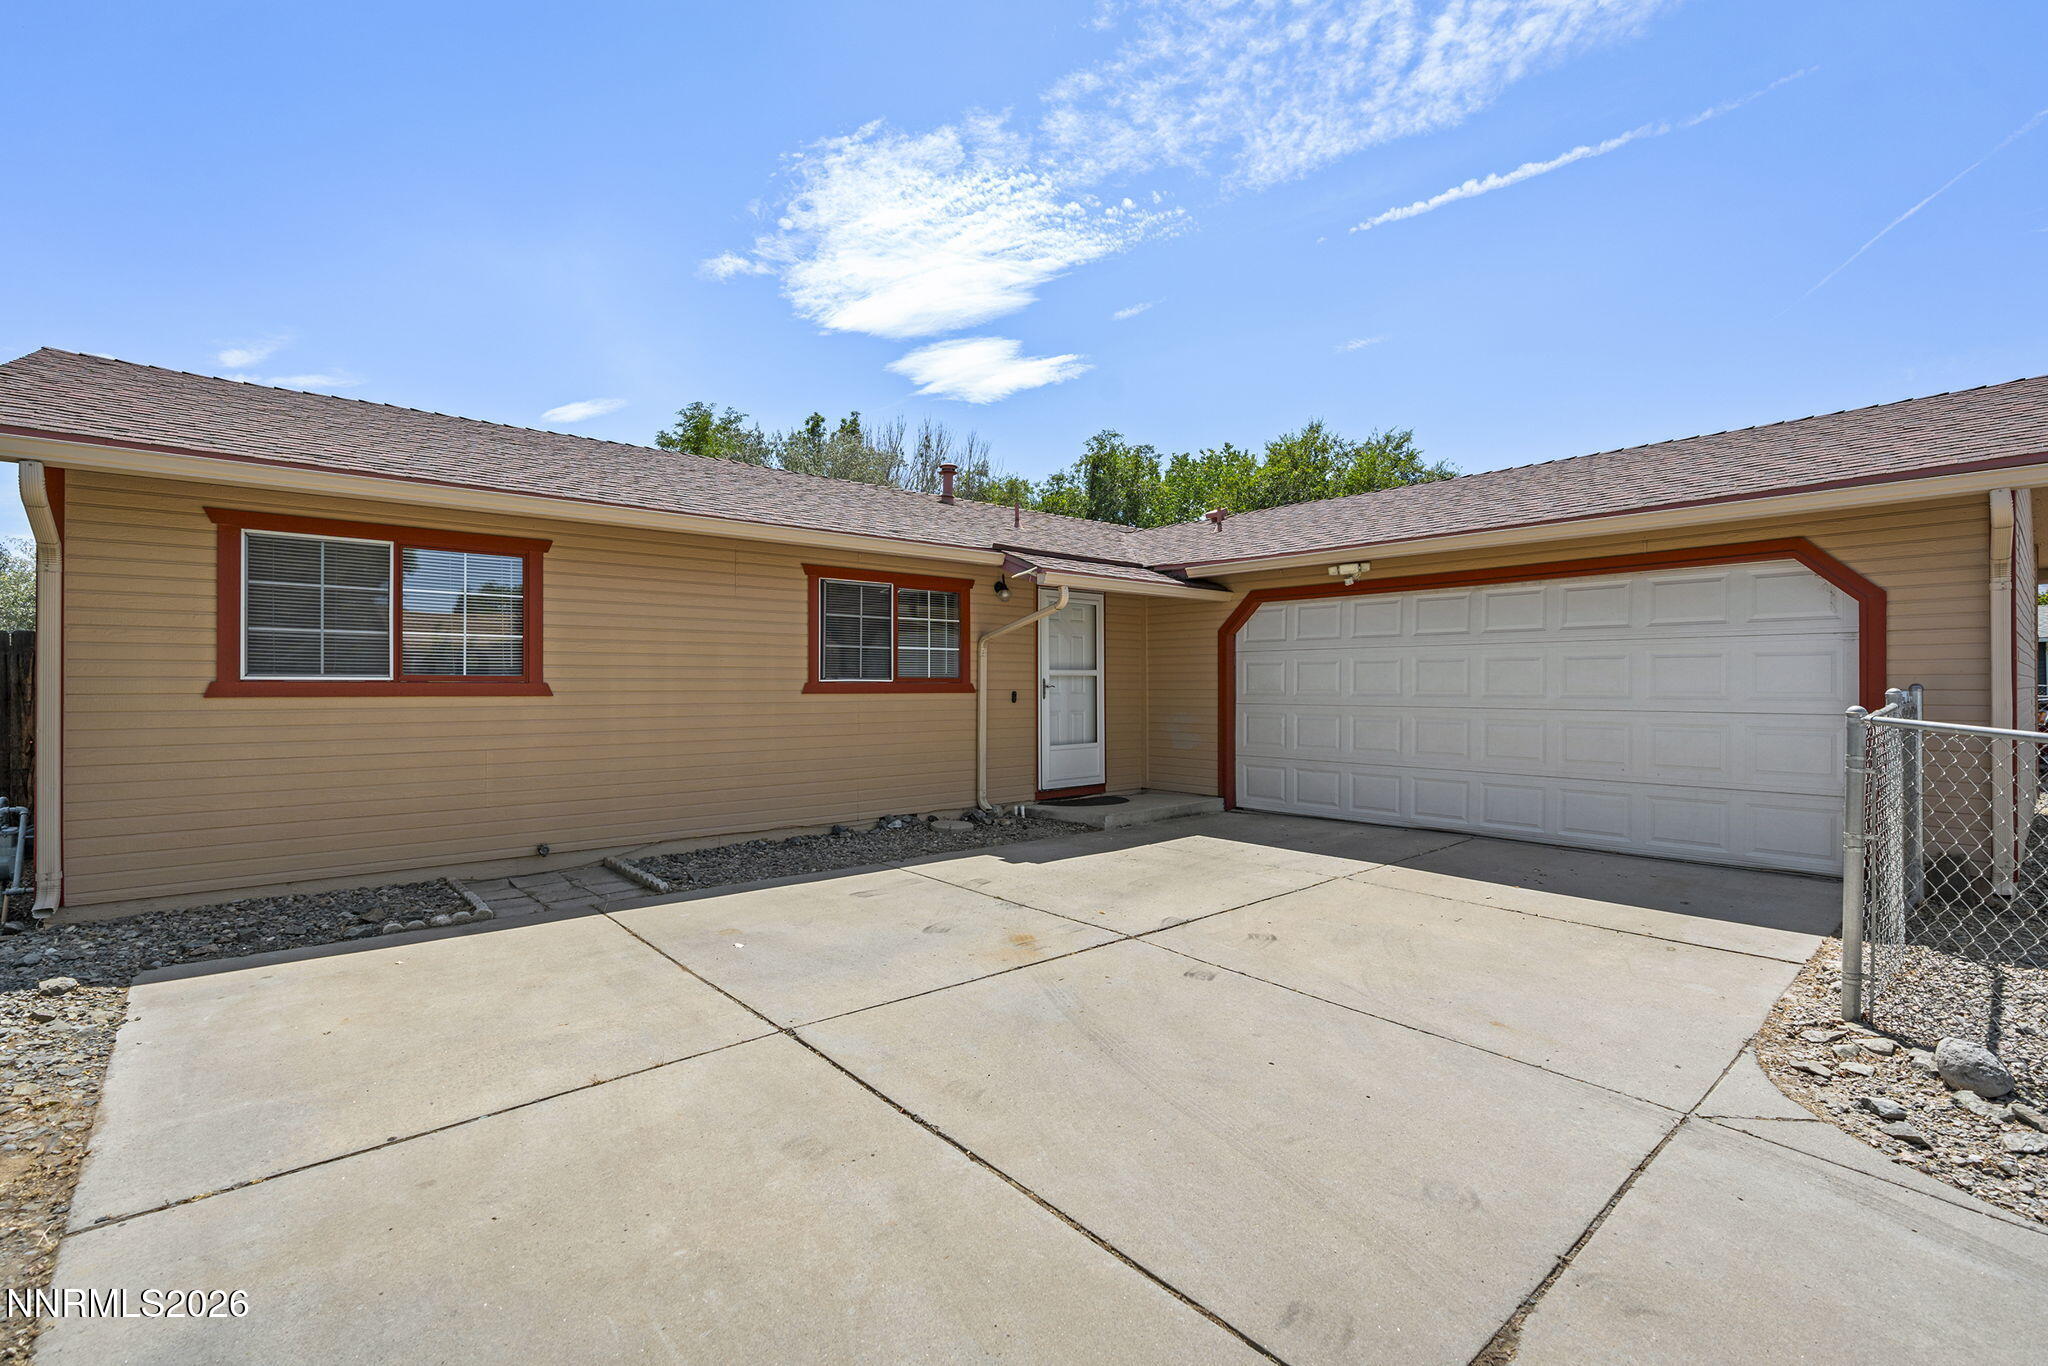
Tan single-story house with reddish-brown trim, white double garage door, and broad concrete driveway.
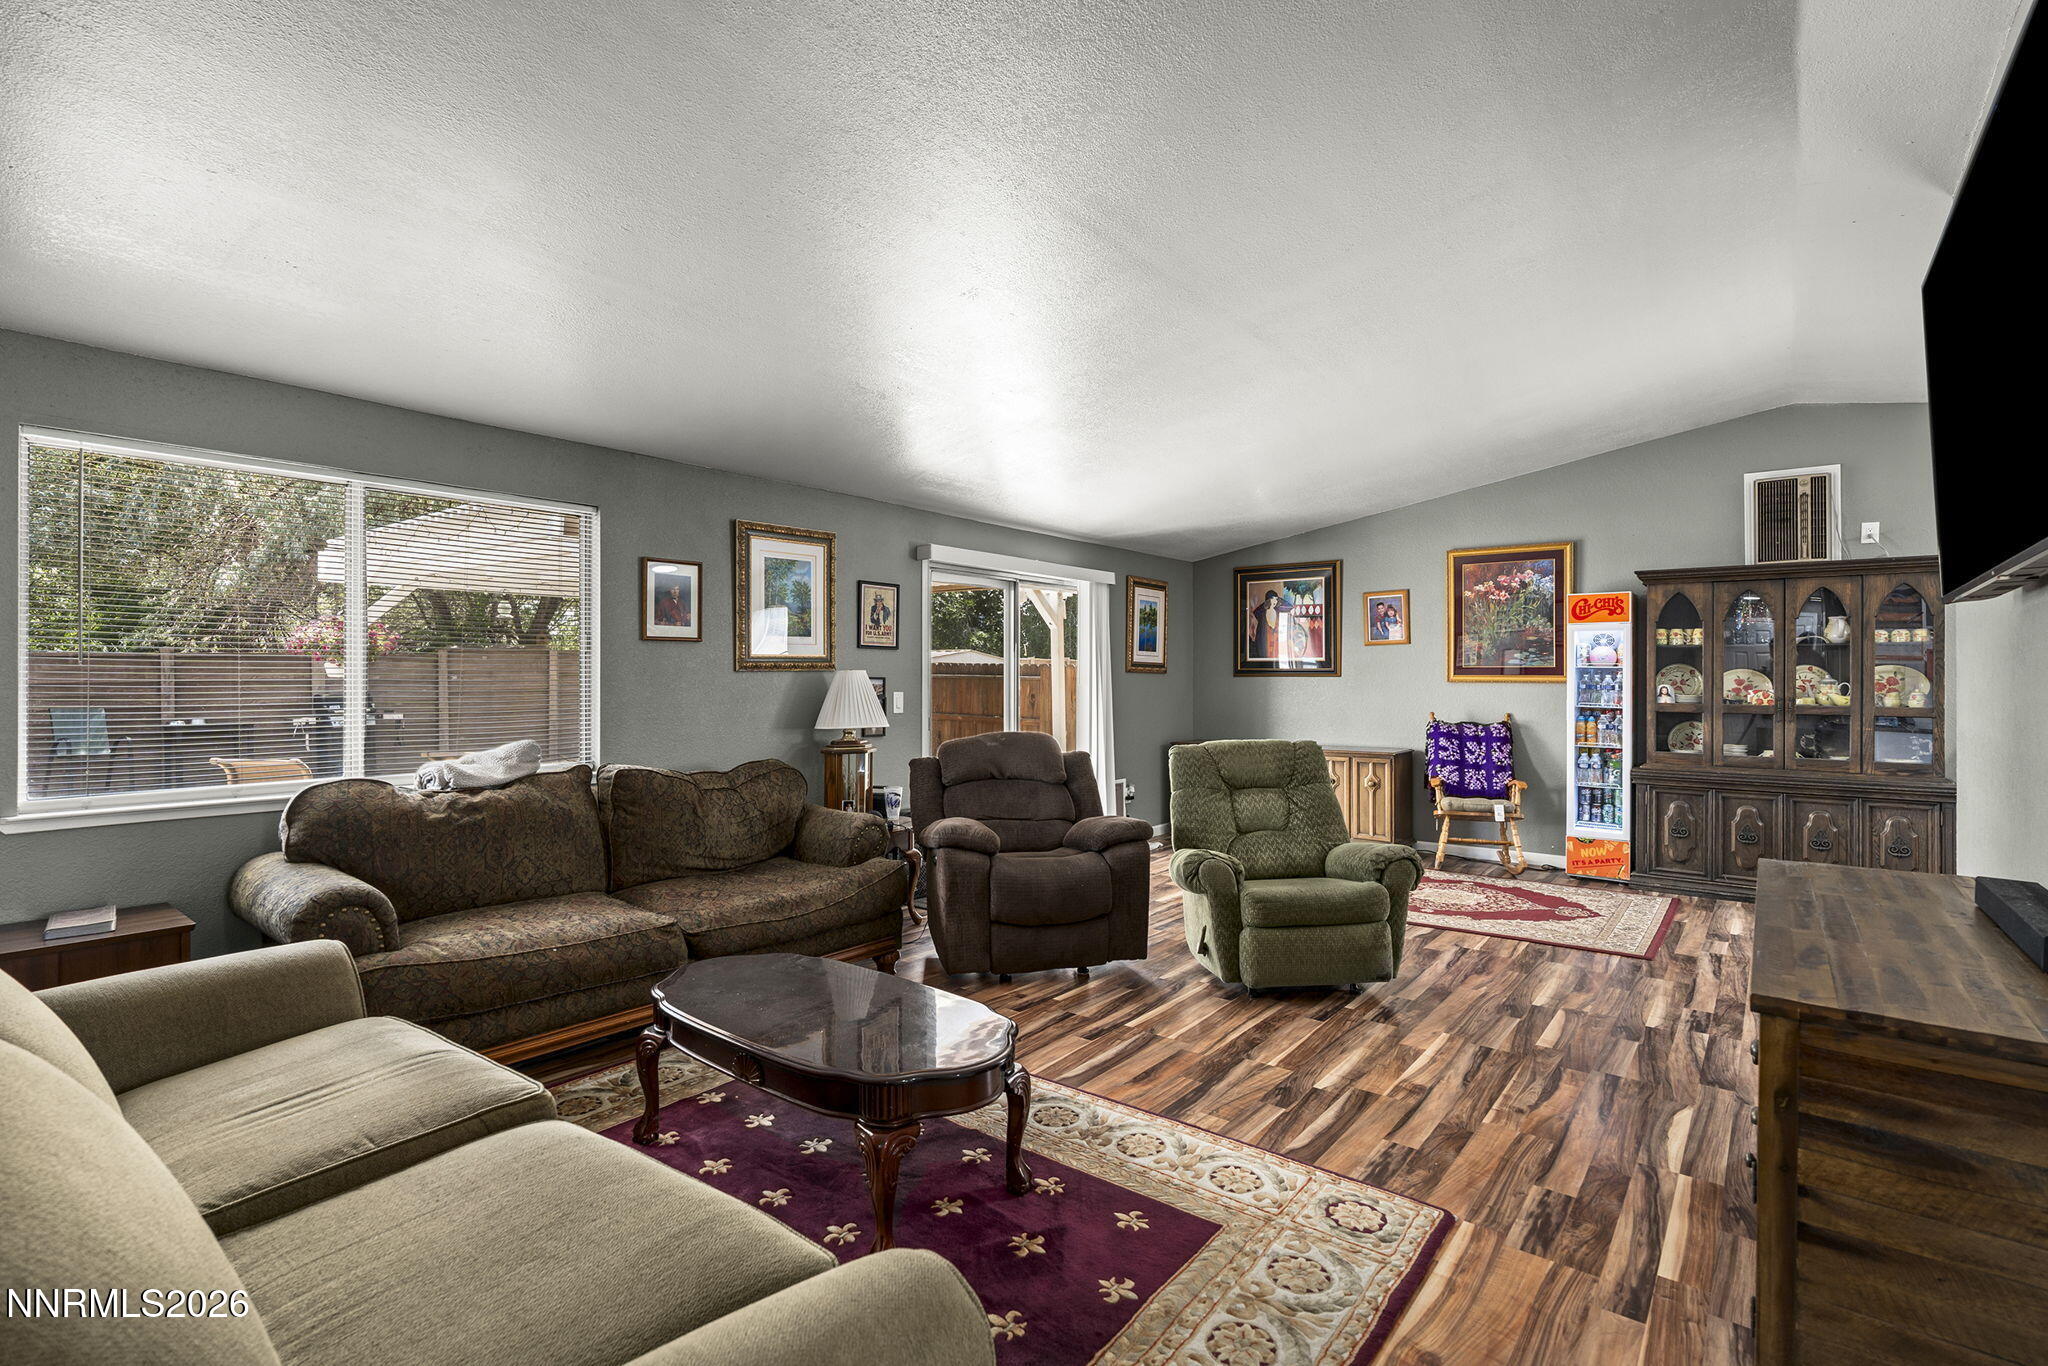
Furnished living room with multiple recliners, wood-look flooring, and a large window with blinds.
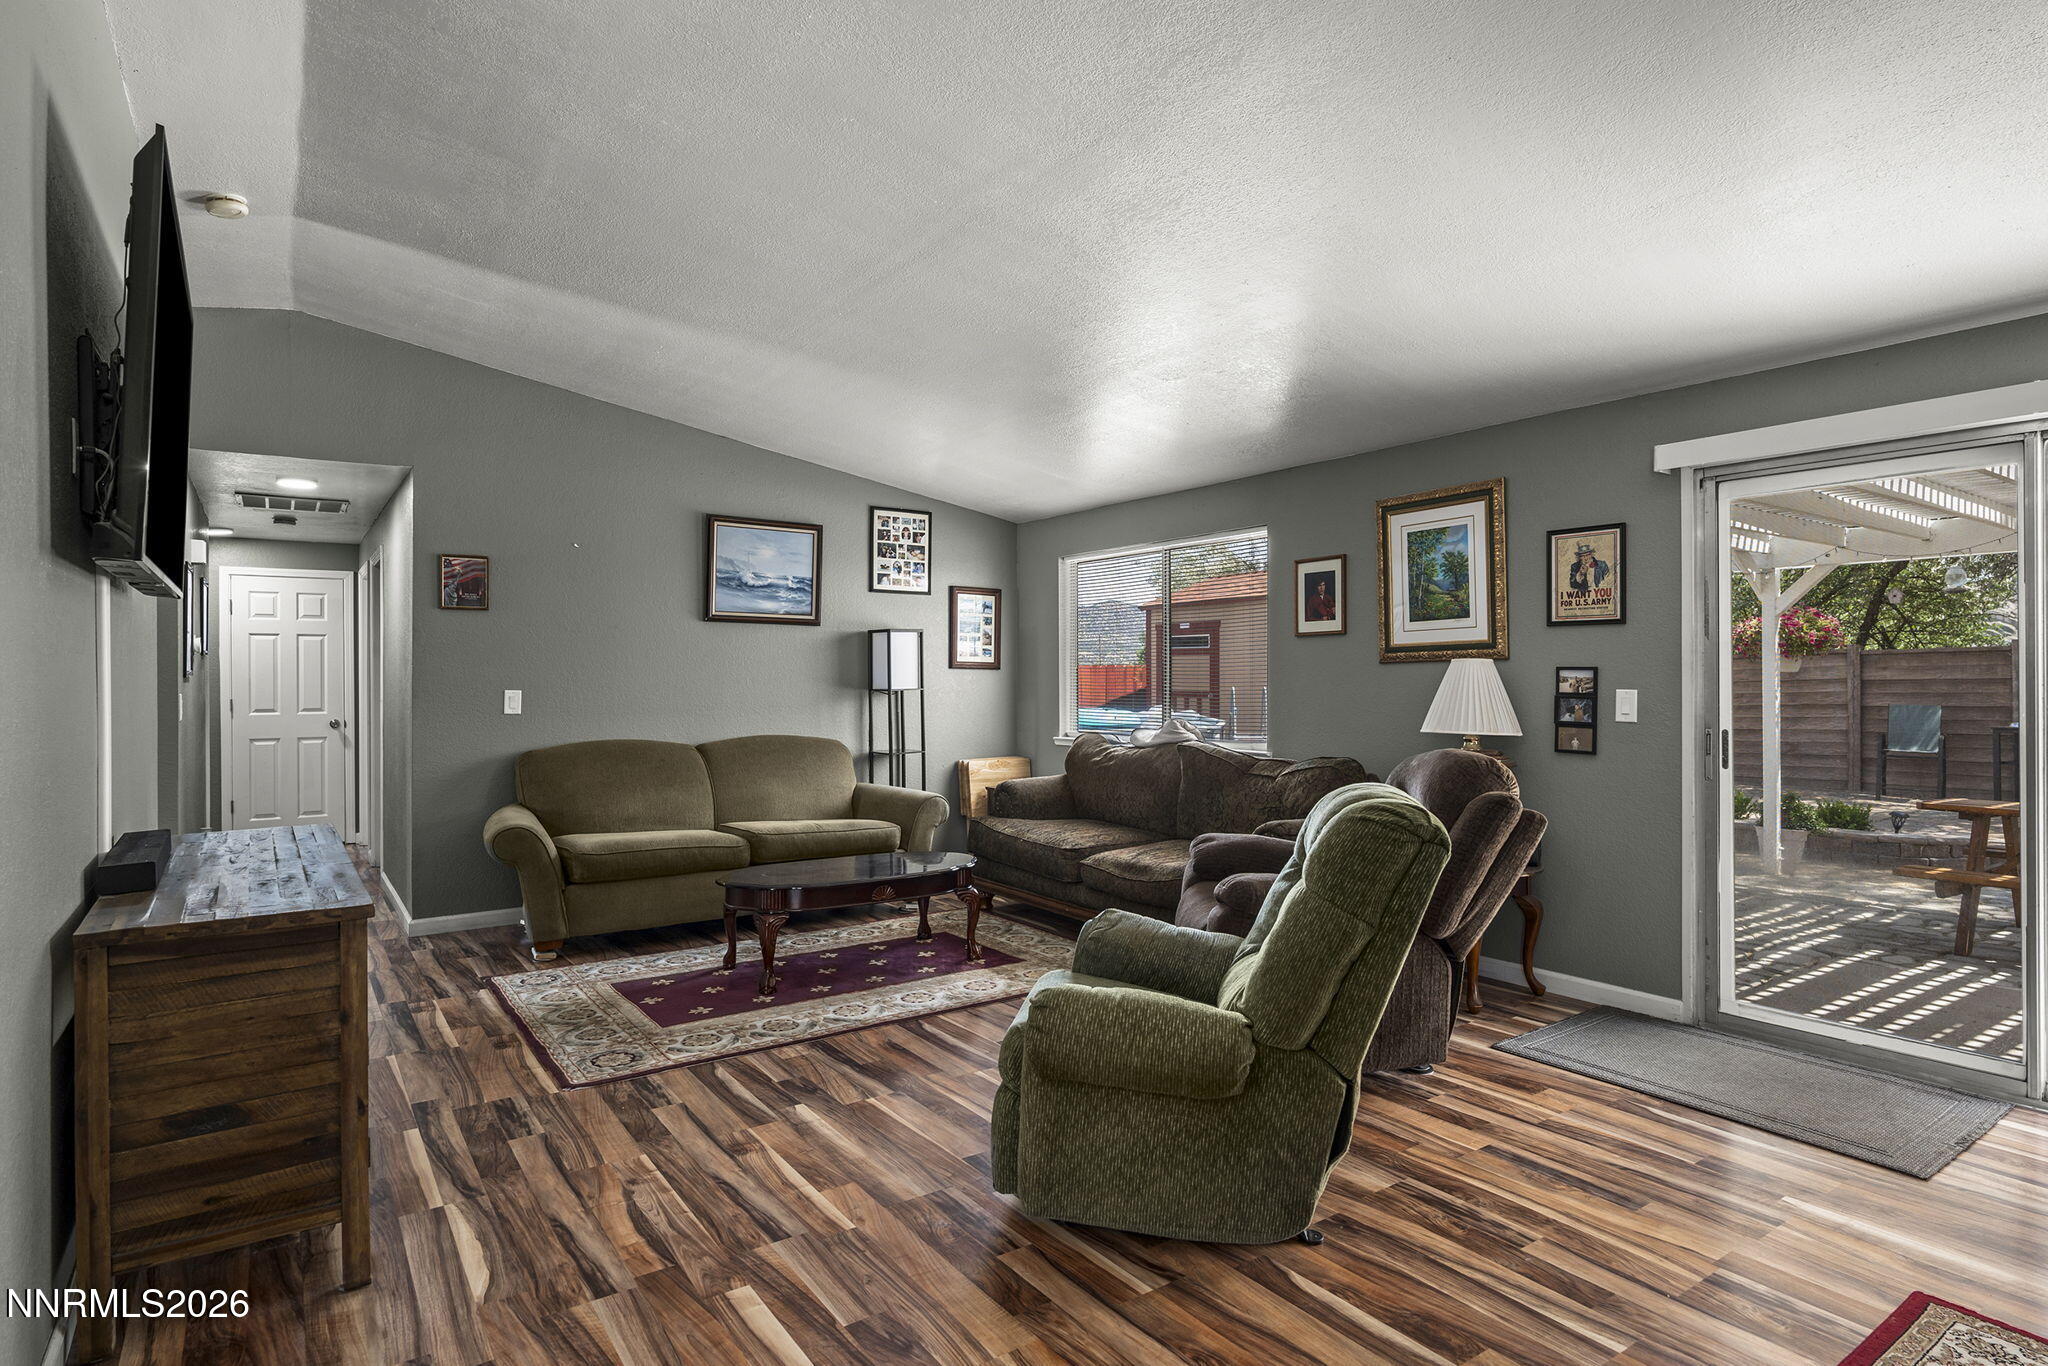
Living room with wood-look floors, several seating areas, and sliding doors to a covered patio.
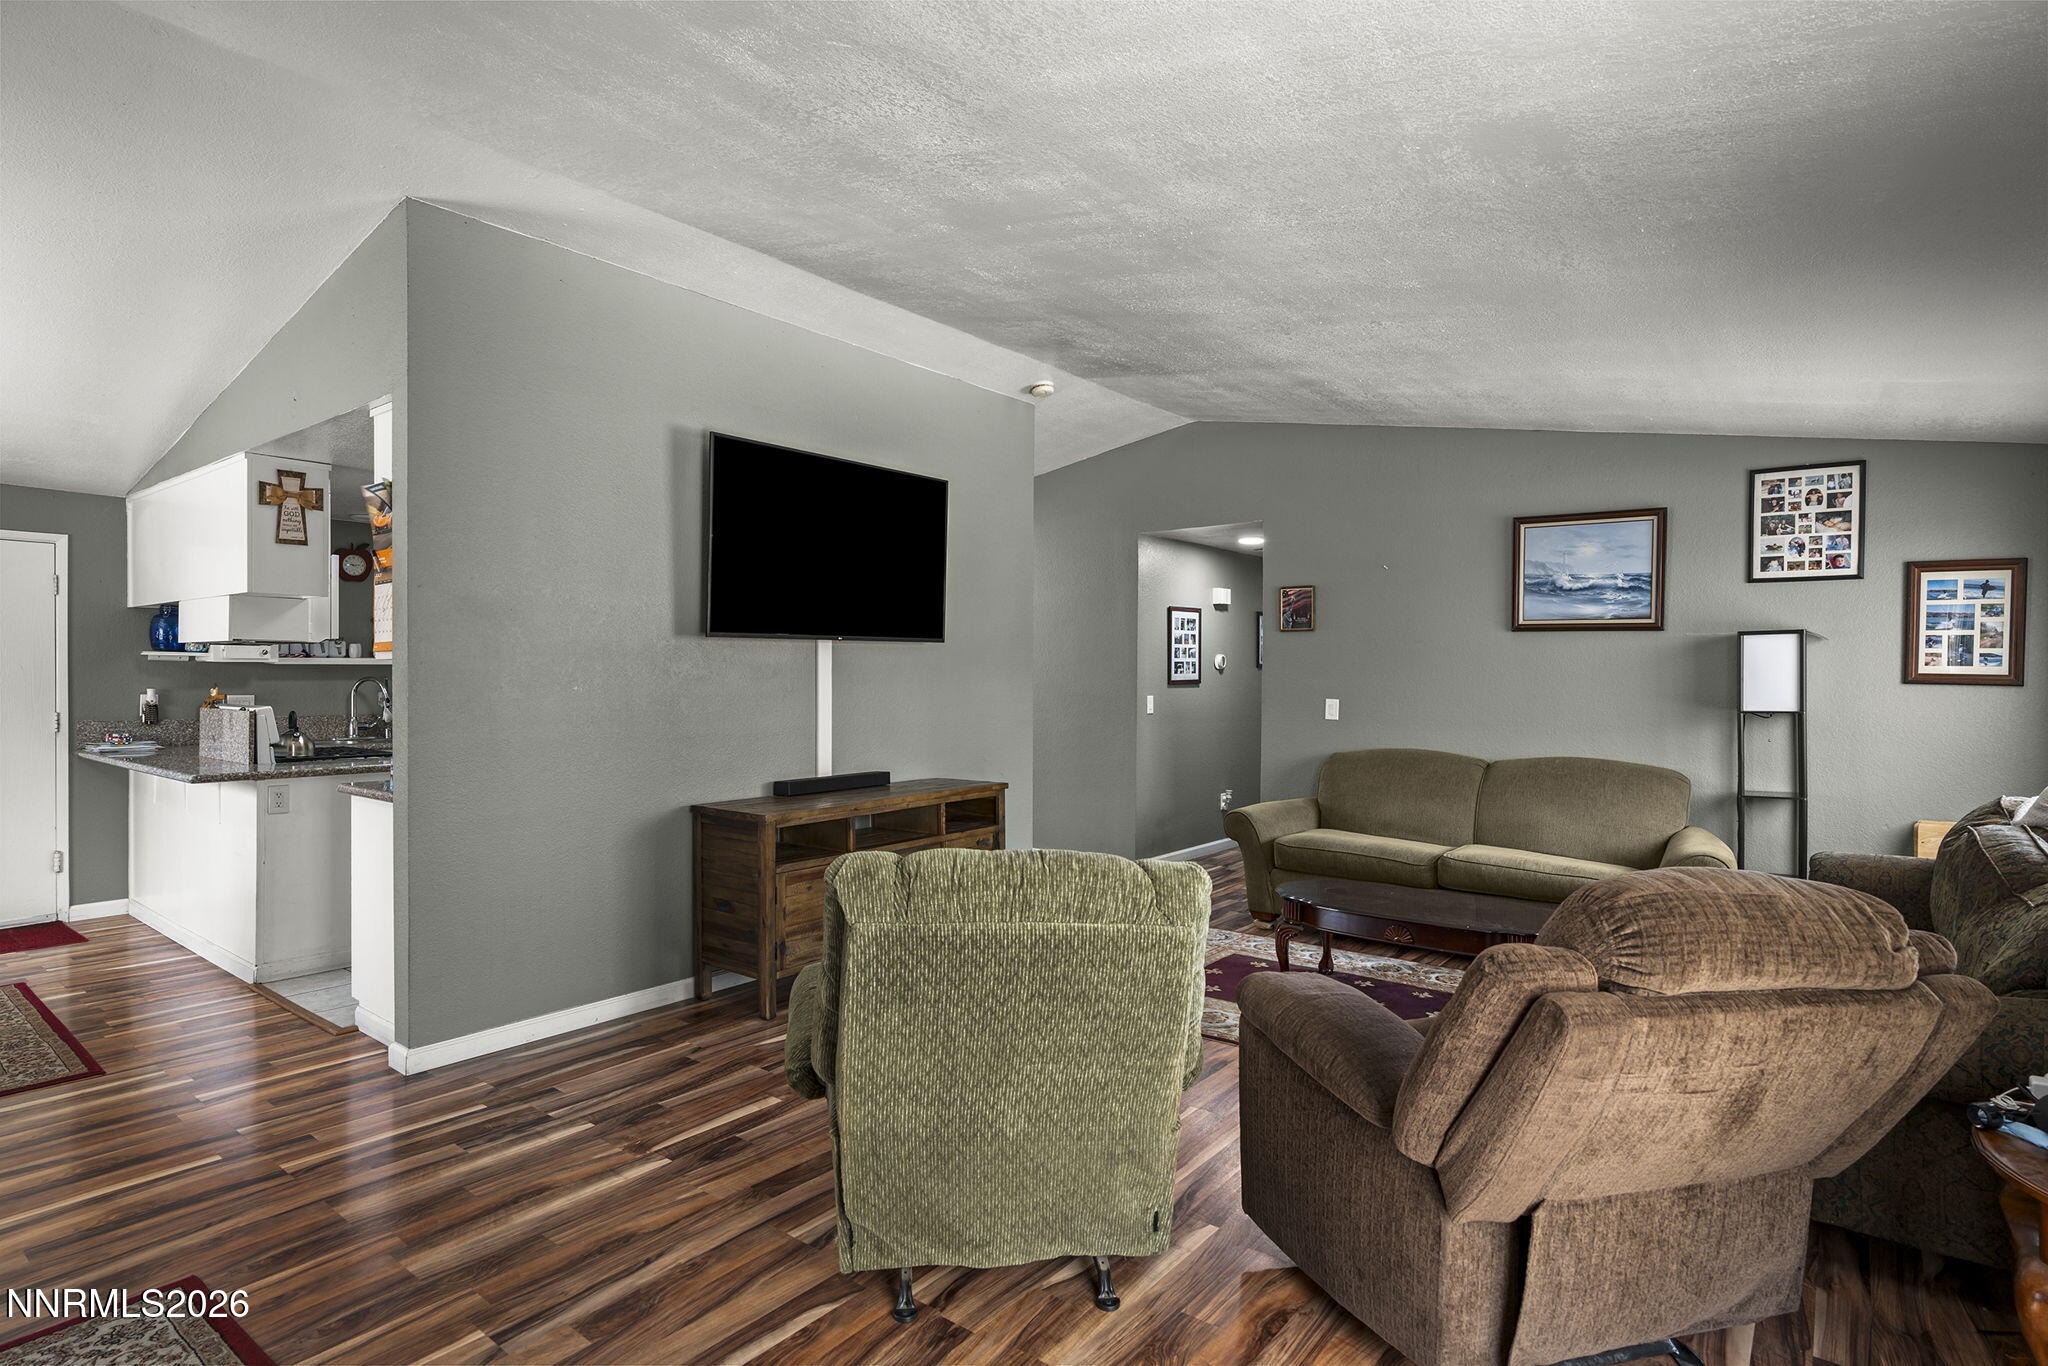
Furnished living room with wood-look floors, gray walls, and a wall-mounted television beside the open kitchen.
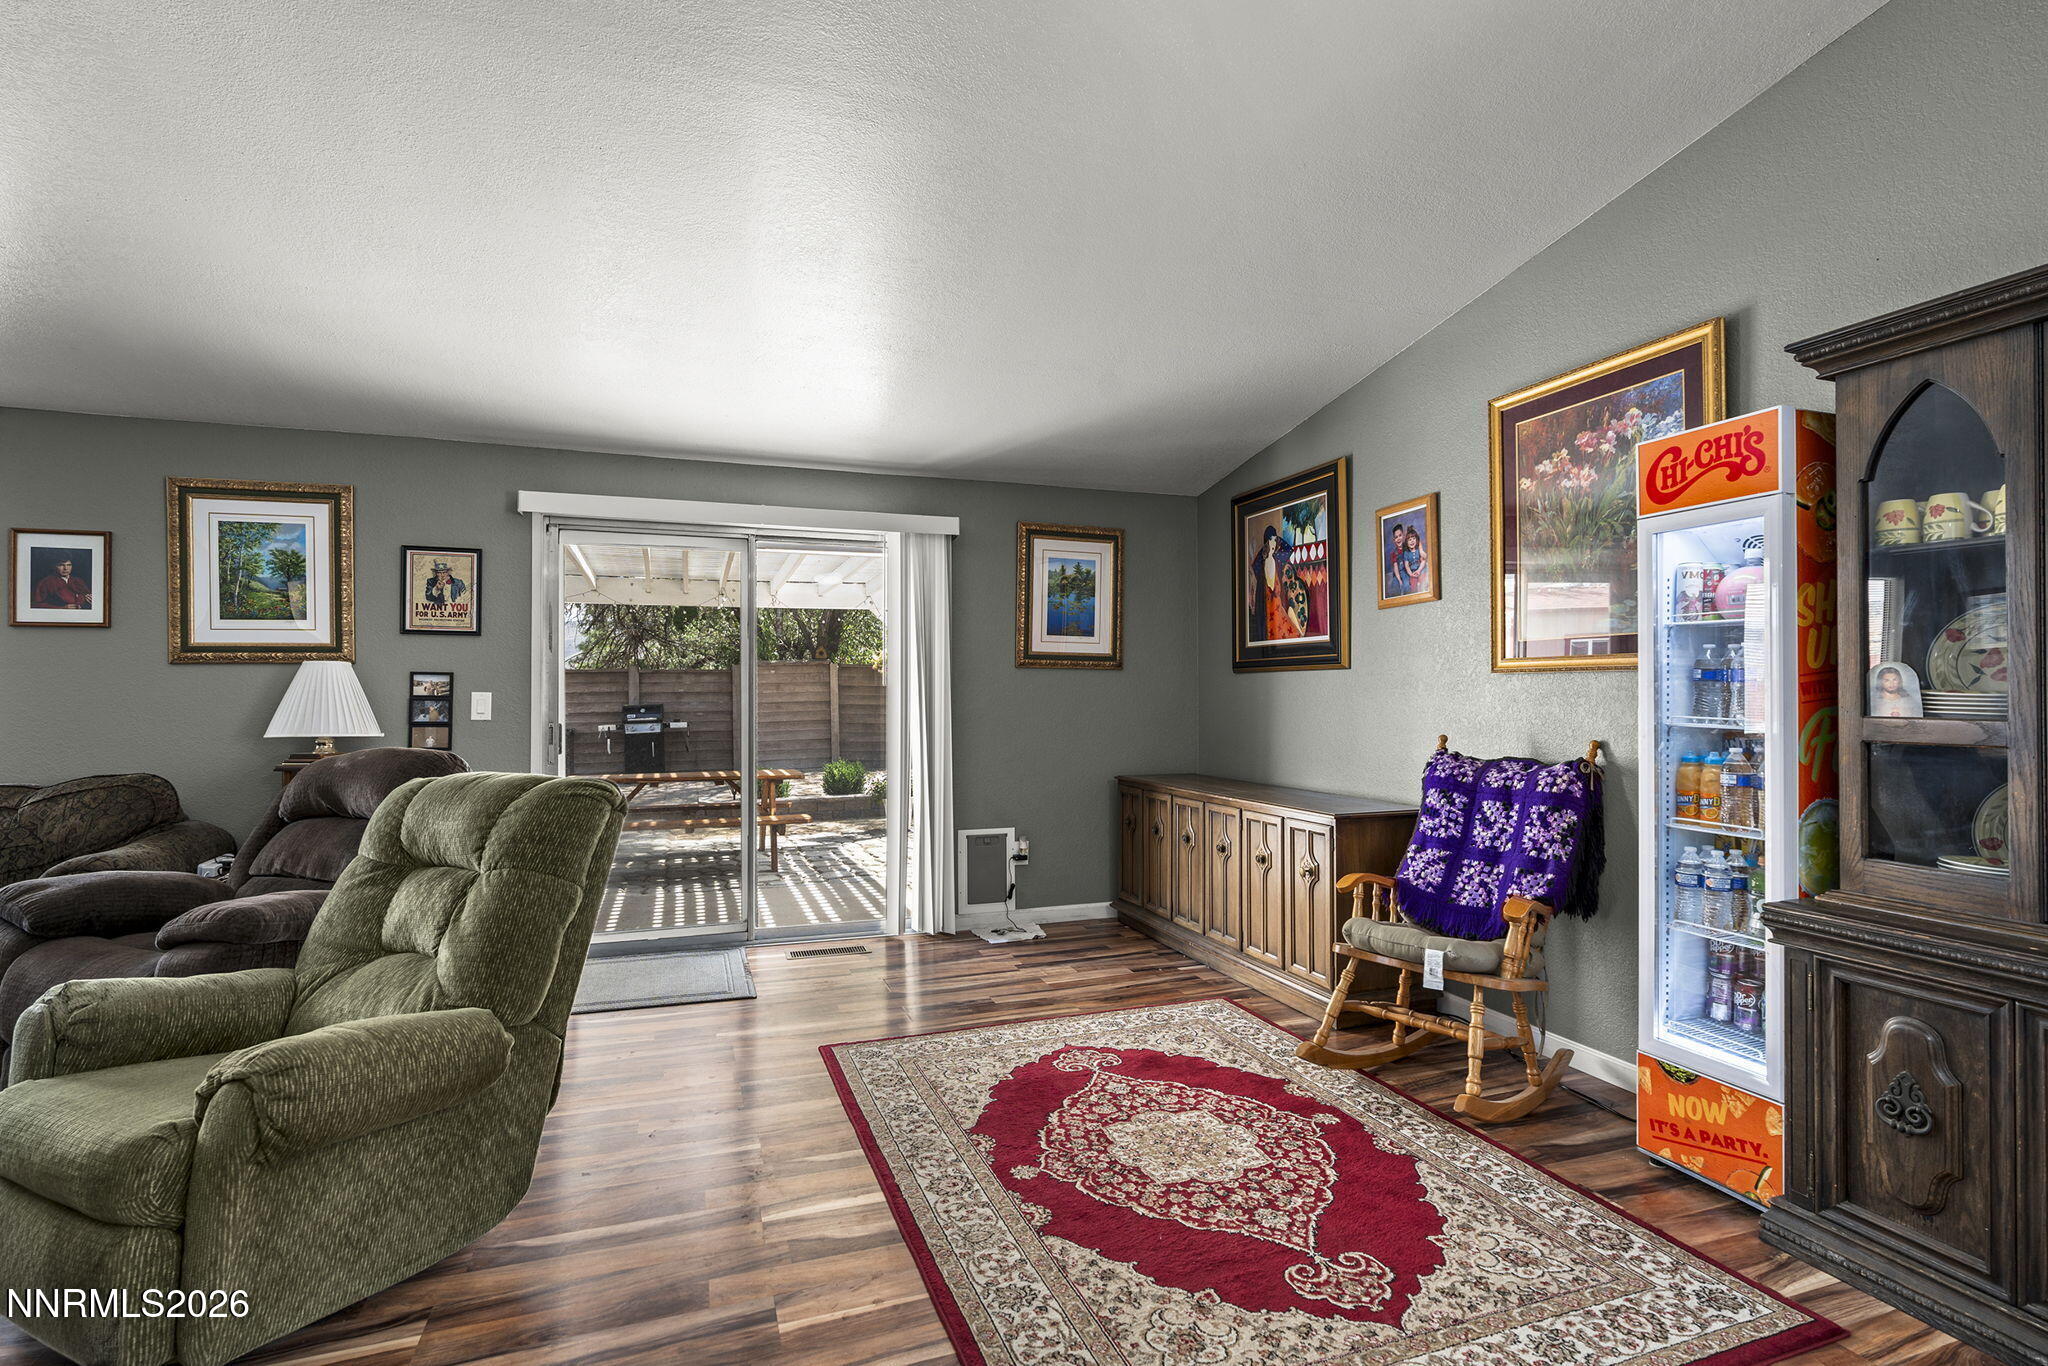
Furnished living room with recliners, a red patterned rug, and sliding doors to a covered patio.
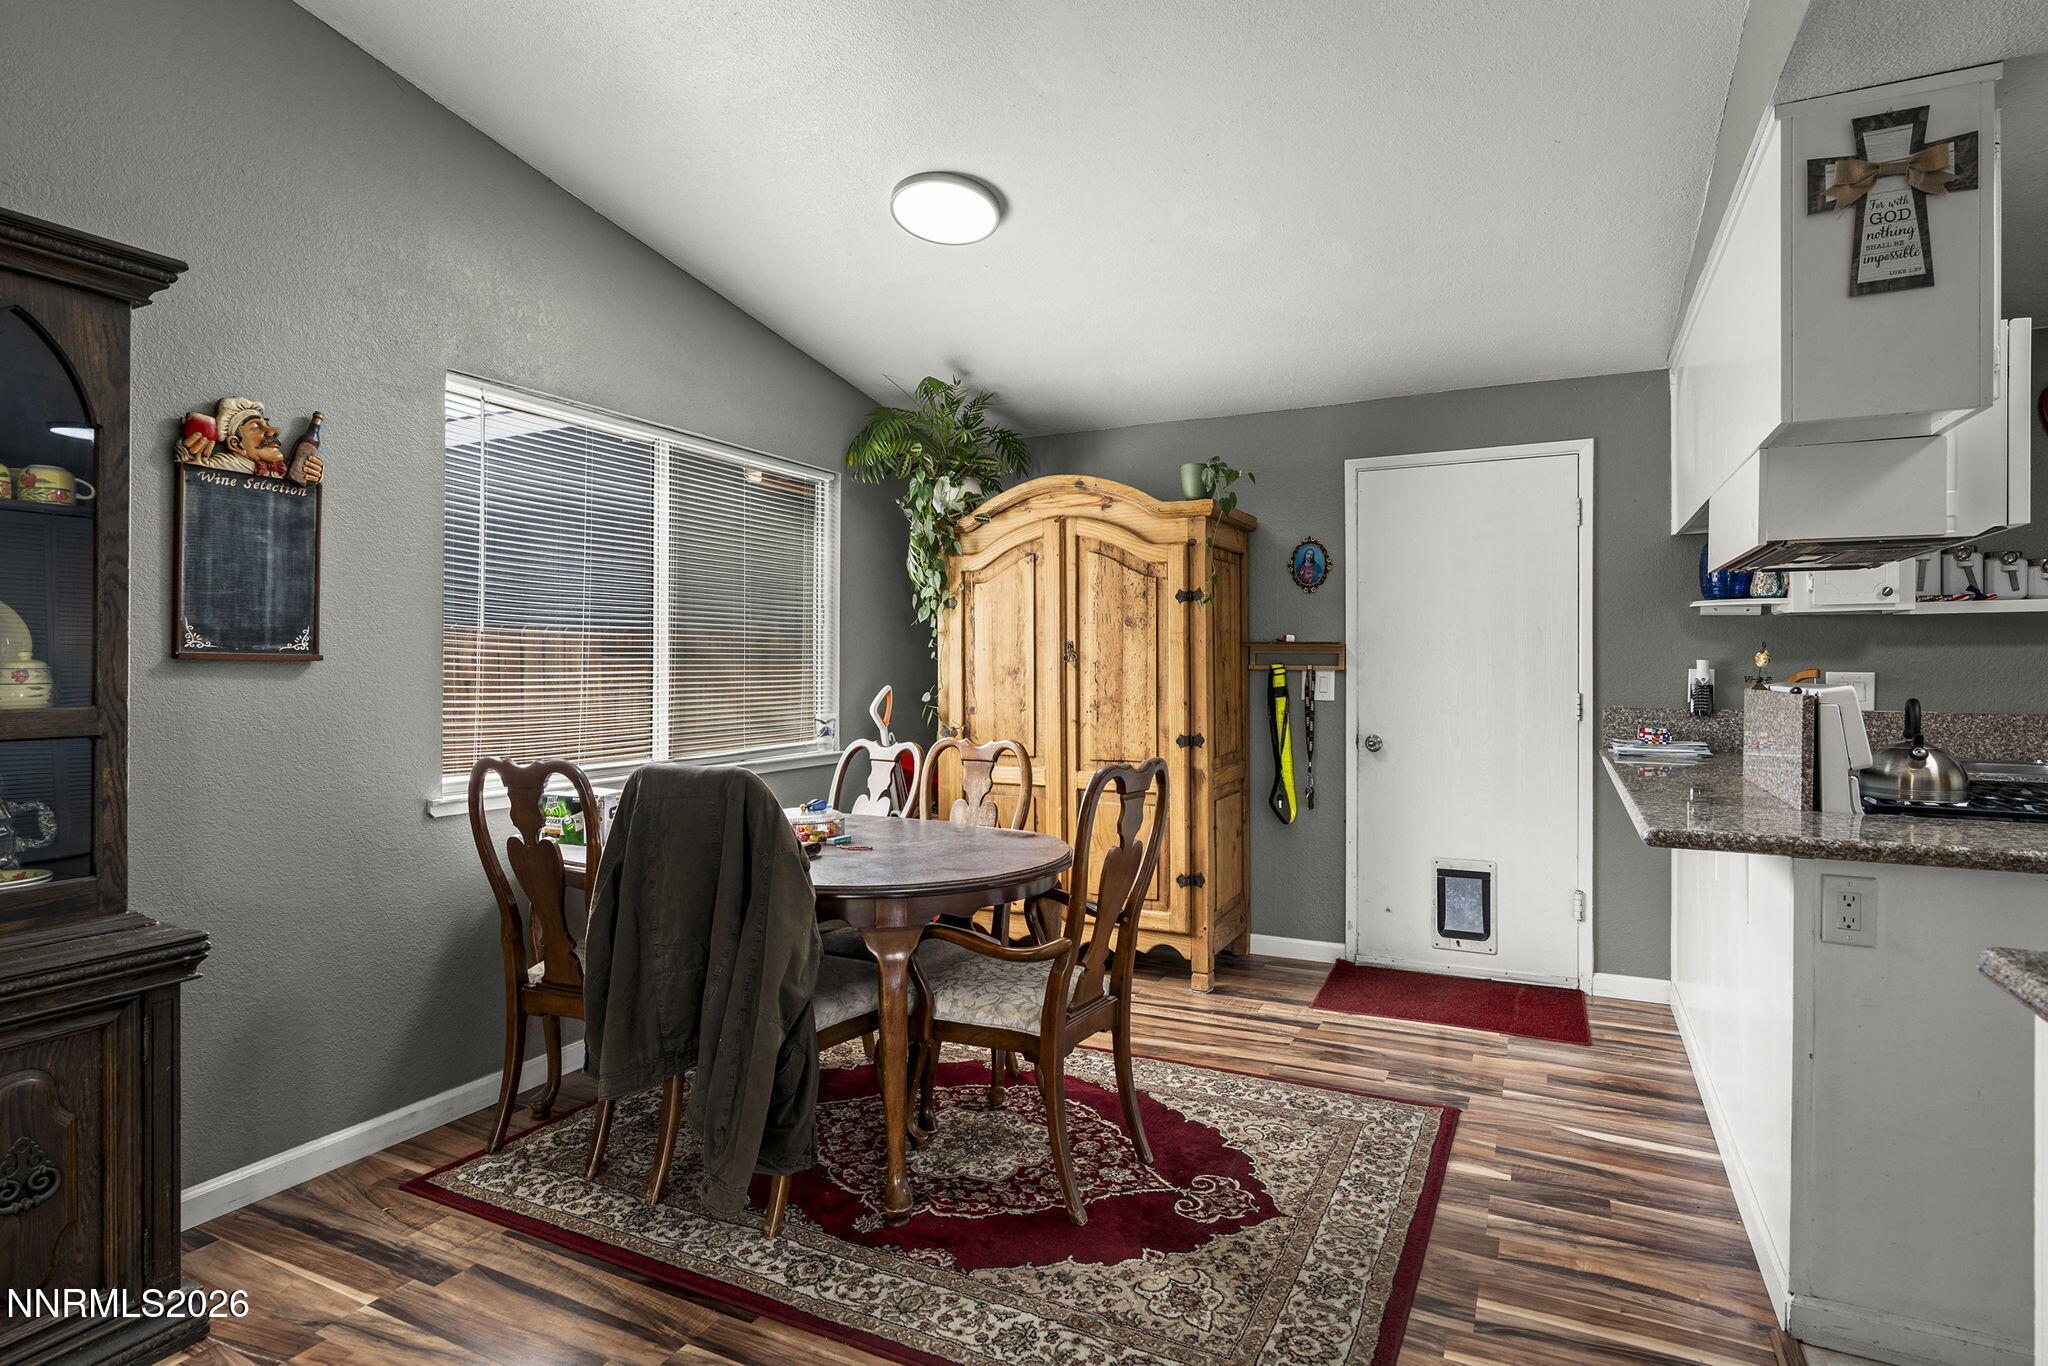
Dining area with a round wooden table, red patterned rug, and large armoire beside the kitchen.
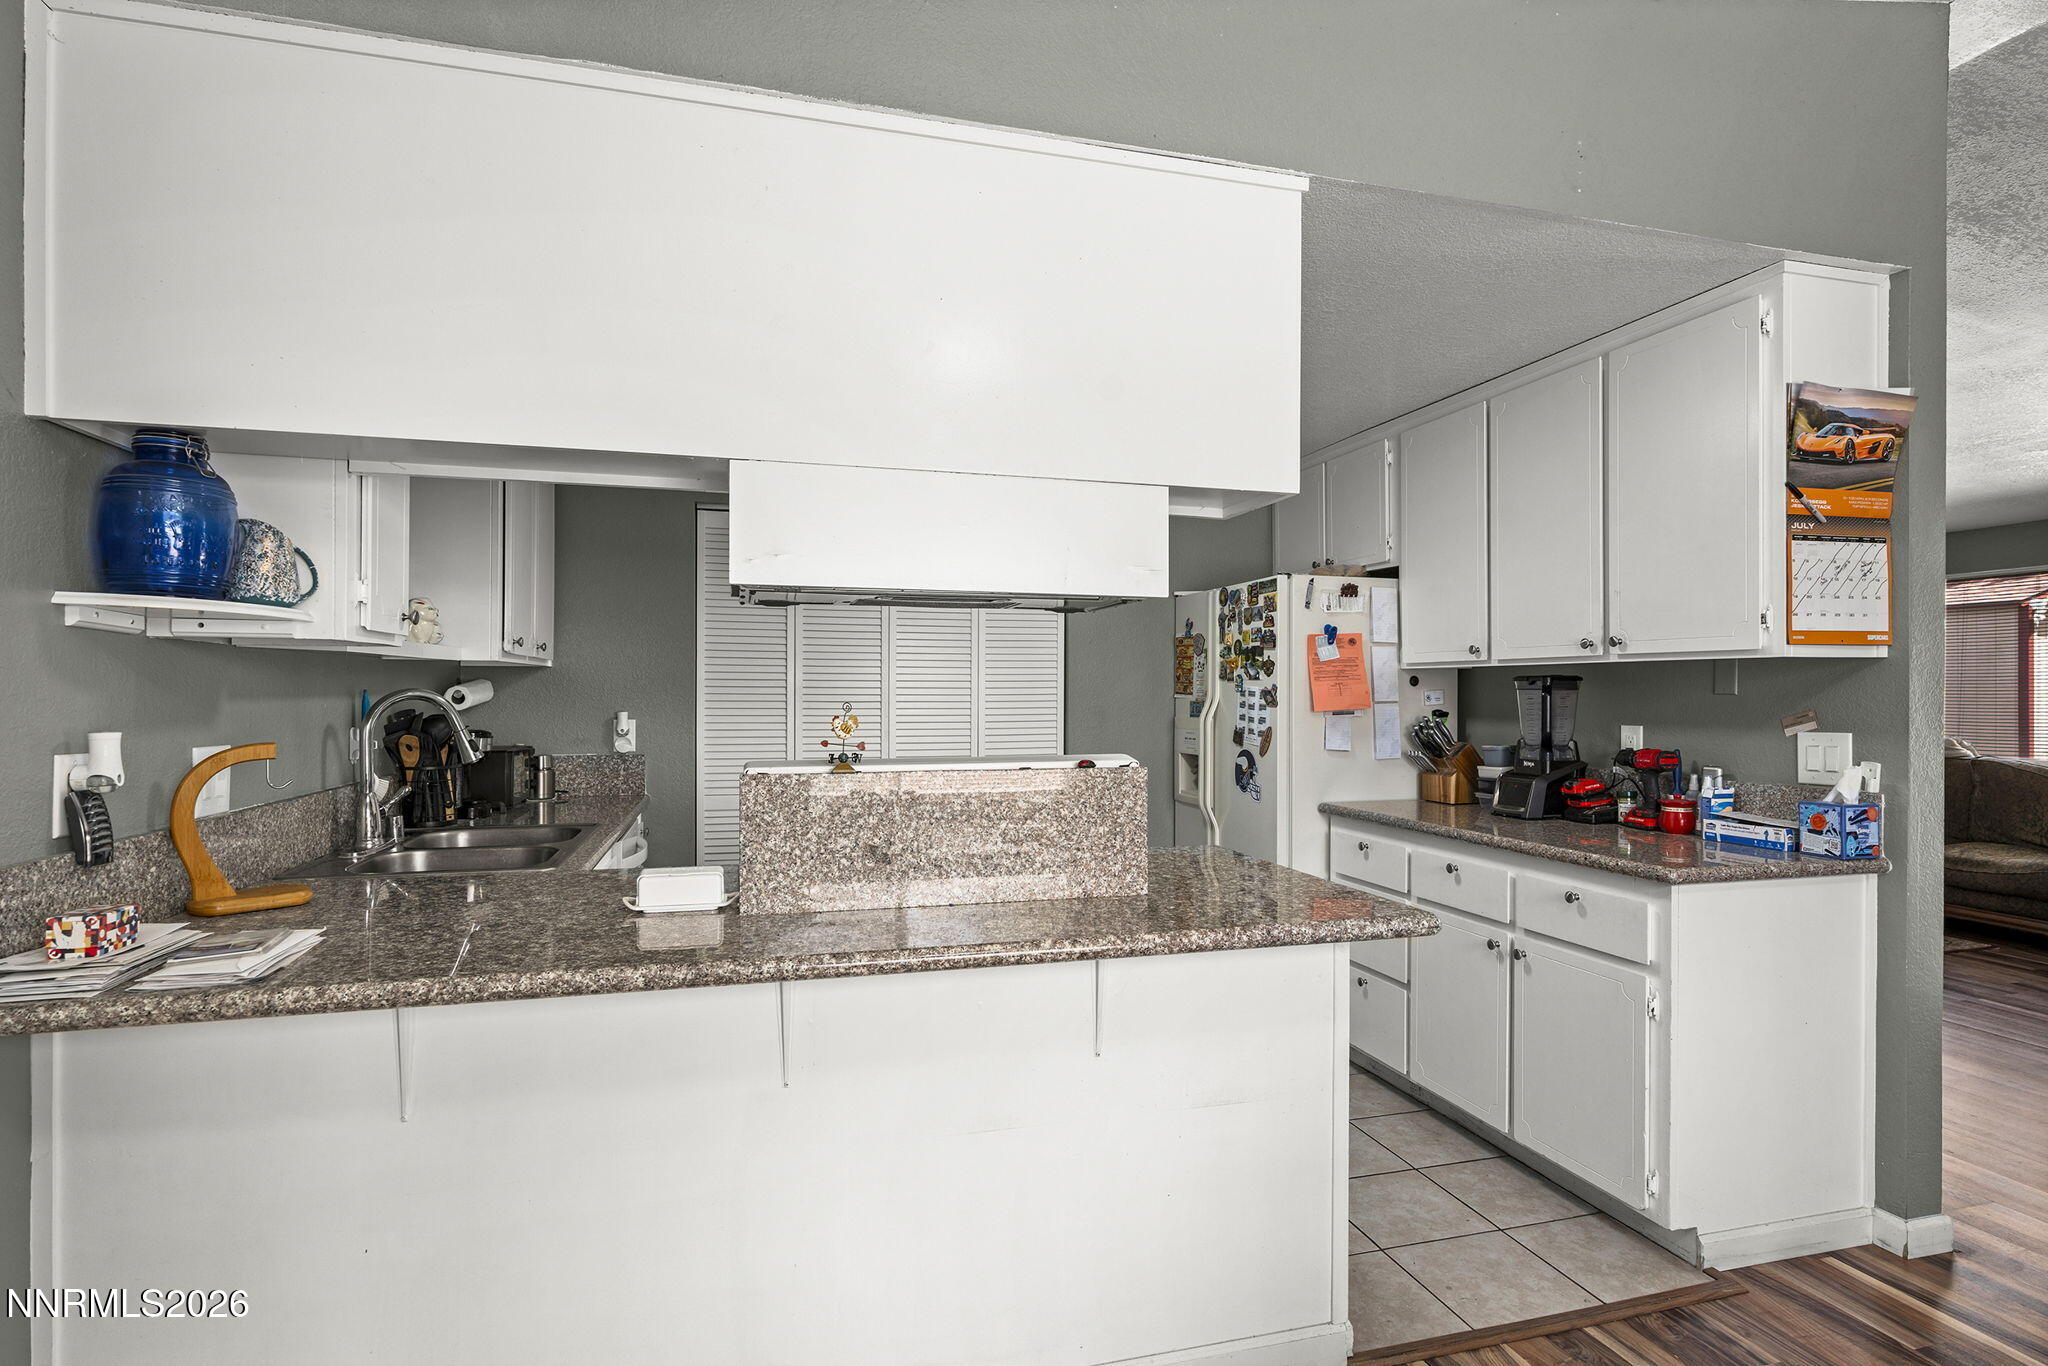
Kitchen with a granite peninsula, white cabinetry, and louvered pantry doors.
Kitchen with white cabinets, speckled granite counters, a double sink, and a broad peninsula.
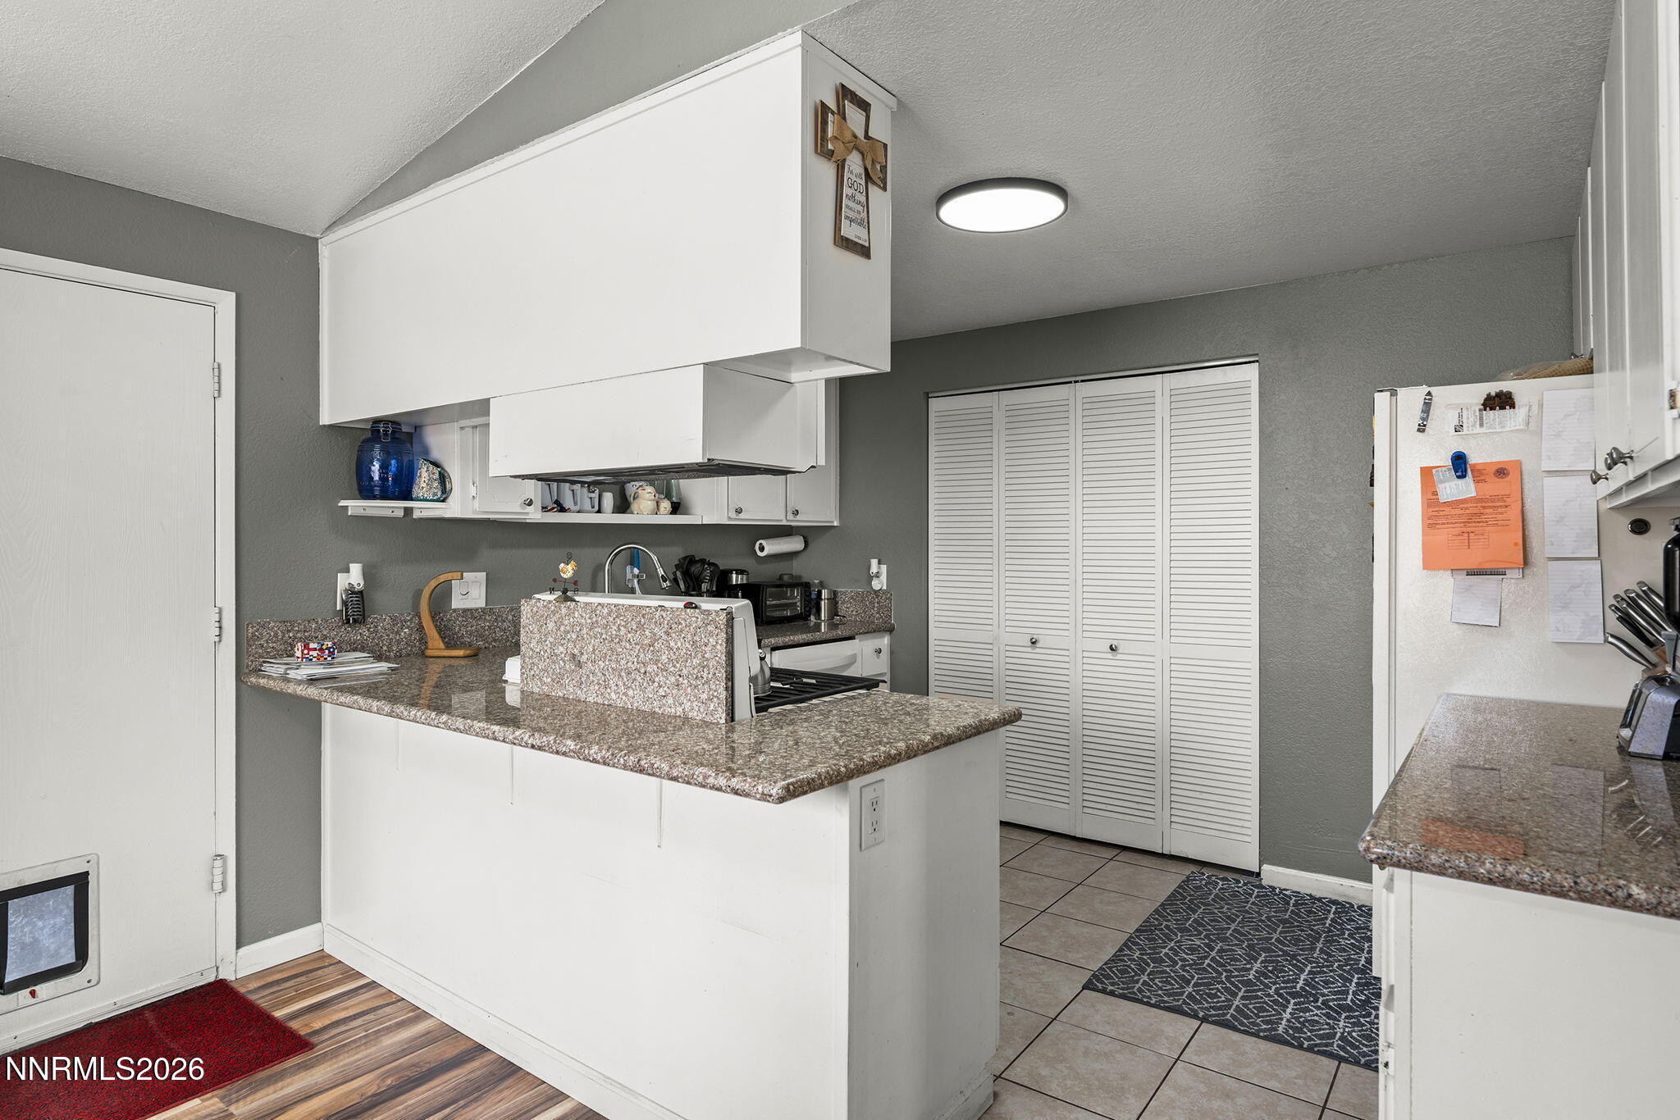
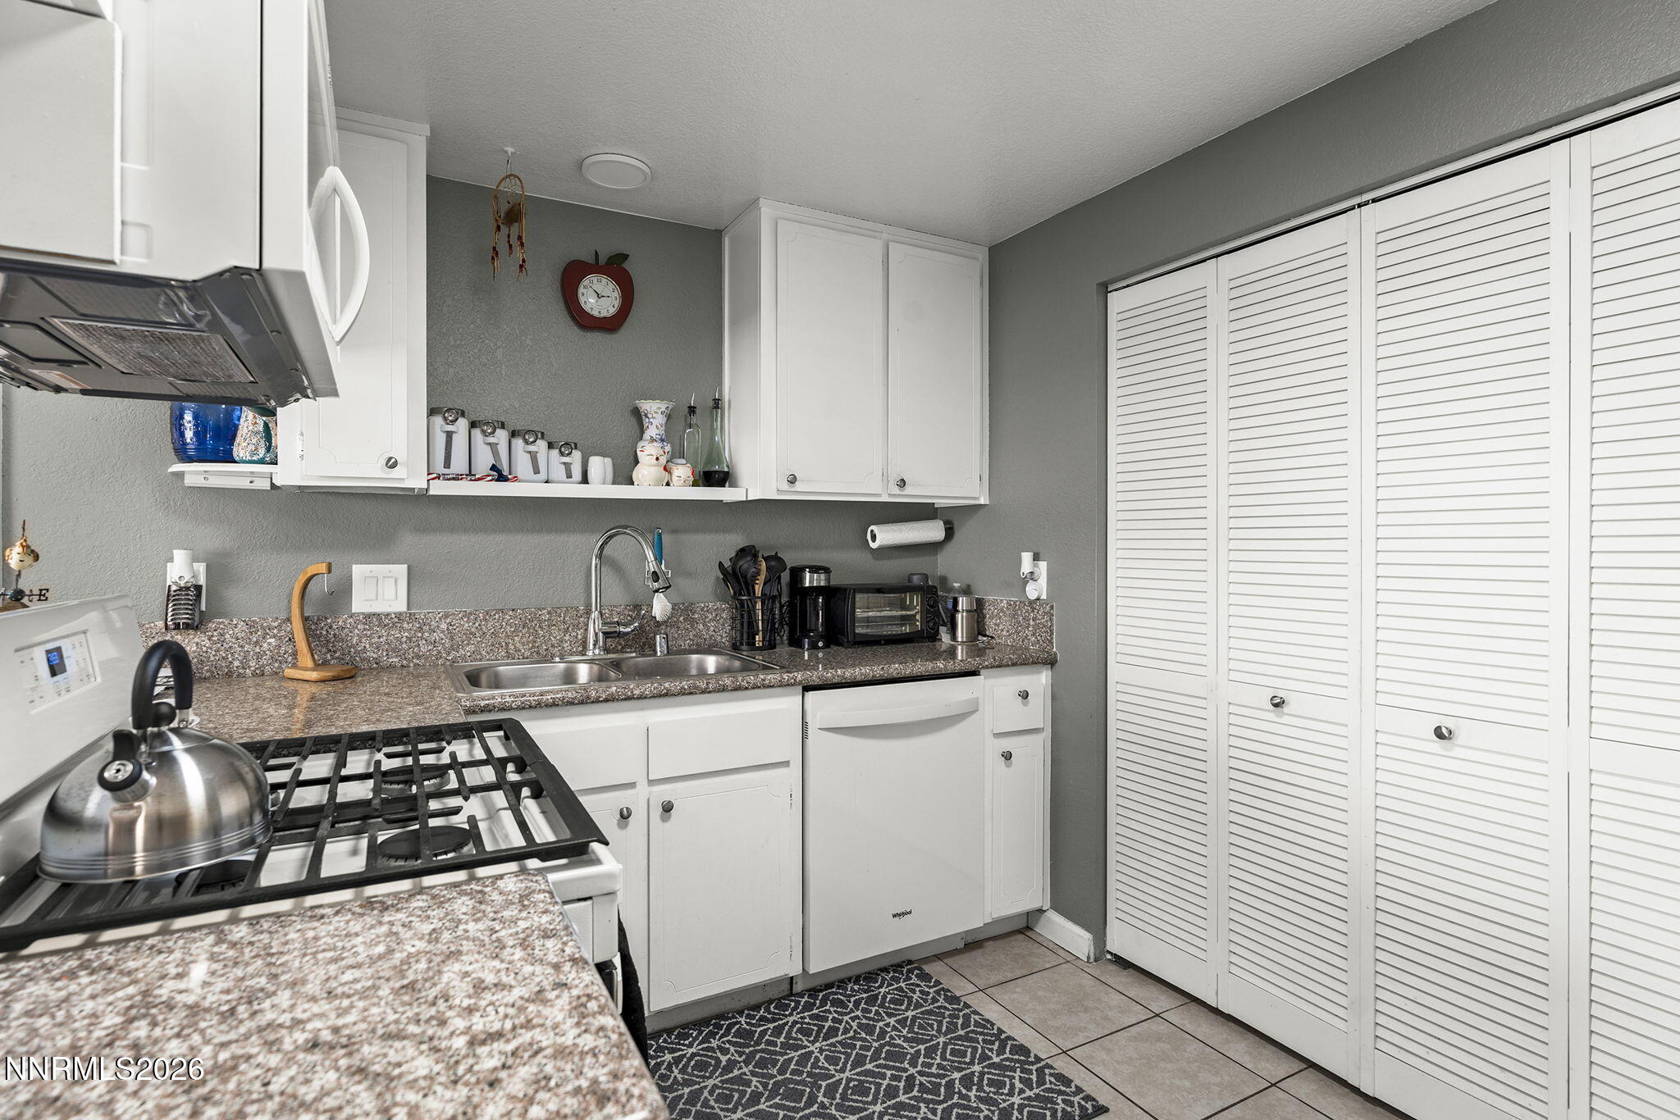
Kitchen with white cabinets, speckled counters, gas range, and louvered pantry doors.
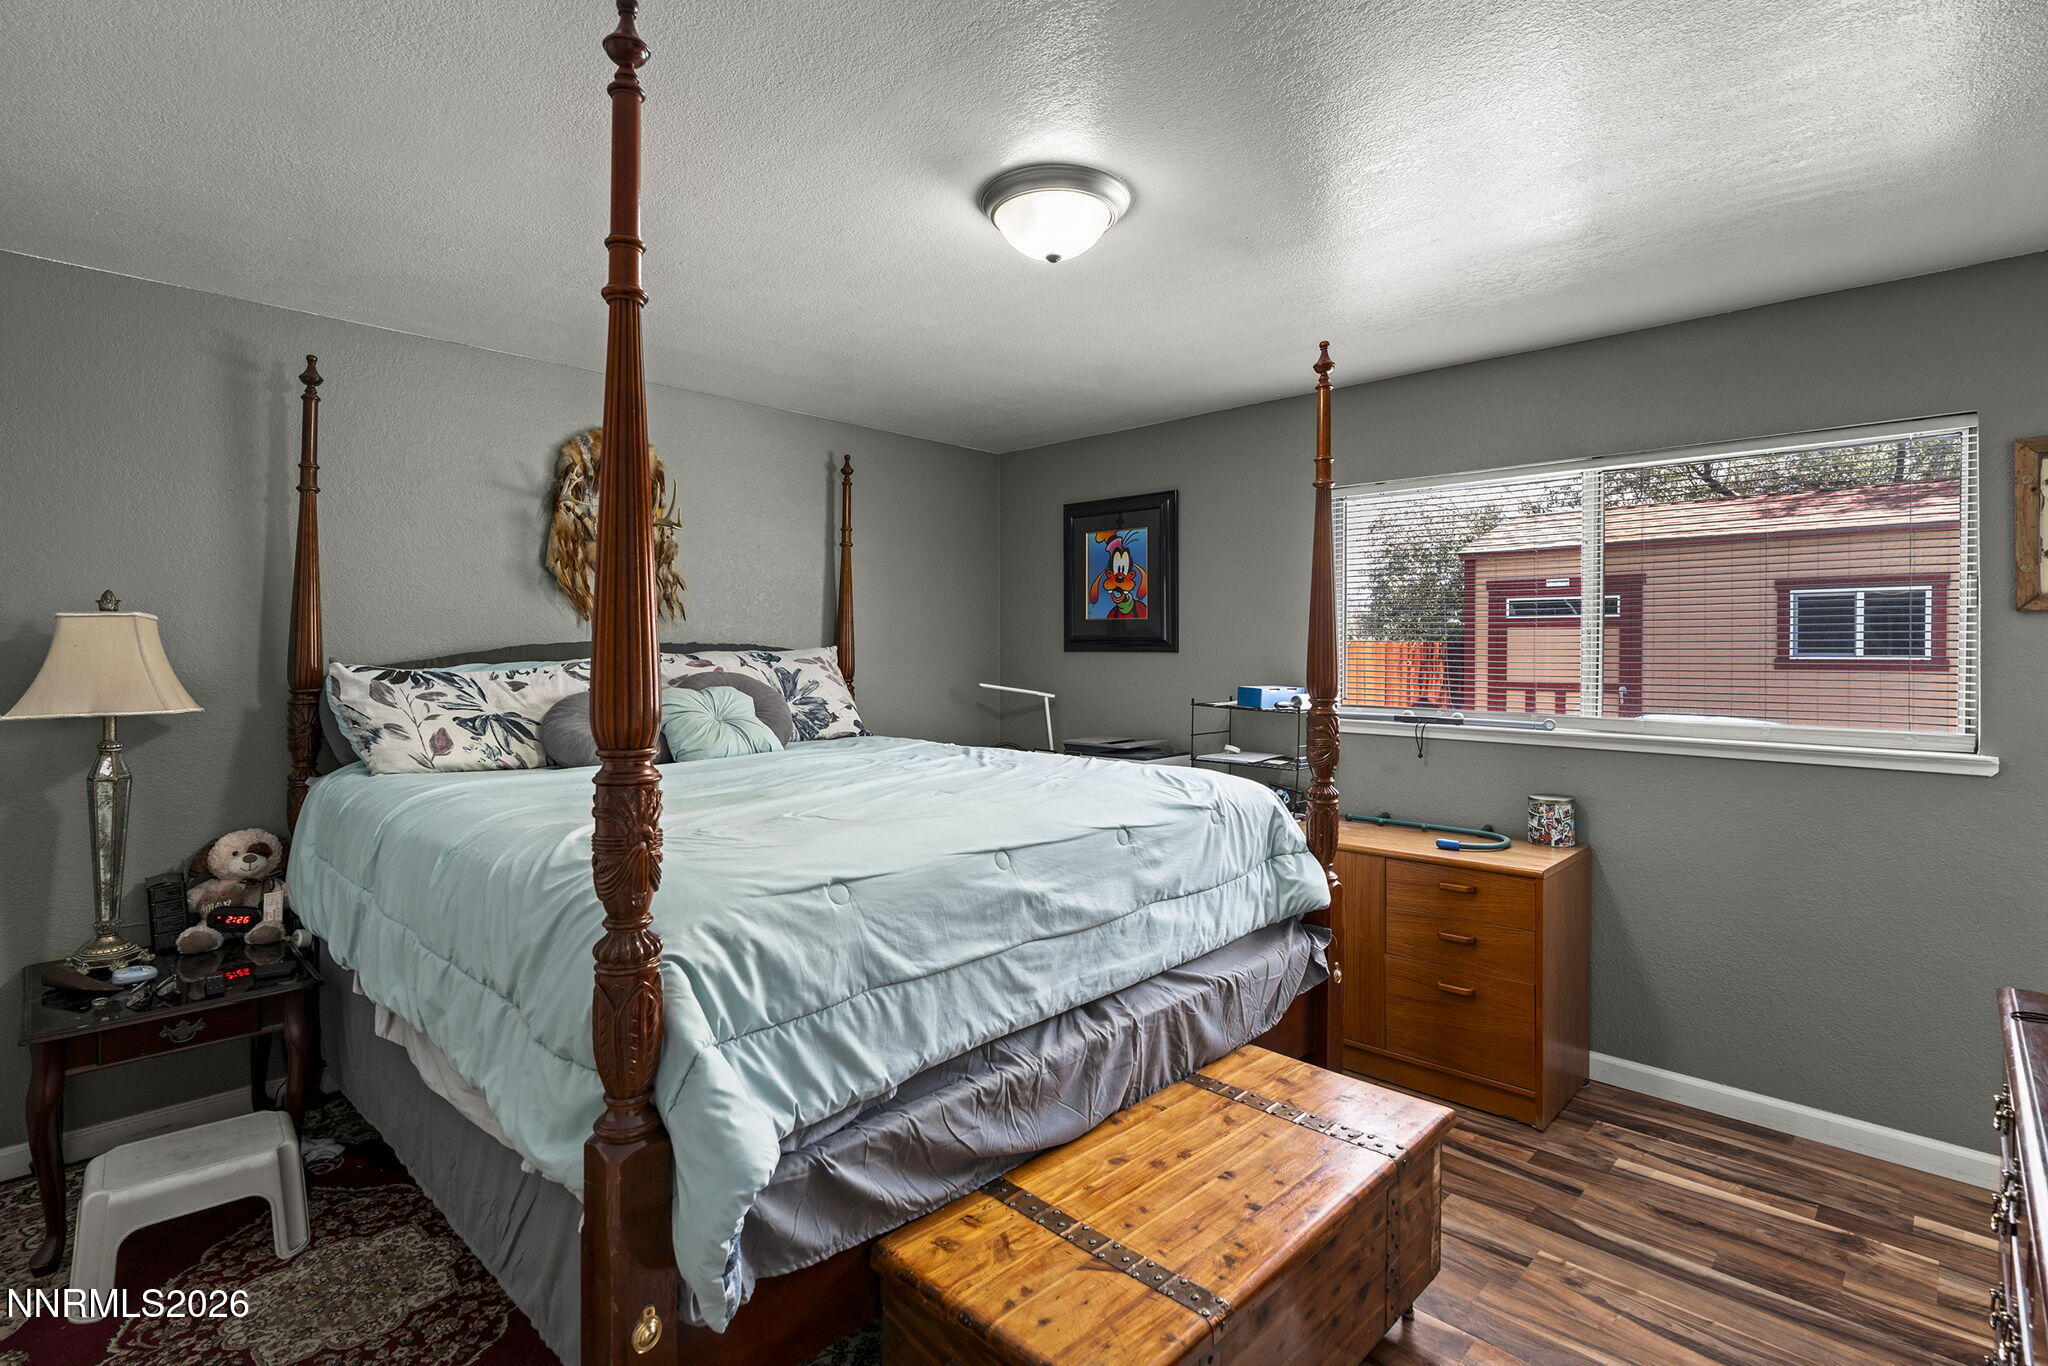
Bedroom with a tall four-poster bed, pale blue bedding, and a wooden chest at its foot.
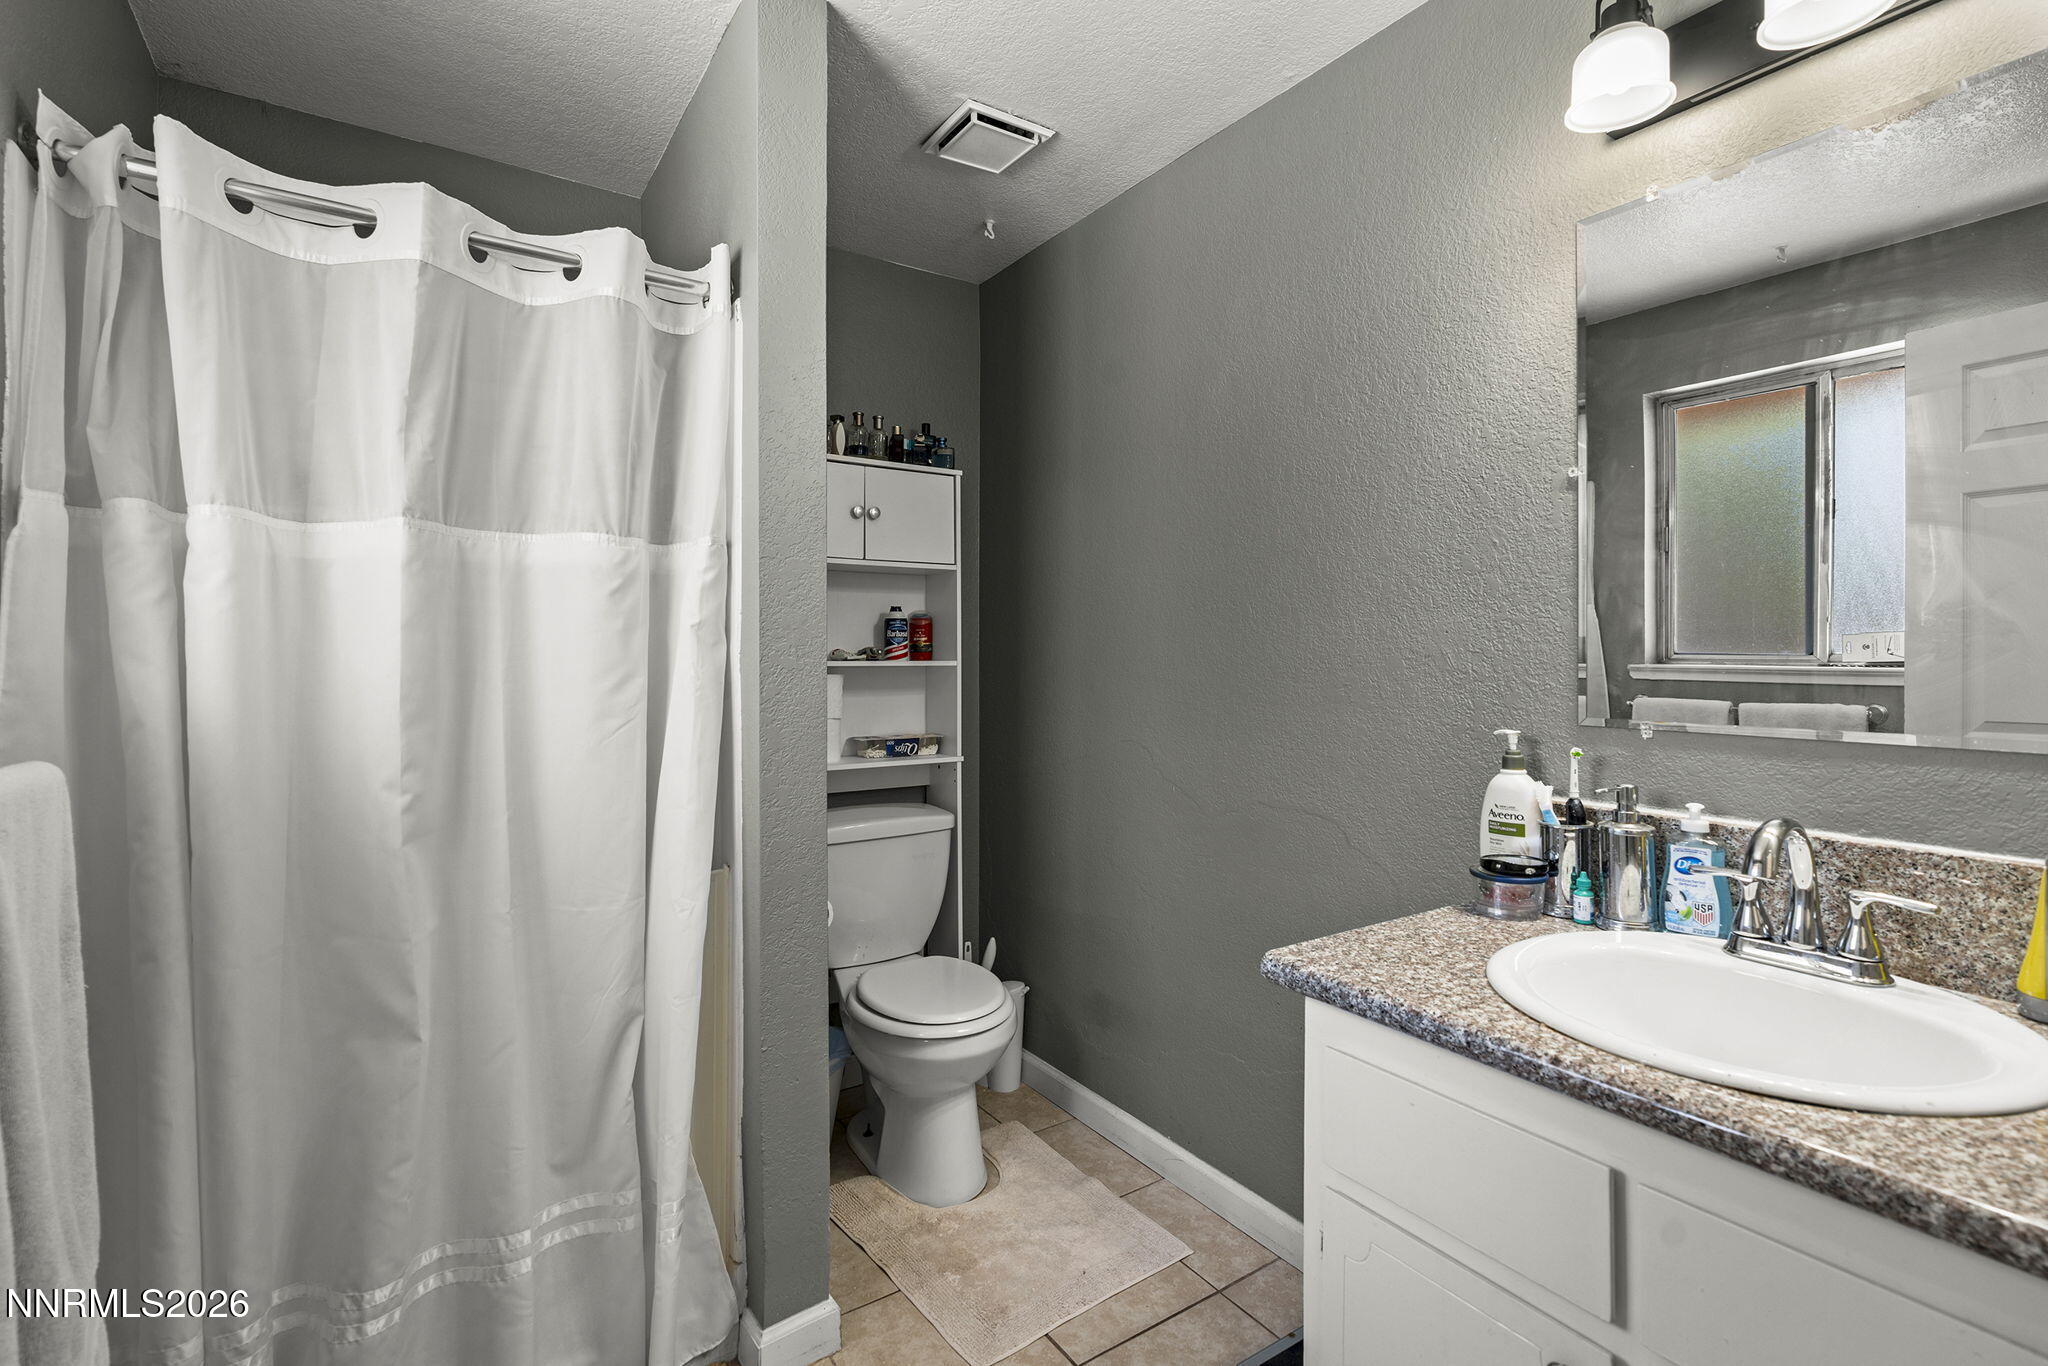
Bathroom with a white shower curtain, granite-topped vanity, oval sink, and frosted window reflected in the mirror.
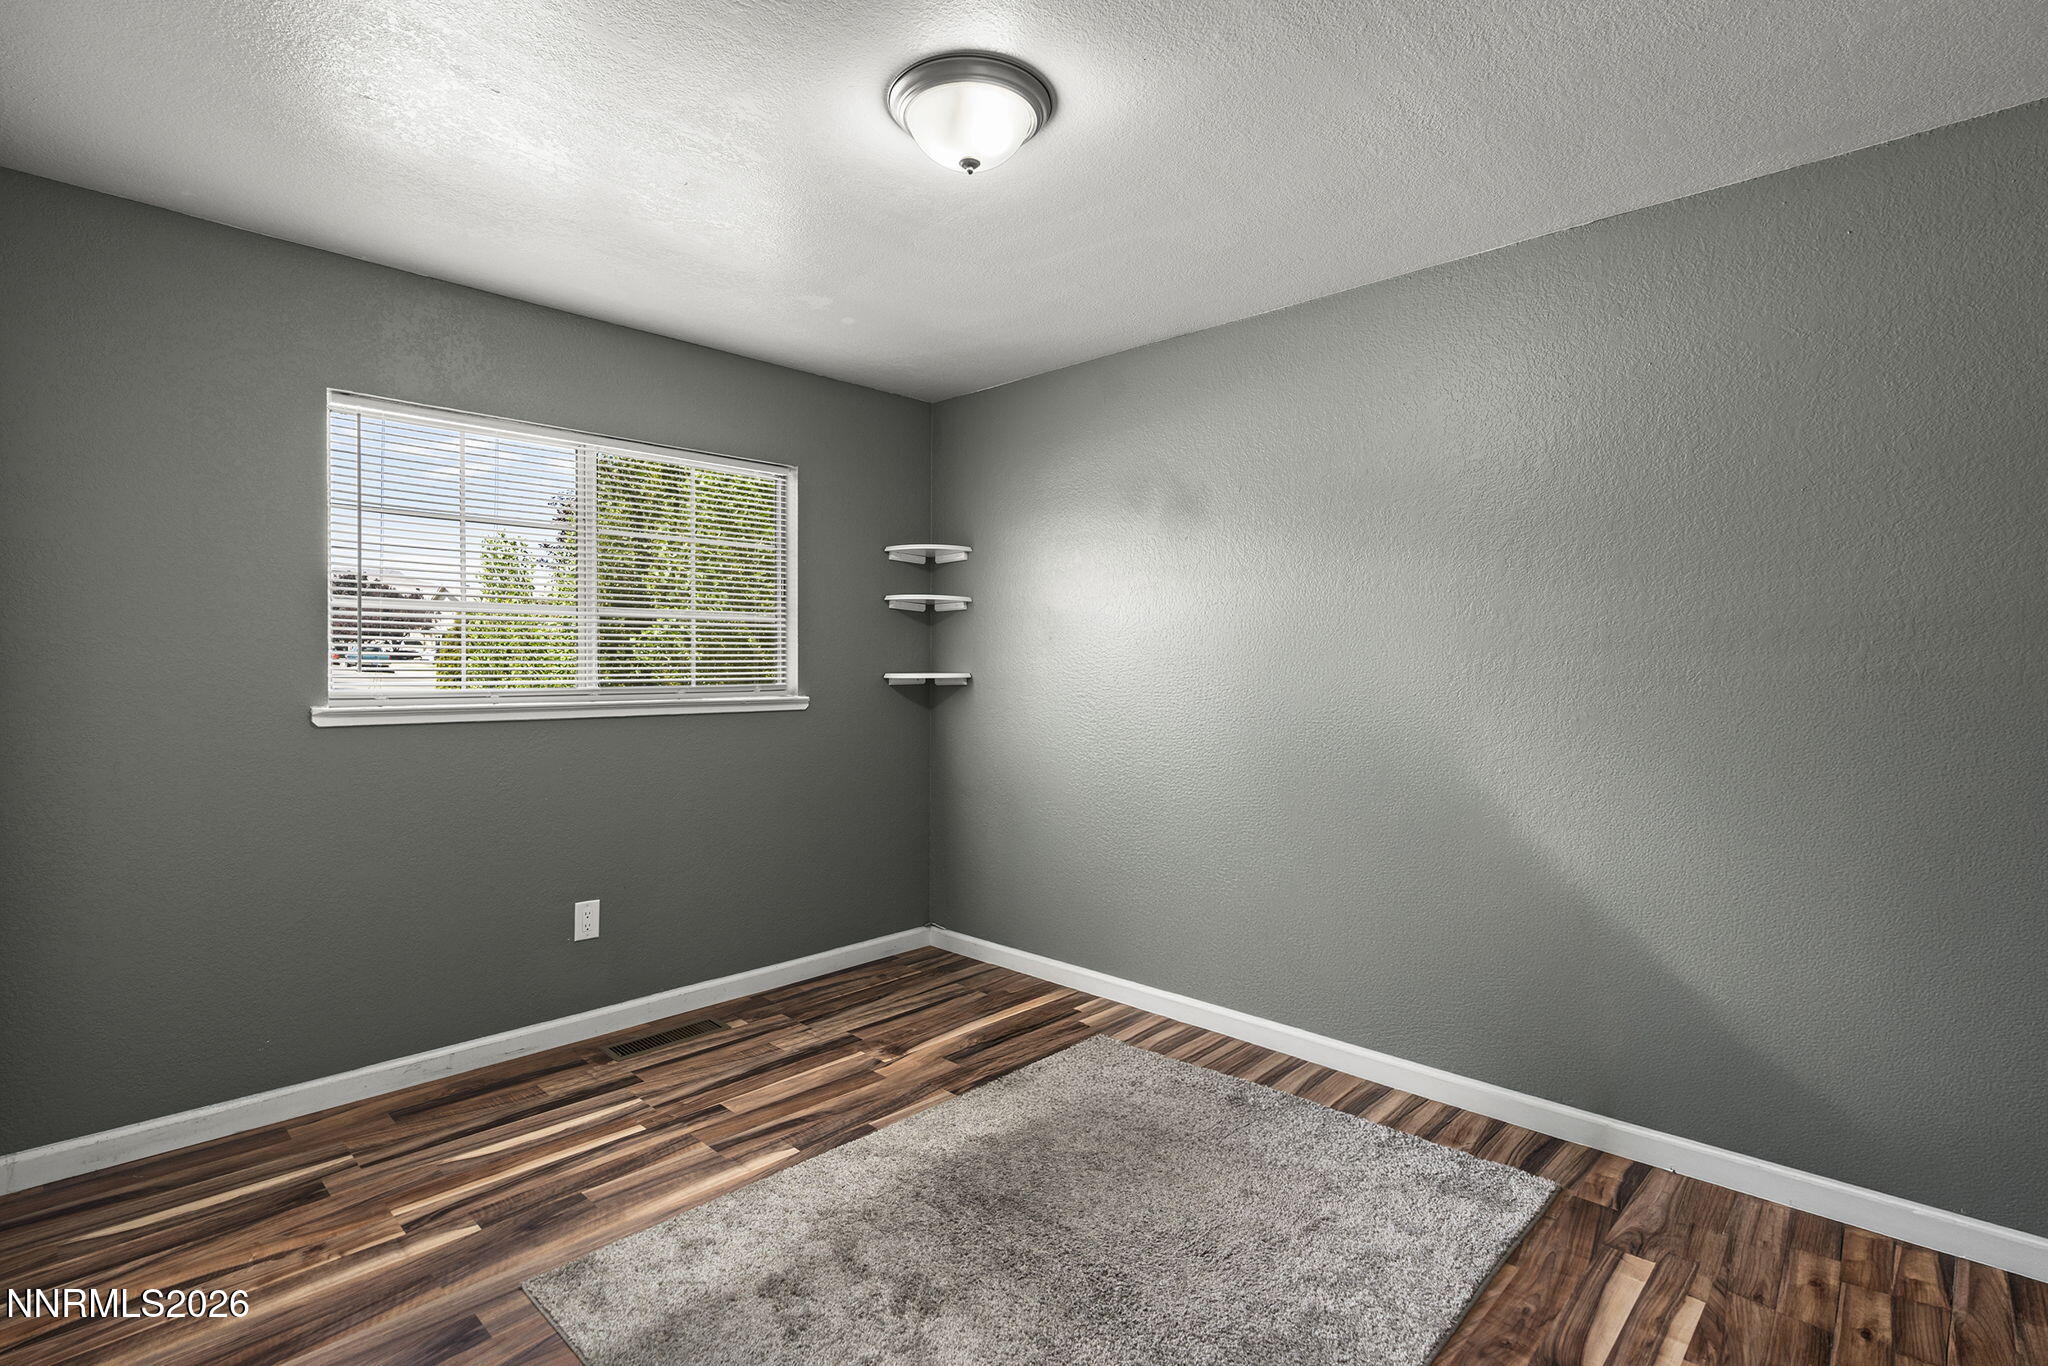
Empty gray room with window blinds, corner shelves, wood-look flooring, and a gray area rug.
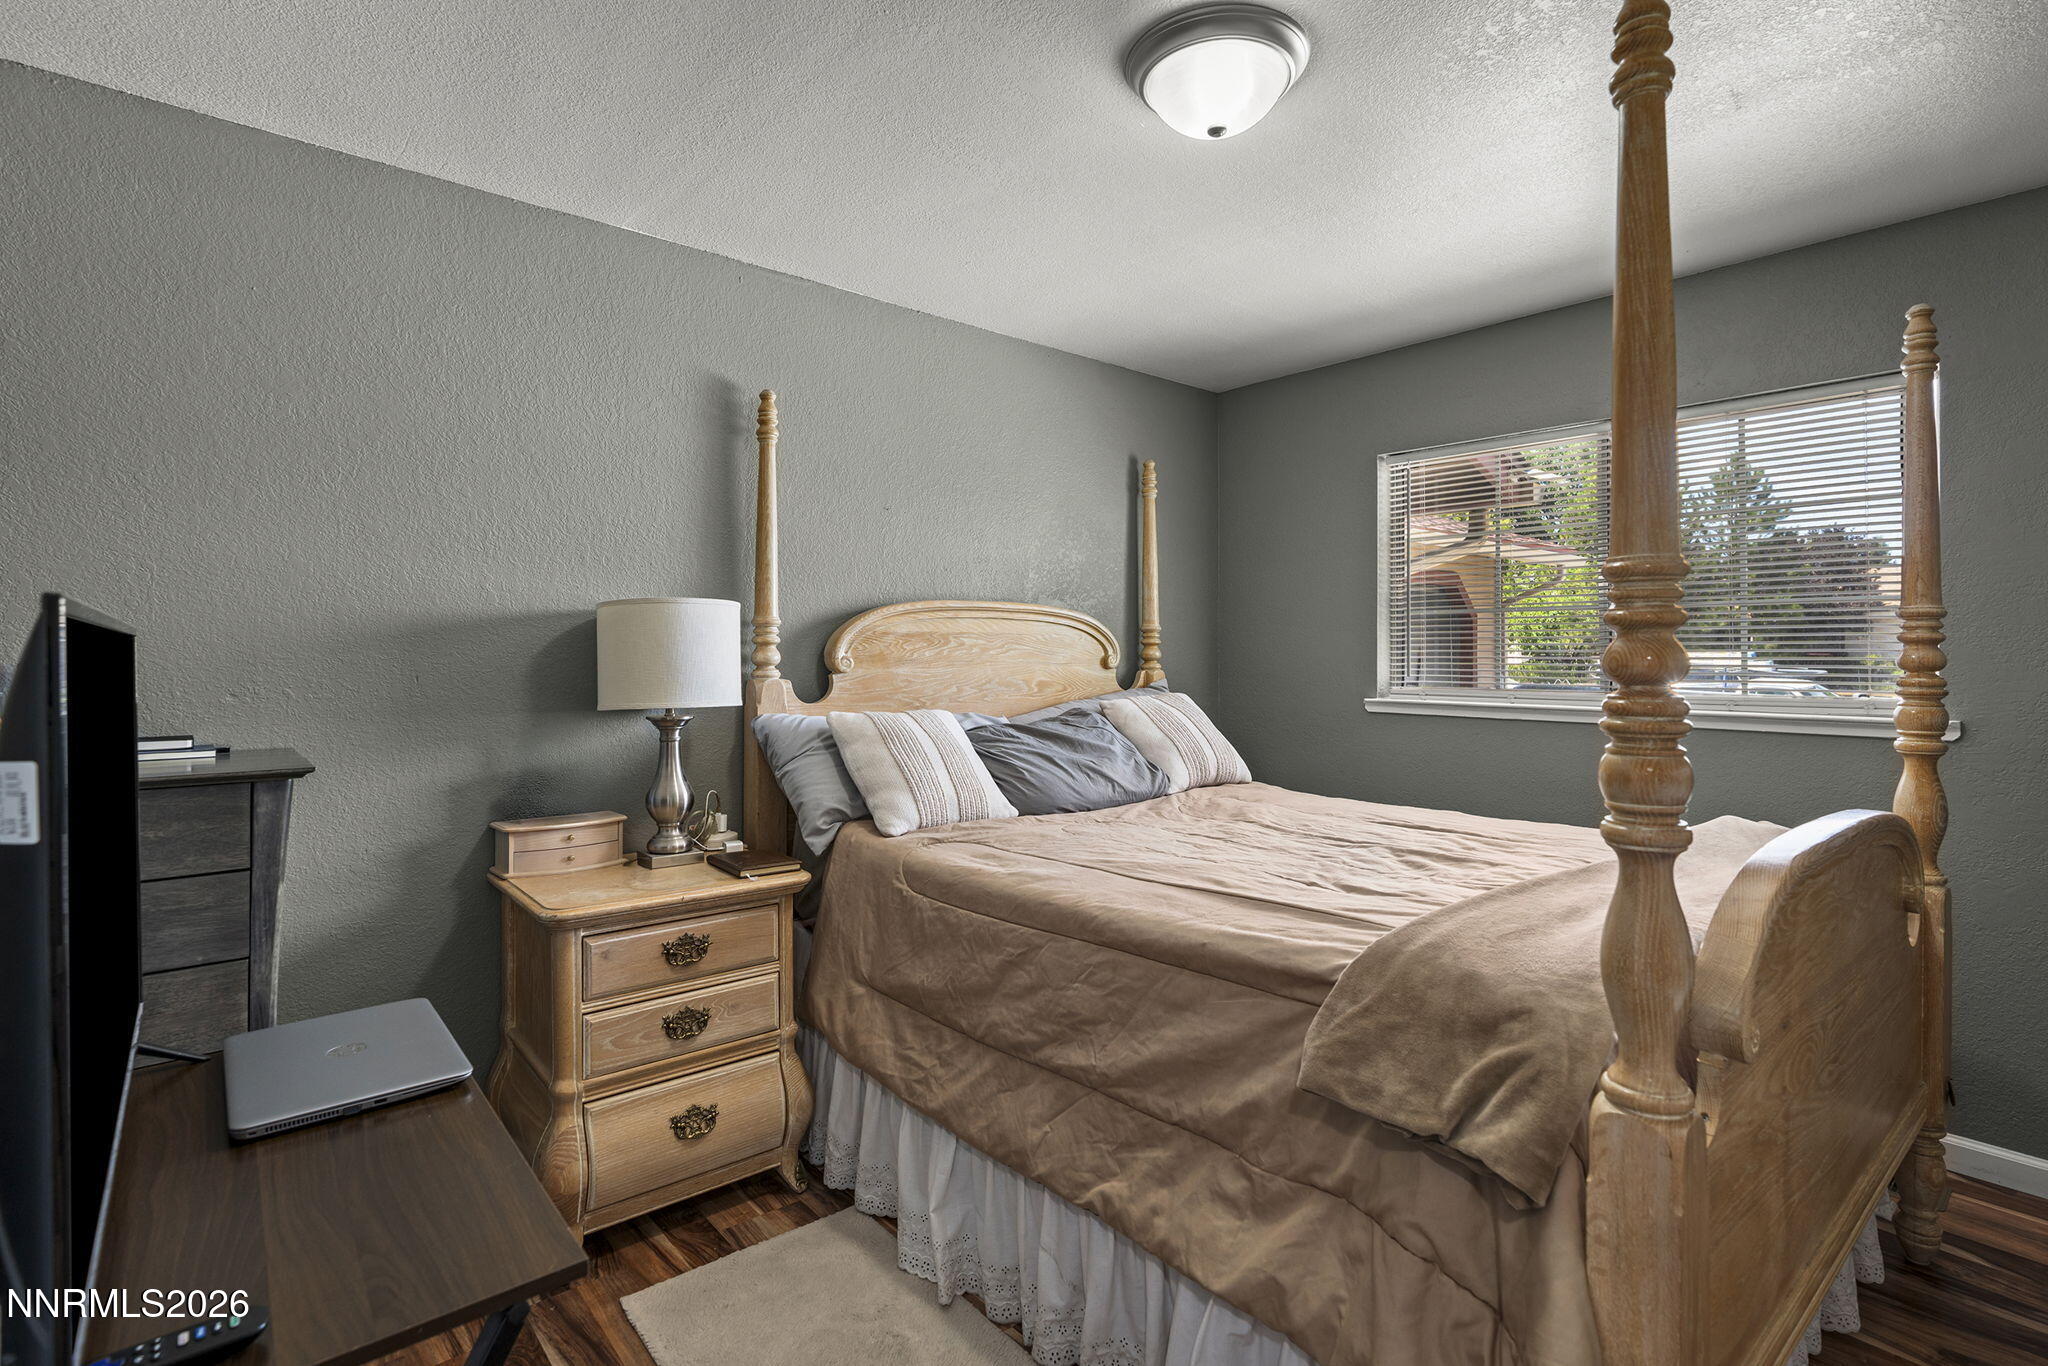
Bedroom with a light wood four-poster bed, taupe bedding, and gray walls.
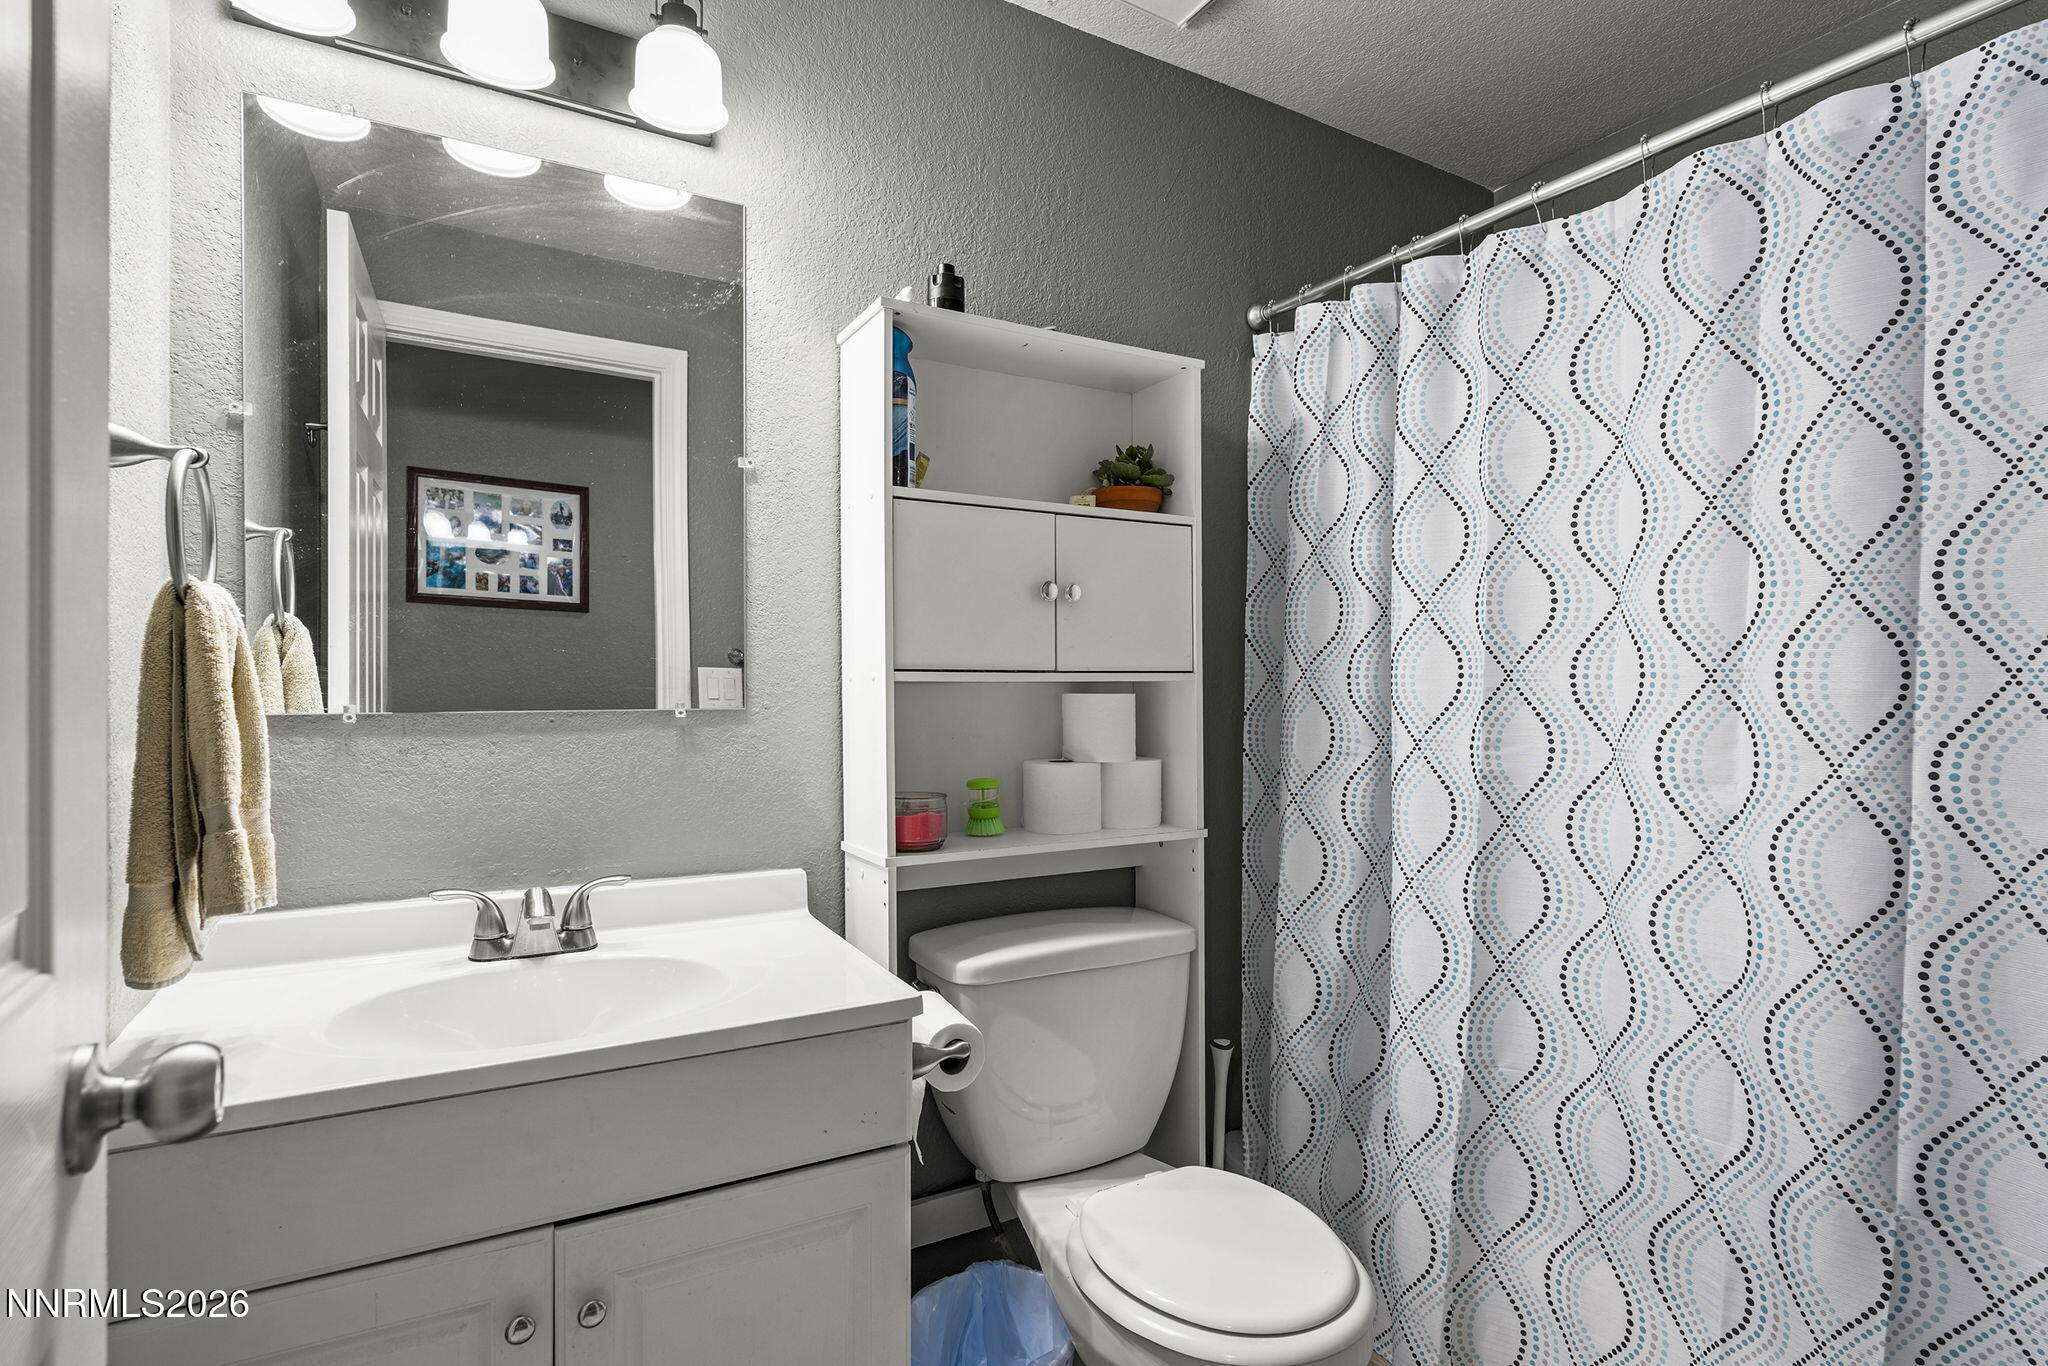
Bathroom with white vanity and toilet beside a blue-and-gray patterned shower curtain.
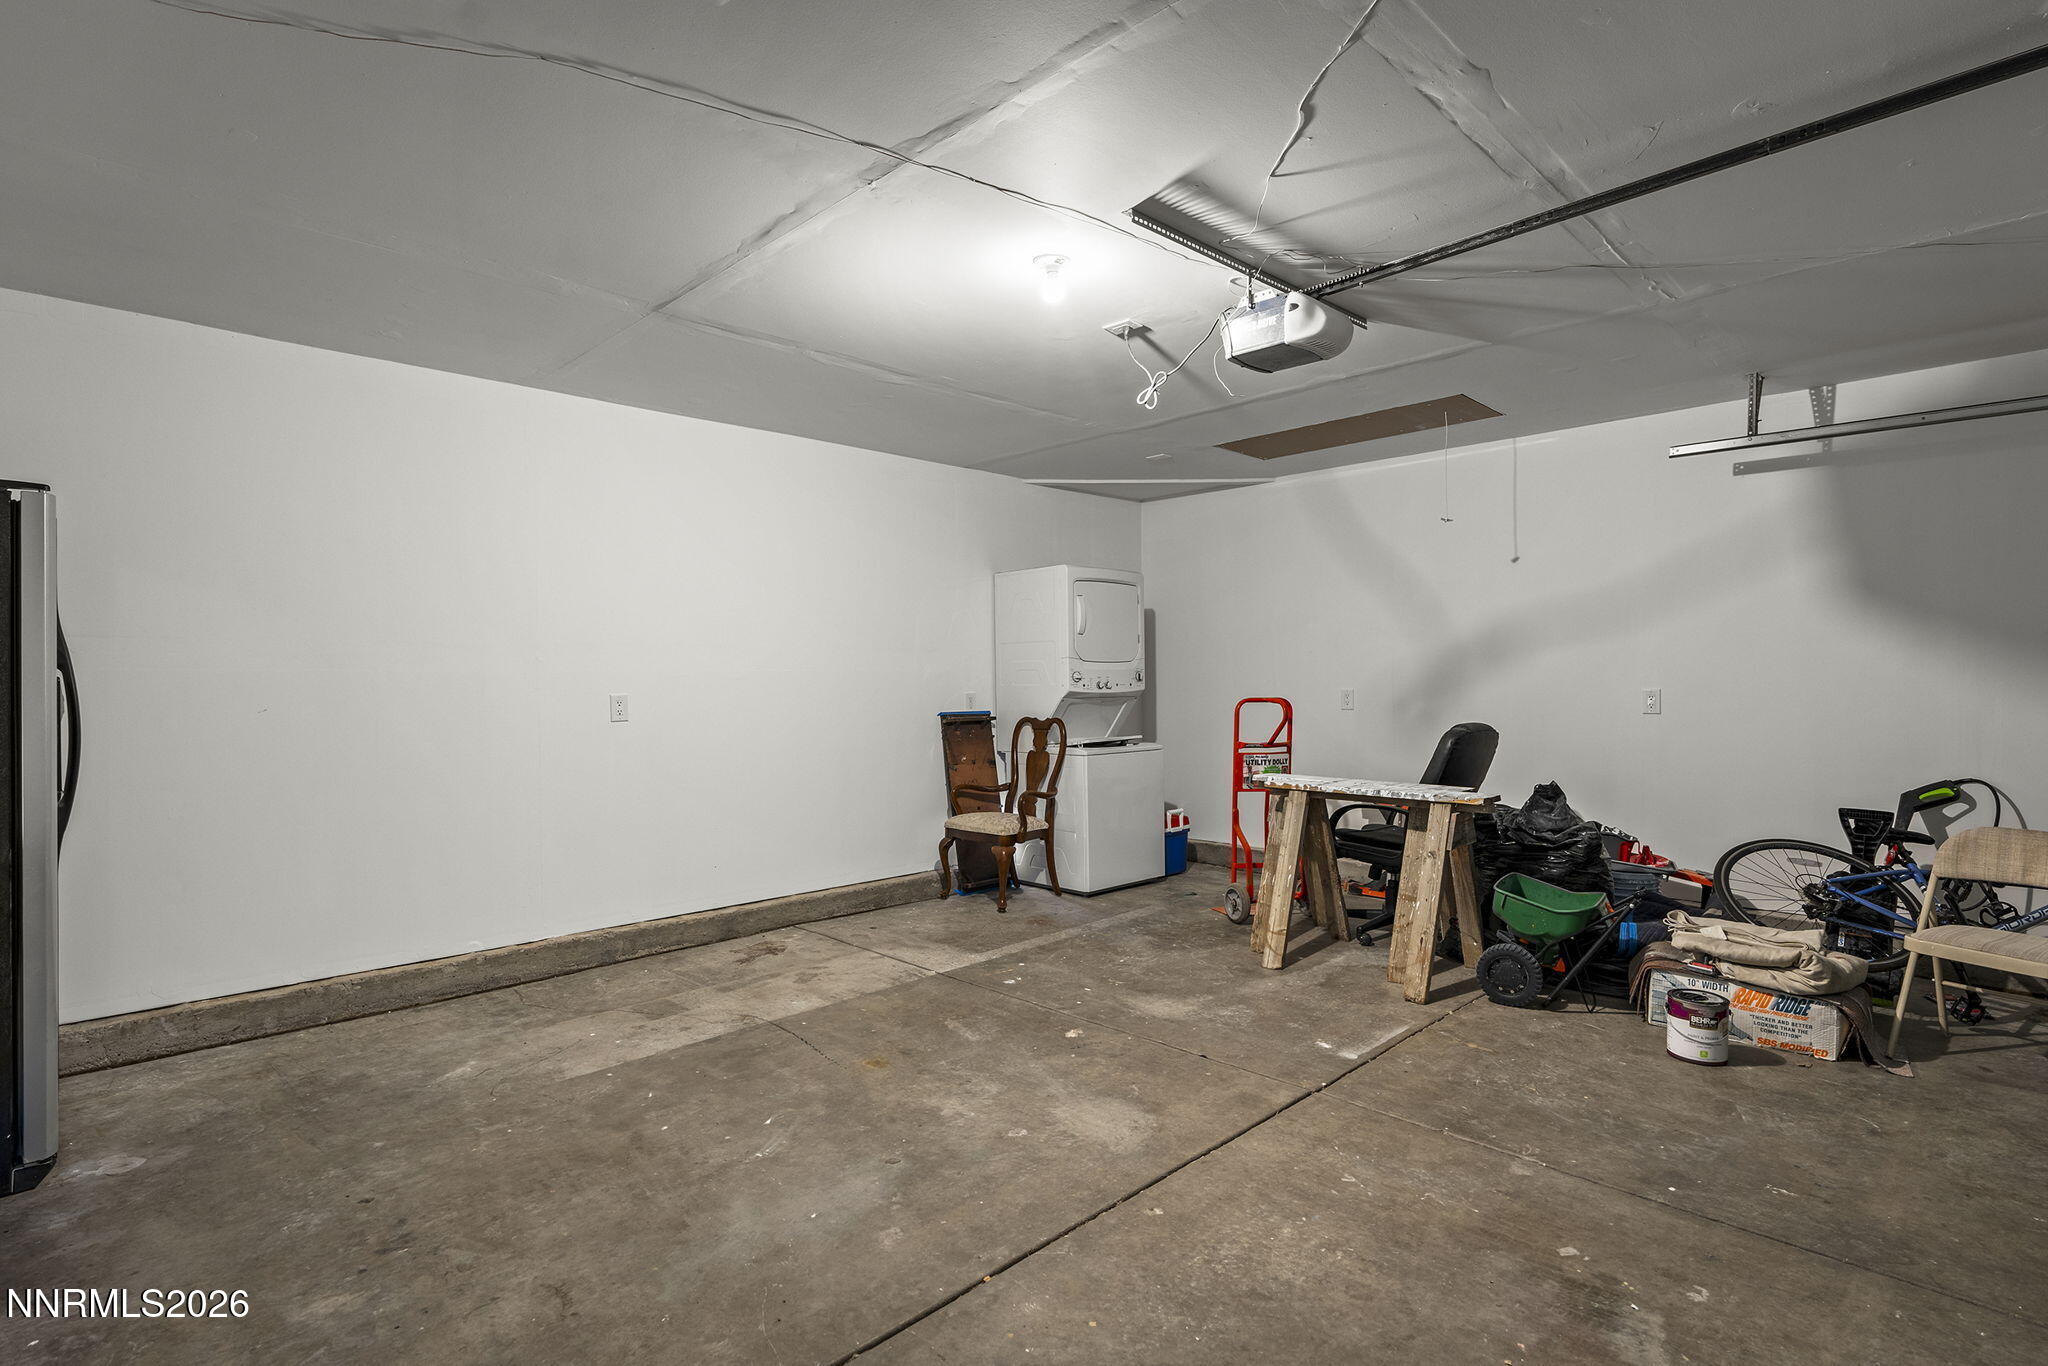
Garage with a stacked washer and dryer, worktable, and bicycles along one side.
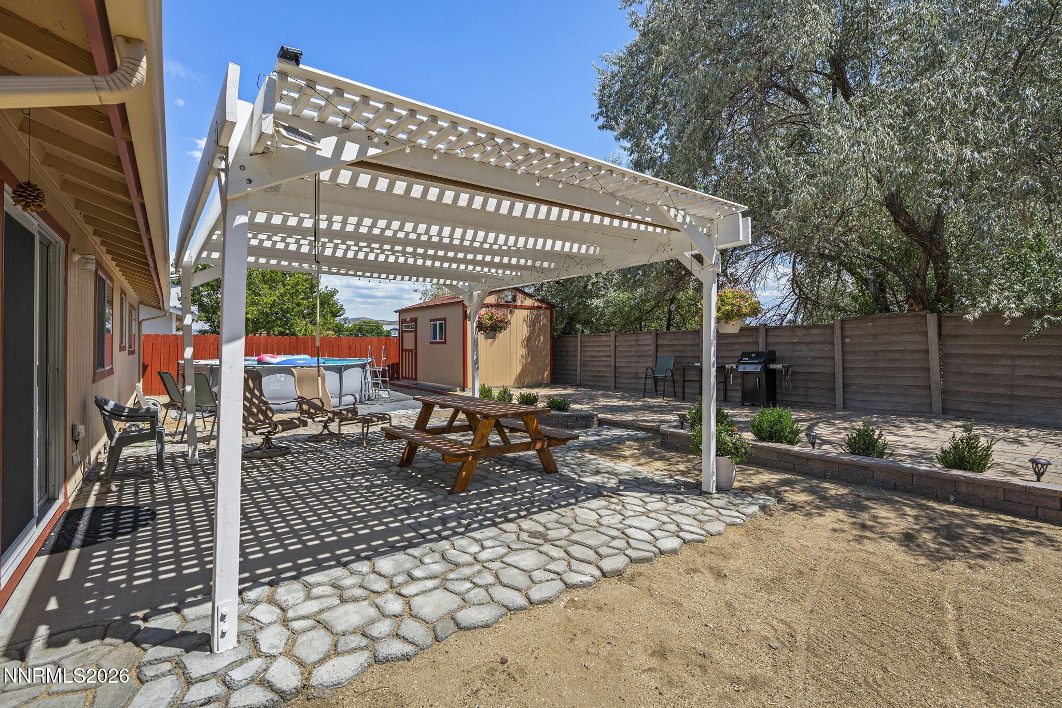
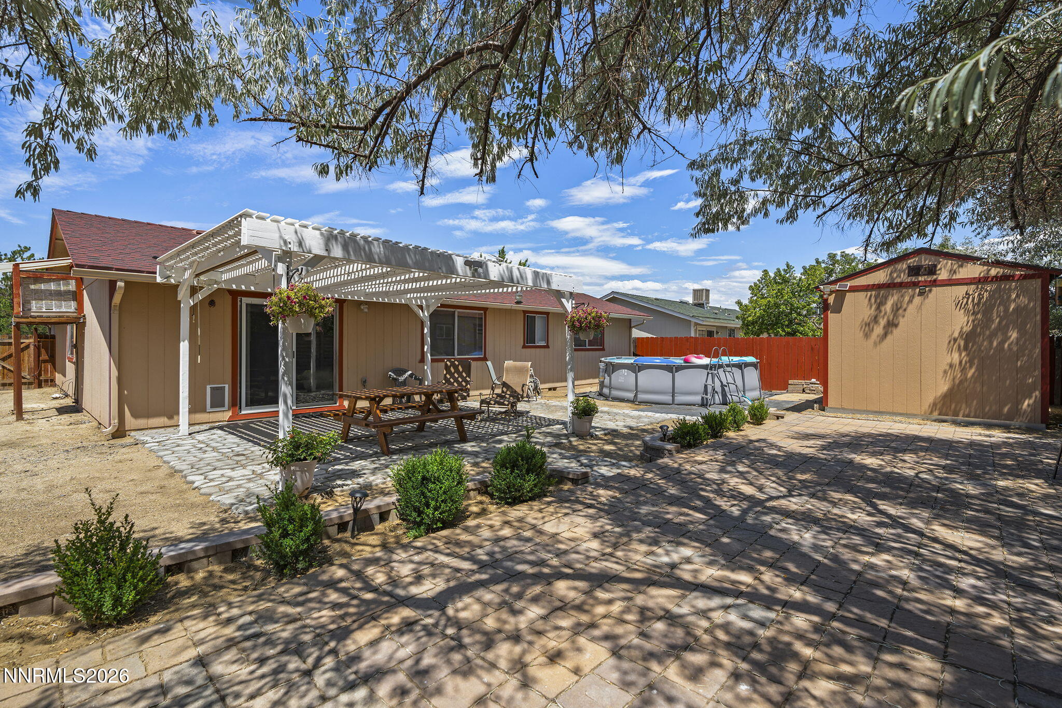
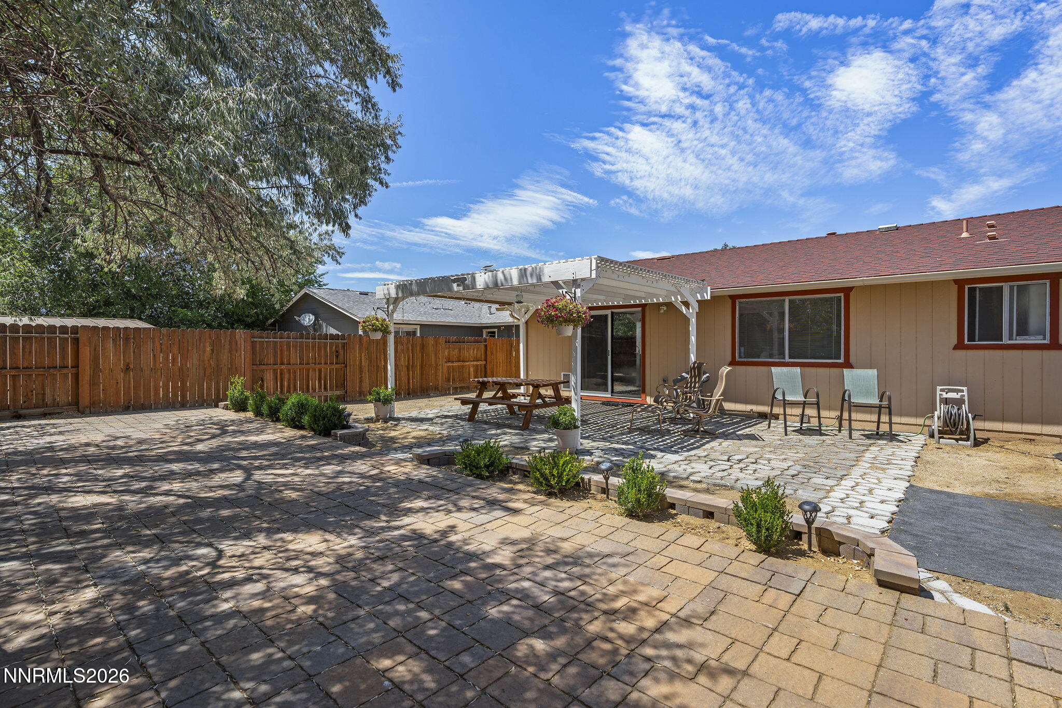
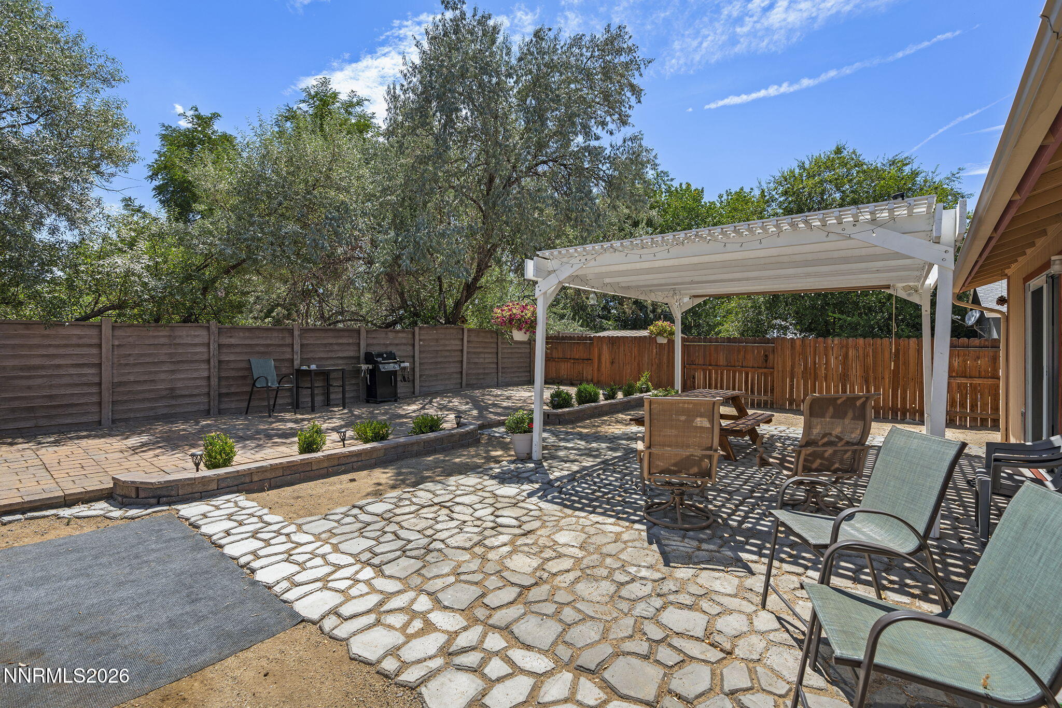
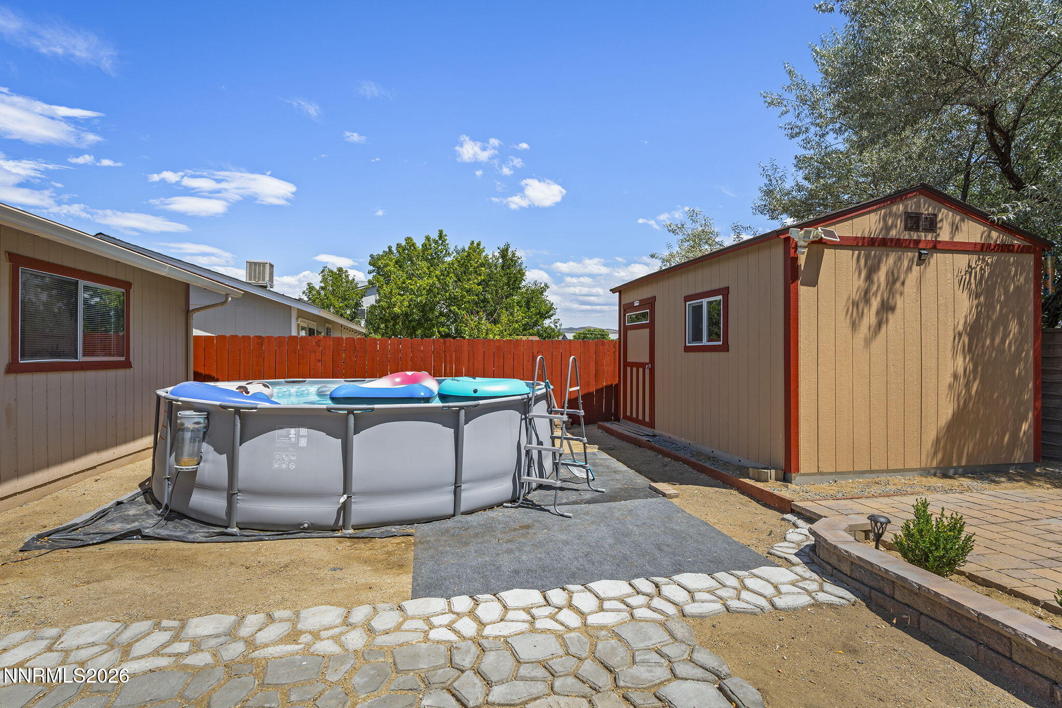
Backyard patio beneath a white pergola, with stone paving, an above-ground pool, shed, and barbecue.
Backyard patio with a white pergola, outdoor dining set, above-ground pool, and detached shed.
Backyard patio with a white pergola, picnic table, outdoor chairs, and paved courtyard.
Backyard patio with a white pergola, stone paving, outdoor seating, and mature trees.
Backyard above-ground pool with colorful floats, a red fence, and a tan storage shed.
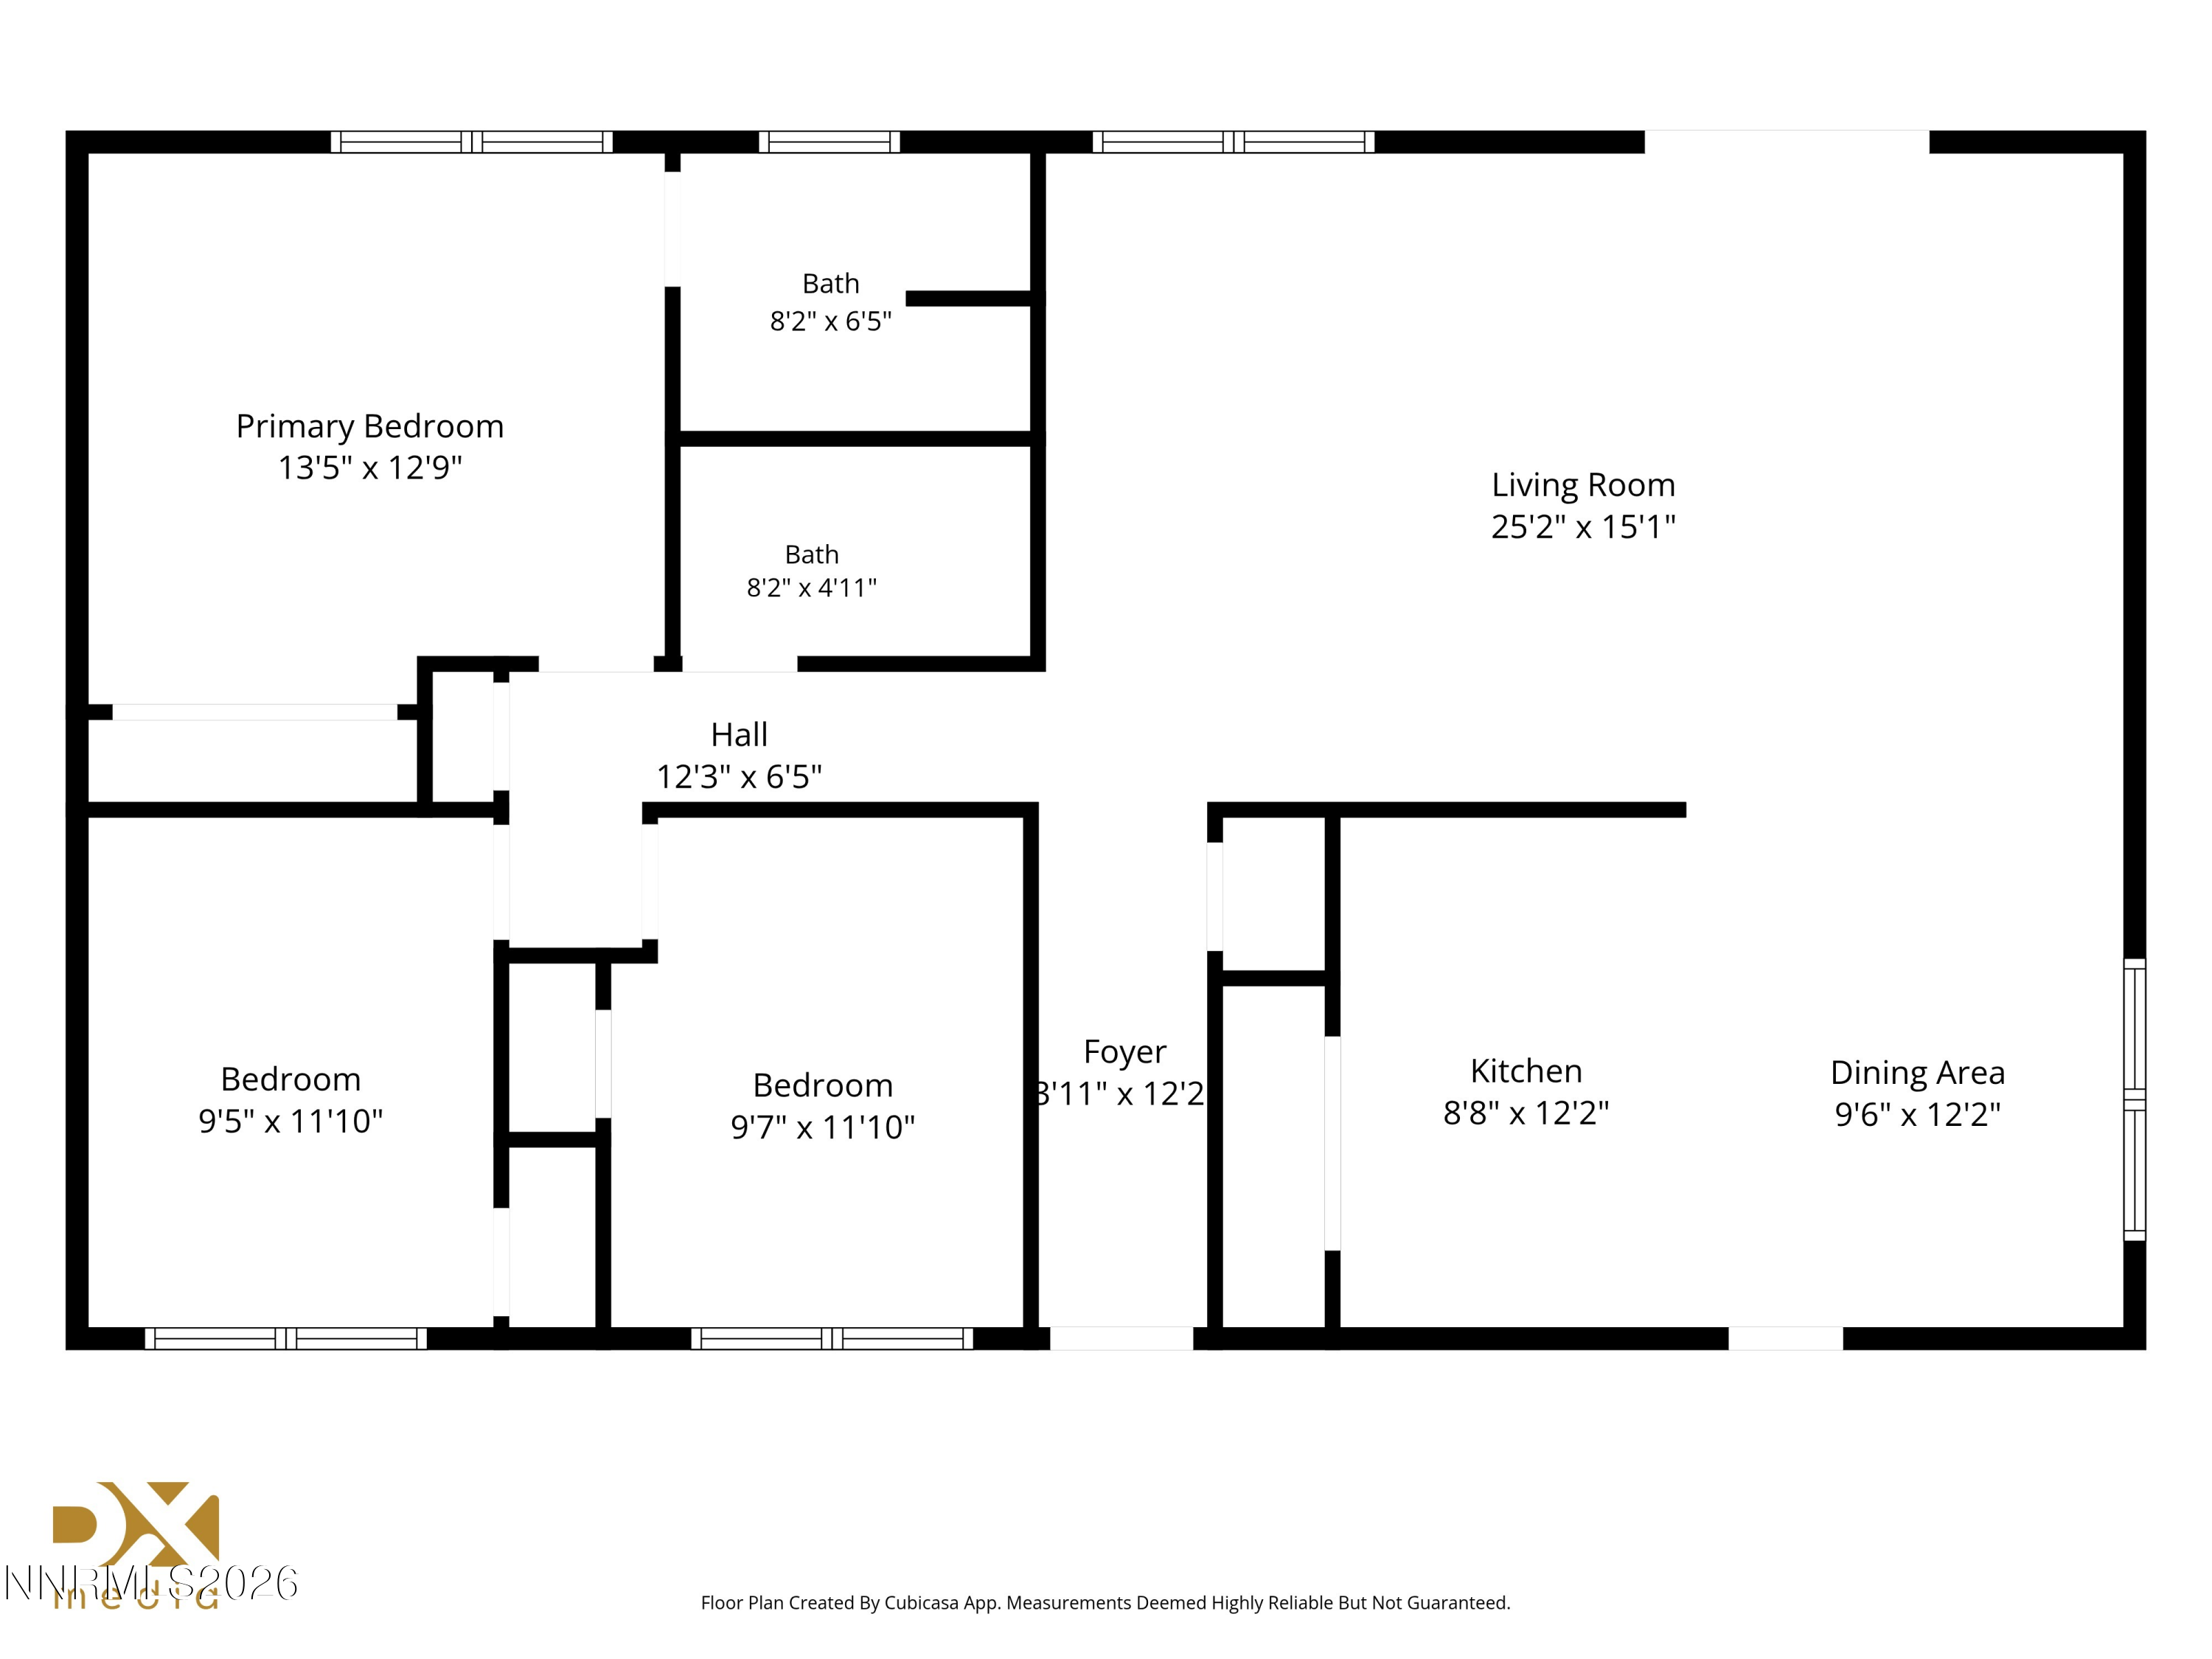
Floor plan showing three bedrooms, two baths, living room, kitchen, dining area, foyer, and hall.
VIEW PHOTOS
$450,000

3651 Desatoya Drive

3 Beds 2 Baths 1,344 Sq.Ft. 6,534 Sq.Ft.

Description

Welcome home to 1,344 sq. ft. of thoughtfully designed, single-level living with 3 bedrooms and 2 baths. Vaulted ceilings enhance the open, airy feel of the living and dining areas, while luxury vinyl plank flooring throughout the main living spaces provides an updated, cohesive look. Tile flooring adds durability in the entry, kitchen and baths. The kitchen features granite countertops, a gas range, built-in microwave, dishwasher and ample workspace, with a convenient laundry closet and shelving nearby. Washer and dryer are included. The primary suite offers a private bathroom with shower. Outside, the fully fenced yard was designed with easy maintenance in mind, featuring xeriscape landscaping, a generous paver patio and large wood pergola that create a great space for outdoor dining, entertaining or simply relaxing. A custom storage shed designed to complement the home provides additional storage. The attached 2-car garage has been insulated and finished and includes attic access for even more storage. Conveniently located with the new fire station just around the corner and easy access to everyday amenities.

Share Property

Location

3651 Desatoya Drive, Carson City, NV 89701

Status

For Sale
Kari Breuer

Kari Breuer

TITLE

Broker Manager | REALTOR®

Property Amenities

Interior
Laundry room In Kitchen, Laundry Closet, Washer Hookup
Appliances Dishwasher, Disposal, Dryer, Gas Cooktop, Microwave, Oven, Washer
Flooring Luxury Vinyl, Tile
Total Bedrooms: 3
Full Bathrooms: 2
Other Interior Features Primary Downstairs, Vaulted Ceiling(s)
Area & Lot
Total area 1,344 Sq.Ft.
Lot Area 6,534 Sq.Ft.
Living area 1,344 Sq.Ft.
MLS® ID 260009302
Year Built 1990
High School Carson
Middle School Eagle Valley
Elementary School Empire
View Description Mountain(s)
Type Residential
Status For Sale
Exterior
Stories 1
Air conditioning Evaporative Cooling
Heat type Forced Air, Natural Gas
Water Source Public
Garage Space 2.0
Security Features Smoke Detector(s)
Sewer Public Sewer
Other Exterior Features Rain Gutters
Parking Additional Parking, Attached, Garage, Garage Door Opener
Lot Features Landscaped, Level
Roof Composition, Pitched, Shingle
Utilities Cable Available, Electricity Connected, Internet Available, Natural Gas Connected, Phone Available, Sewer Connected, Water Connected, Water Meter Installed
Finance
Sales Price $450,000
Real Estate Tax $585 yearly
Tan single-story house with reddish-brown trim, white double garage door, and broad concrete driveway.
Furnished living room with multiple recliners, wood-look flooring, and a large window with blinds.
Living room with wood-look floors, several seating areas, and sliding doors to a covered patio.
"The attached 2-car garage is newly insulated, finished, and includes attic access."

— Kari Breuer

Tan single-story house with reddish-brown trim, white double garage door, and broad concrete driveway.

Schedule a Showing

We would love to show you our beautiful property. Please select your preferred date and time below. An agent will be in touch shortly to confirm your appointment.

Schedule a Showing

We would love to show you our beautiful property. Please select your preferred date and time below. An agent will be in touch shortly to confirm your appointment.

Thank you for your interest in 3651 Desatoya Drive, Carson City, NV 89701. We are reviewing your request and will be in touch shortly!

Mortgage Calculator

Estimate your monthly mortgage payment, including the principal and interest, property taxes, and HOA. Adjust the values to generate a more accurate rate.

All estimates are provided for informational purposes only. Actual amounts may vary.
$0,000 Your Payment 20 15 65
$0,000 Your Payment

Carson City

Let's Get Started

Whether it's your first home or your fifth, I'd love to help.