Leave a Message

Thank you for your message. I will be in touch with you shortly.

5715 W Brookdale Drive
VIEW PHOTOS
Courtesy of Dickson Realty - Carson City
$635,000

5715 W Brookdale Drive

4 Beds 2 Baths 1,613 Sq.Ft. 6,316.2 Sq.Ft.

Description

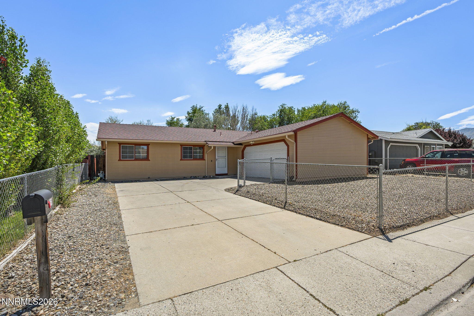
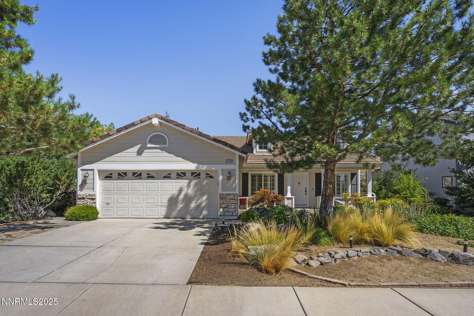
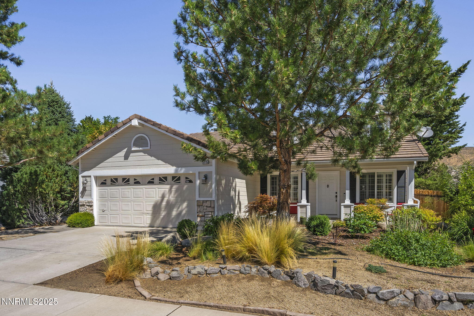
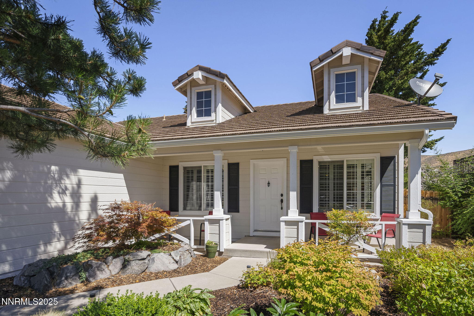
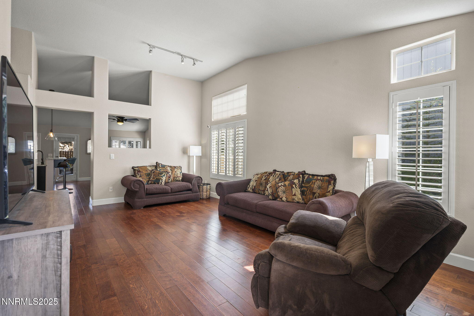
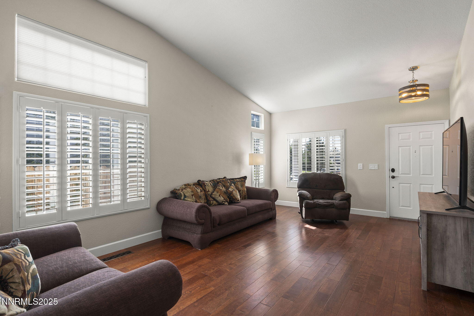
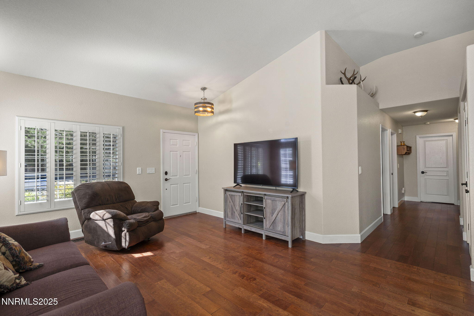
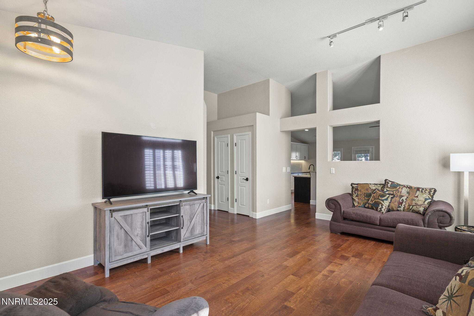
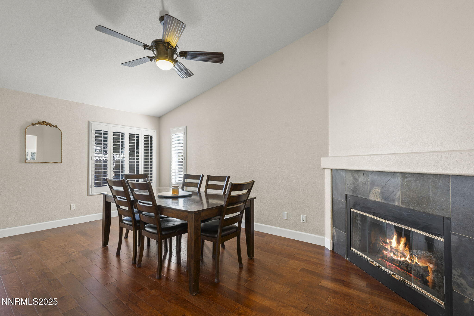
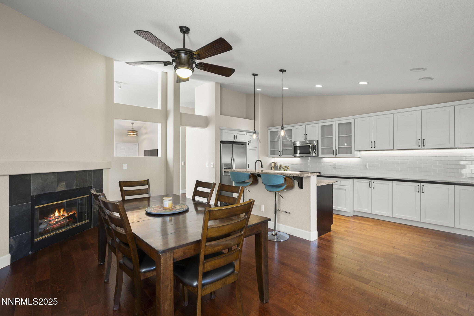
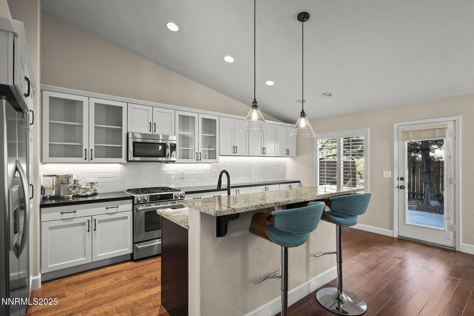
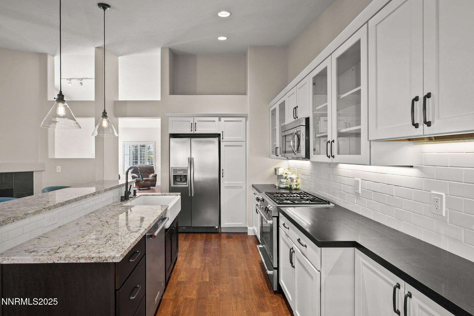
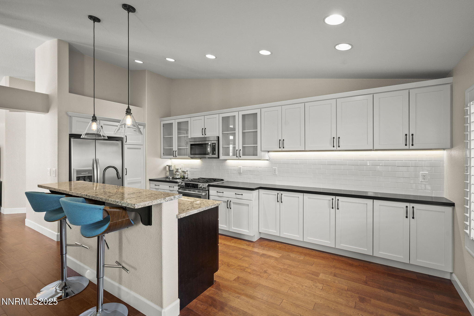
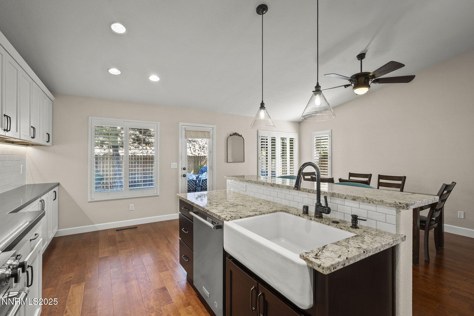
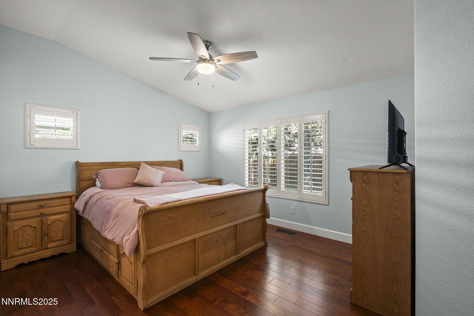
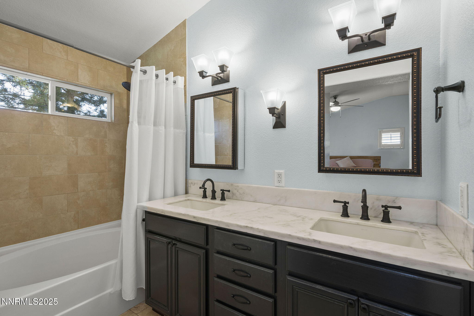
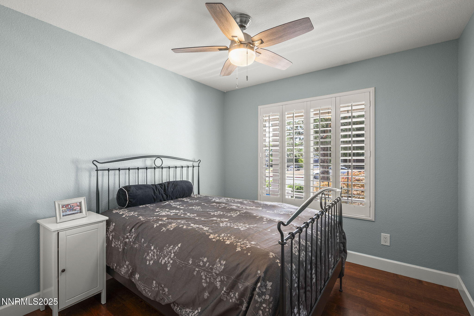
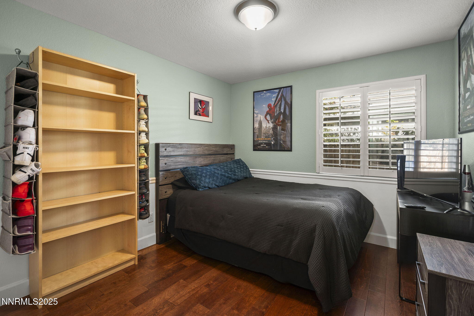
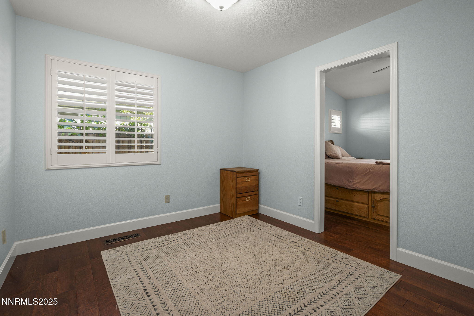
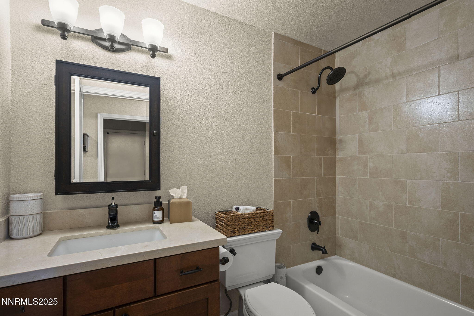
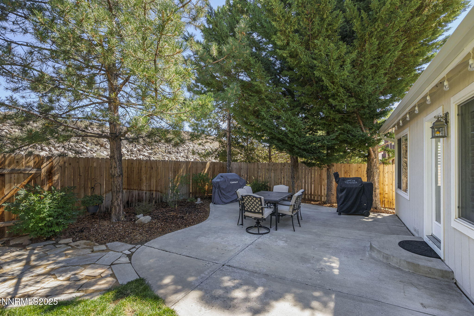
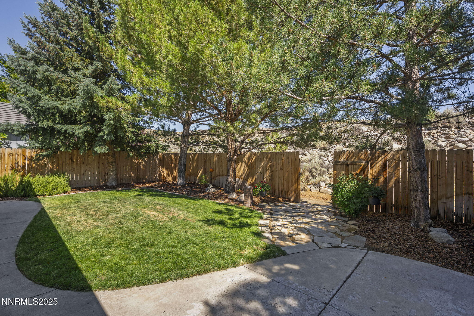
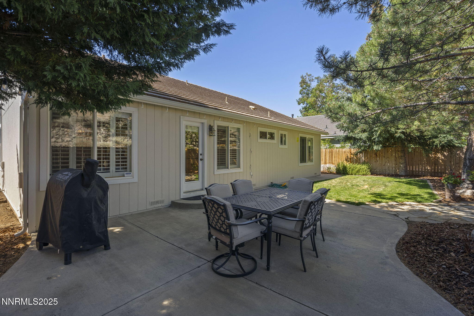
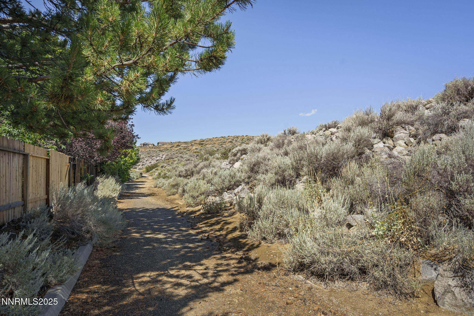
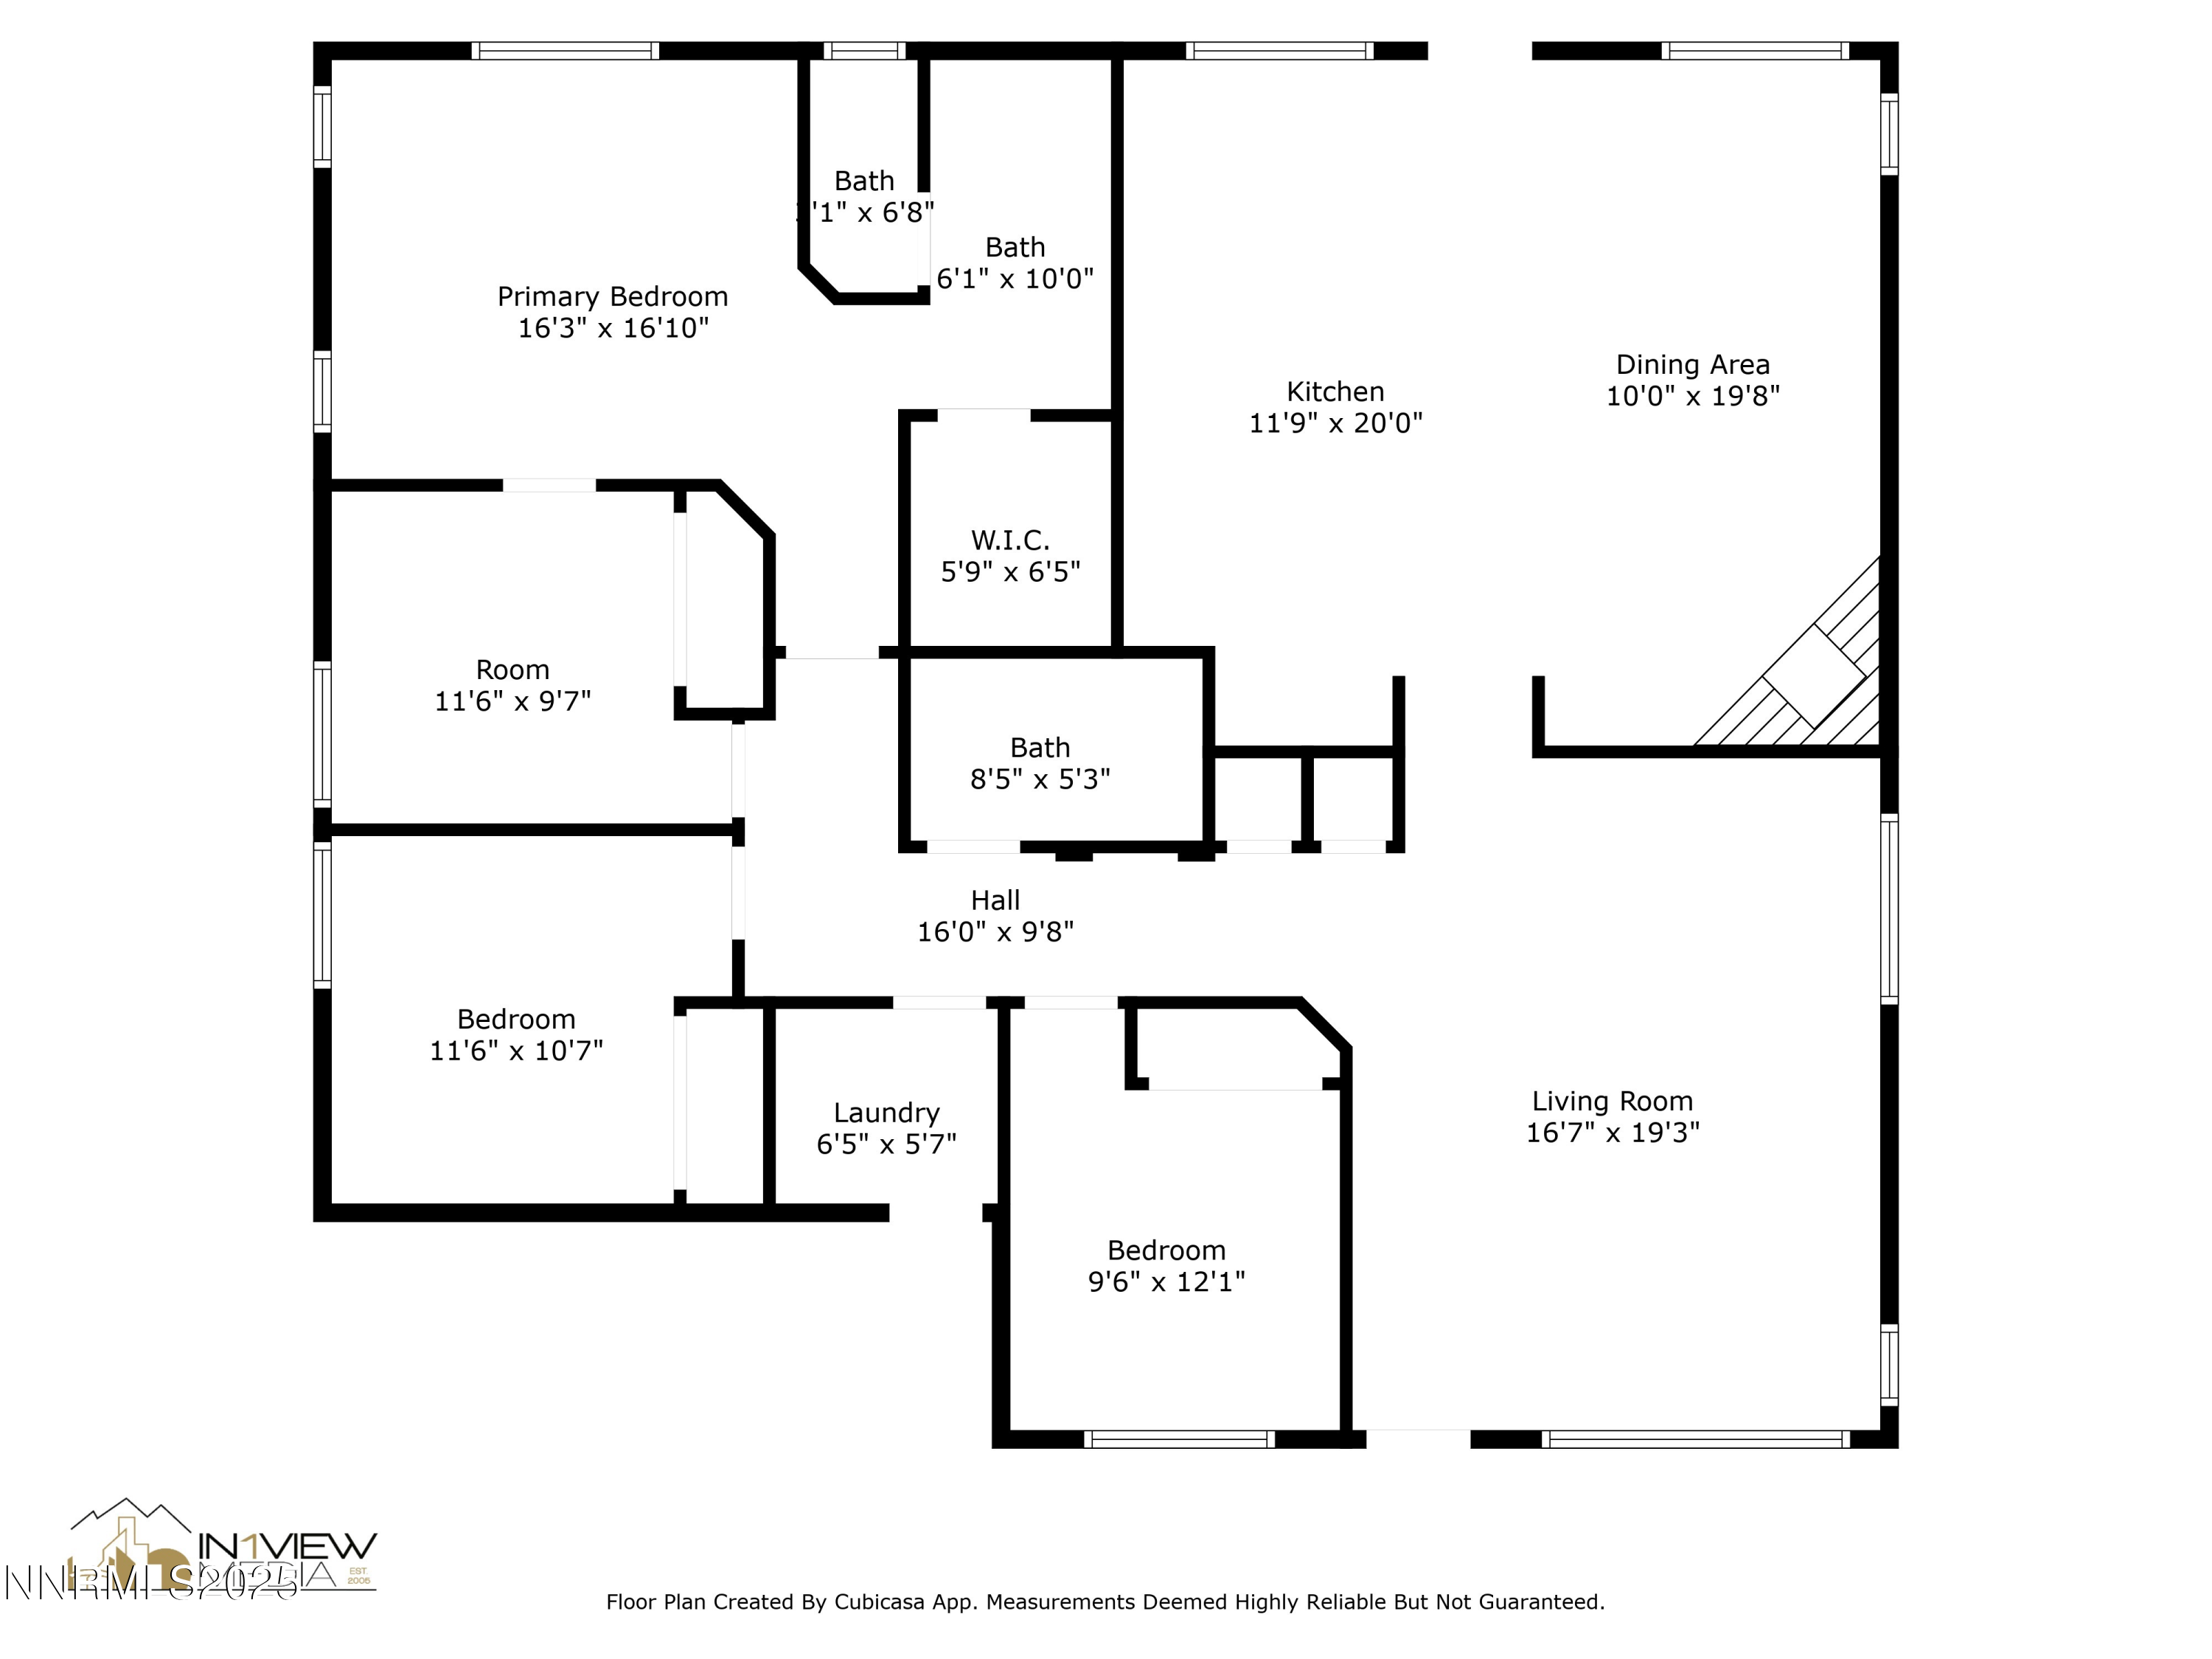
Beautifully renovated single-story home in desirable Northwest Reno! This 4-bedroom gem is truly move-in ready, featuring a stylishly updated kitchen and bathrooms, modern lighting, and rich hardwood floors throughout. Travertine tile accents the bathrooms, while plantation shutters add charm and function. The south-facing driveway is a winter bonus, and the low-maintenance yard offers direct access to scenic walking and biking trails--with no rear neighbors and no HOA! The side yard boasts a thriving garden, and the garage offers excellent storage. Additional features include a full backsplash in the kitchen, Jen Aire convection oven, rain gutters, tile roof, and all new duct work was put in by the previous owner in approximately 2022. The washer, dryer, and refrigerator are included. There is currently an opening from the 4th bedroom into the primary suite, ideal for a nursery or office space.

Share Property

Location

5715 W Brookdale Drive, Reno, NV 89523

Status

Sold

Date Sold

October 24, 2025
Kari Breuer

Kari Breuer

TITLE

Broker Manager | REALTOR®

Property Amenities

Interior
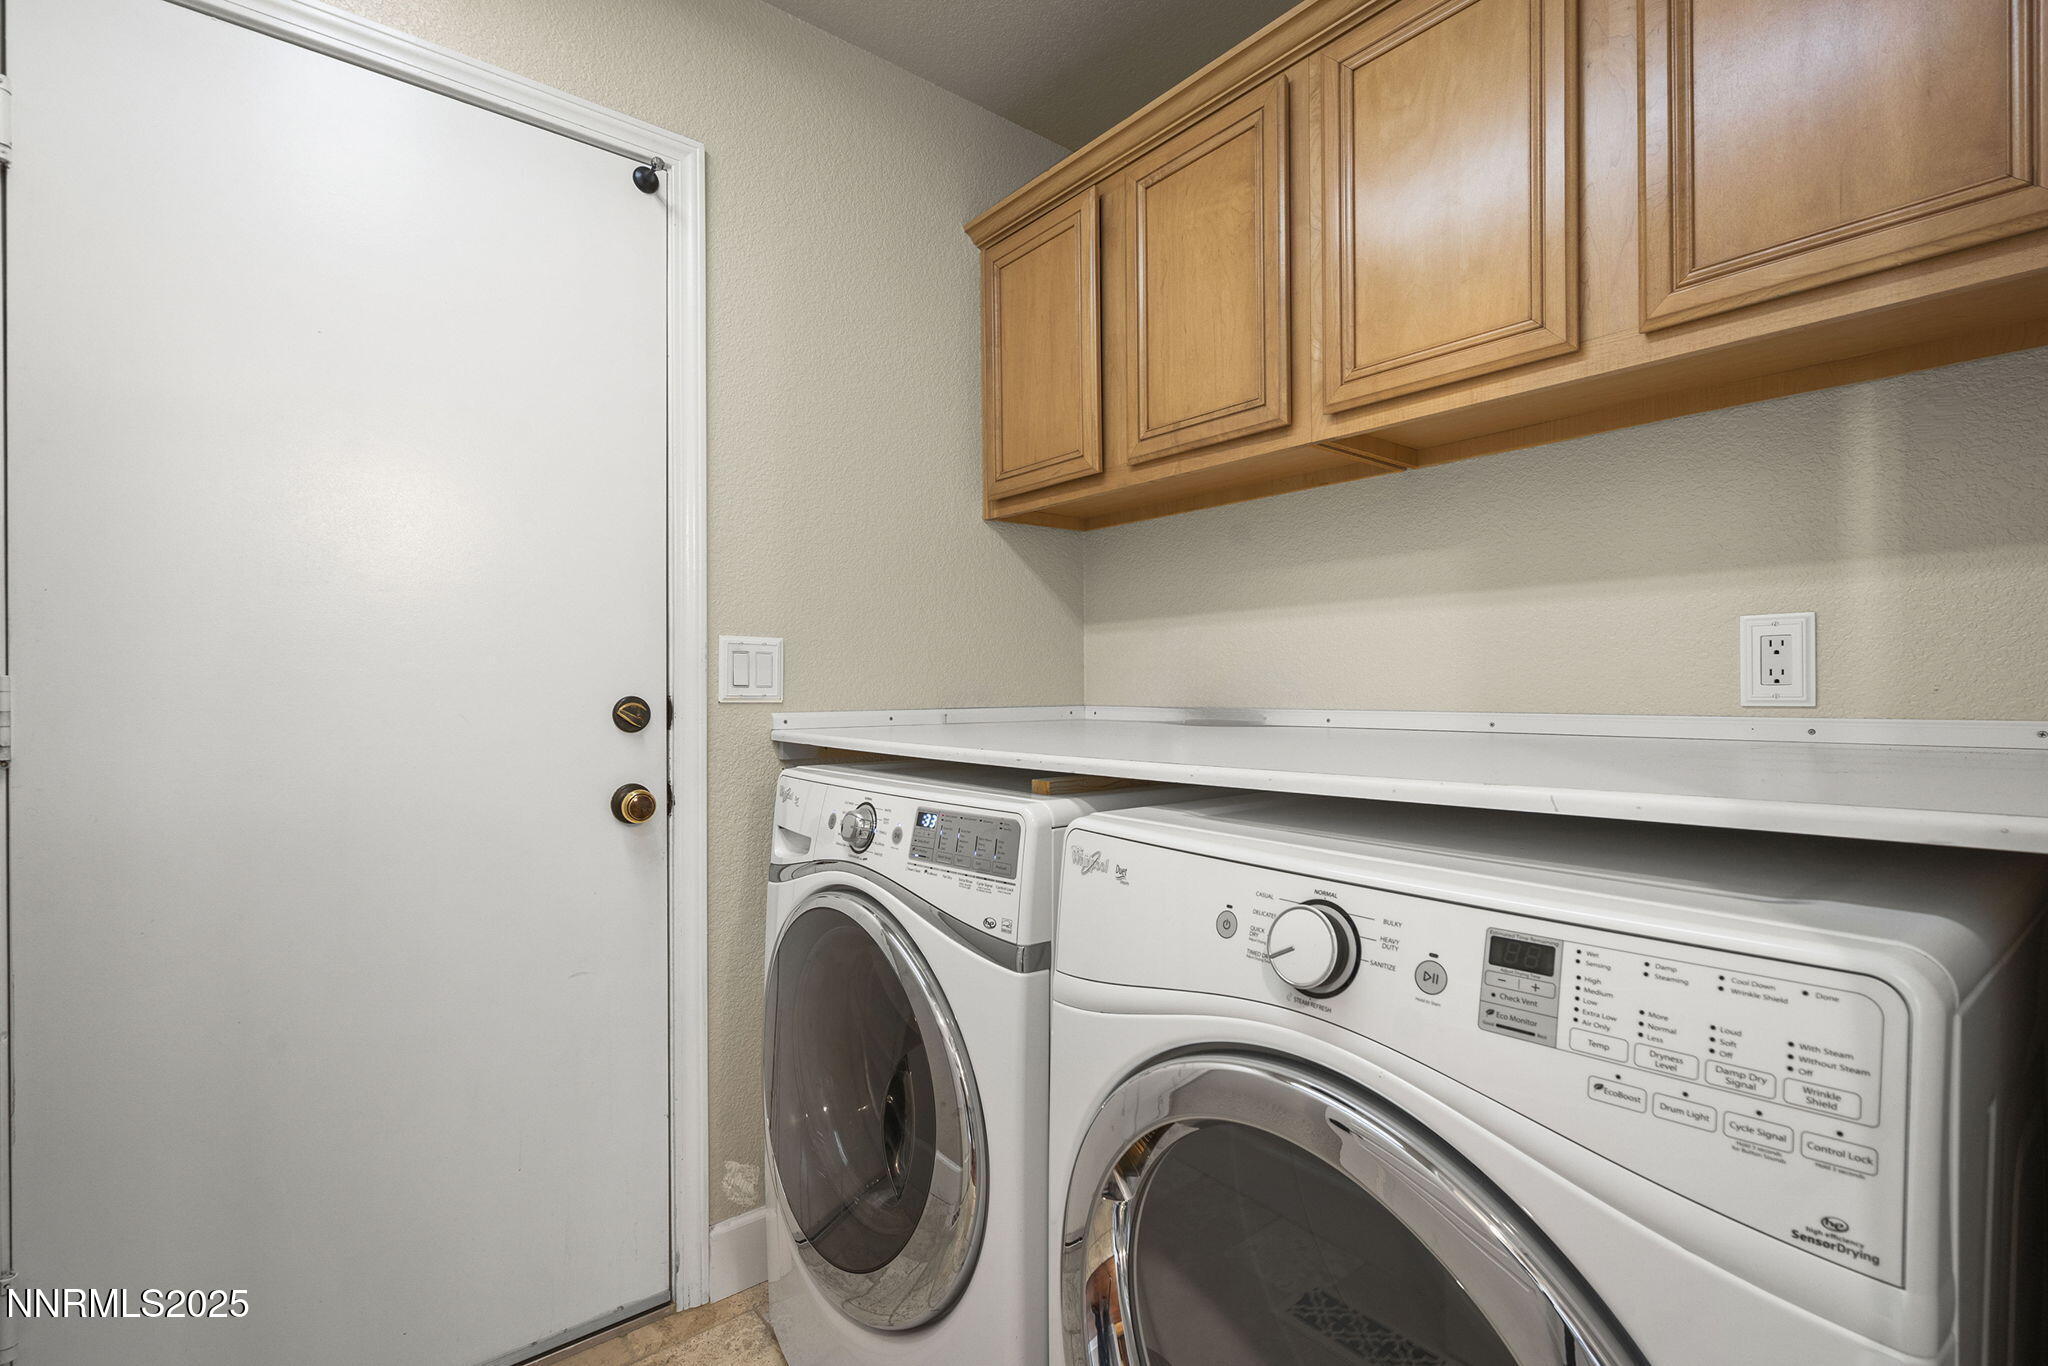
Laundry room Cabinets, Laundry Room, Washer Hookup
Appliances Dishwasher, Dryer, Gas Cooktop, Gas Range, Refrigerator, Self Cleaning Oven, Washer
Flooring Travertine, Wood
Total Bedrooms: 4
Full Bathrooms: 2
Other Interior Features Breakfast Bar, Ceiling Fan(s), High Ceilings, Kitchen Island, Primary Downstairs, Vaulted Ceiling(s), Walk-In Closet(s)
Area & Lot
Total area 1,613 Sq.Ft.
Lot Area 6,316.2 Sq.Ft.
Living area 1,613 Sq.Ft.
MLS® ID 250053788
Year Built 1997
High School McQueen
Middle School Billinghurst
Elementary School Melton
View Description Mountain(s)
Type Residential
Status Sold
Exterior
Stories 1
Air conditioning Central Air
Heat type Forced Air, Natural Gas
Water Source Public
Garage Space 2.0
Security Features Carbon Monoxide Detector(s), Smoke Detector(s)
Sewer Public Sewer
Other Exterior Features Rain Gutters
Parking Attached, Garage, Garage Door Opener
Lot Features Adjoins BLM/BIA Land, Level, Sprinklers In Front, Sprinklers In Rear
Roof Pitched, Tile
Utilities Cable Available, Electricity Available, Internet Available, Natural Gas Available, Phone Available, Sewer Available, Water Available, Cellular Coverage, Underground Utilities
Finance
Sales Price $635,000
Real Estate Tax $2,835 yearly

360 Virtual Tour

Take a tour of this property

Let's Get Started

Whether it's your first home or your fifth, I'd love to help.