Leave a Message

Thank you for your message. I will be in touch with you shortly.

4112 Spring Drive
4112 Spring Drive
4112 Spring Drive
4112 Spring Drive
4112 Spring Drive
4112 Spring Drive
4112 Spring Drive
4112 Spring Drive
4112 Spring Drive
4112 Spring Drive
4112 Spring Drive
4112 Spring Drive
4112 Spring Drive
4112 Spring Drive
4112 Spring Drive
4112 Spring Drive
4112 Spring Drive
4112 Spring Drive
4112 Spring Drive
4112 Spring Drive
4112 Spring Drive
4112 Spring Drive
4112 Spring Drive
4112 Spring Drive
4112 Spring Drive
4112 Spring Drive
4112 Spring Drive
4112 Spring Drive
4112 Spring Drive
4112 Spring Drive
4112 Spring Drive
4112 Spring Drive
4112 Spring Drive
4112 Spring Drive
VIEW PHOTOS
Courtesy of Dickson Realty - Carson City
$475,000

4112 Spring Drive

3 Beds 3 Baths 1,556 Sq.Ft. 7,405.2 Sq.Ft.

Description

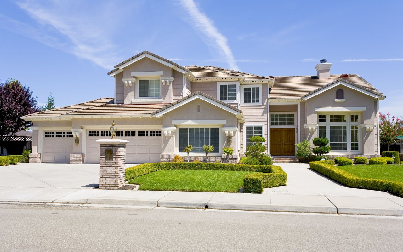
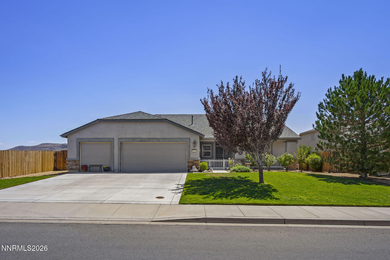
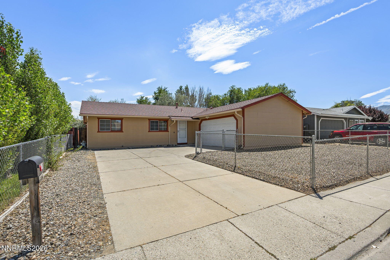
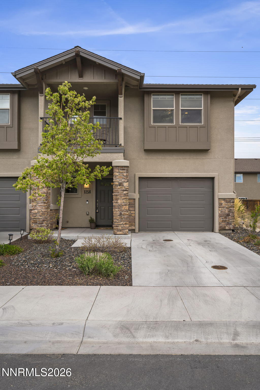
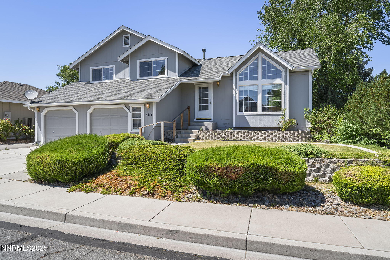
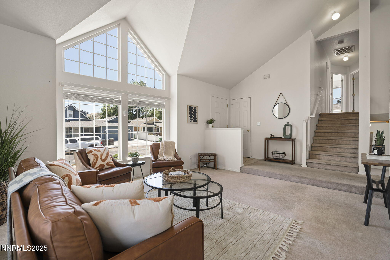
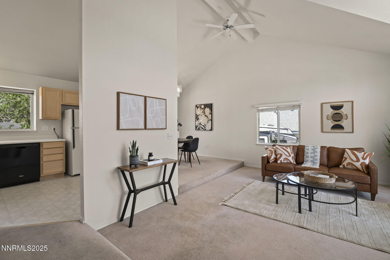
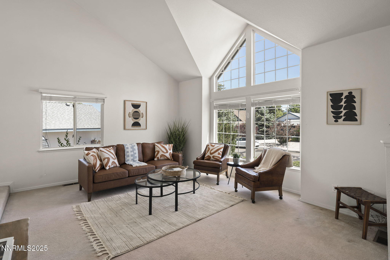
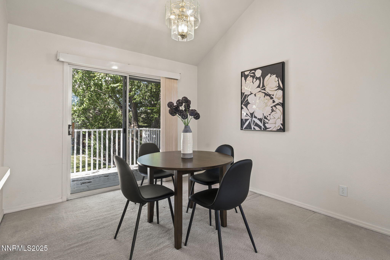
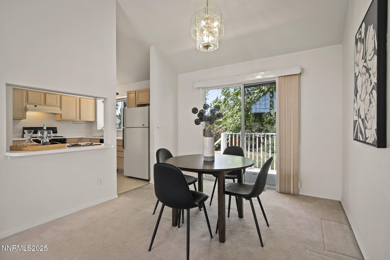
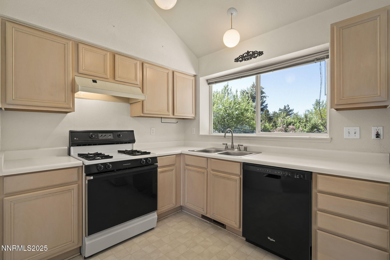
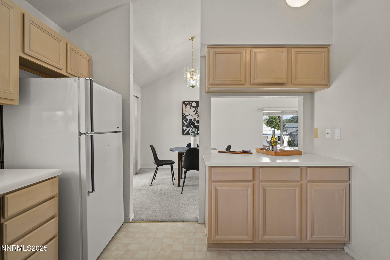
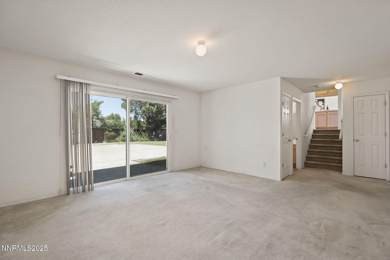
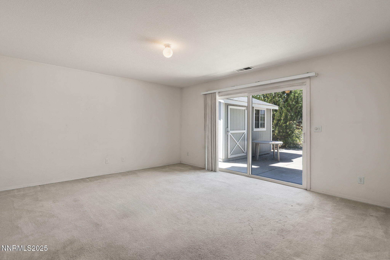
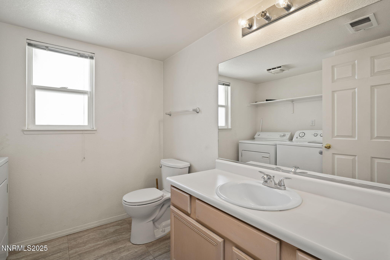
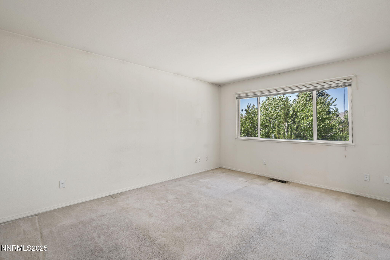
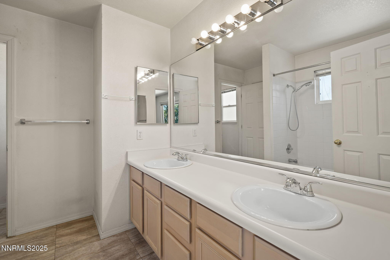
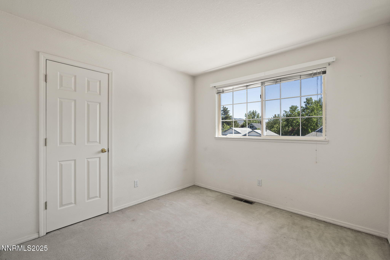
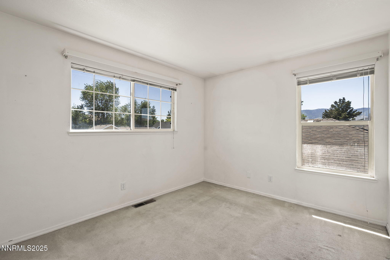
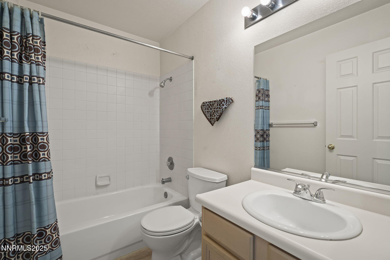
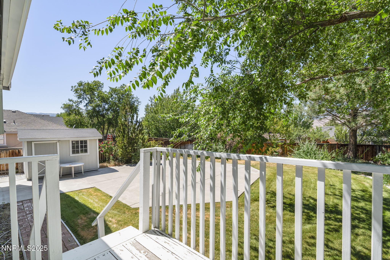
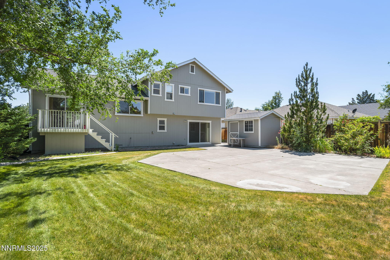
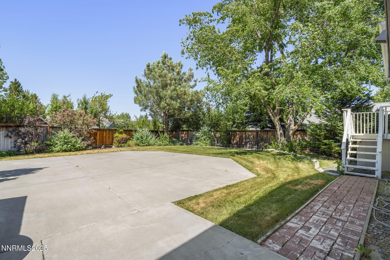
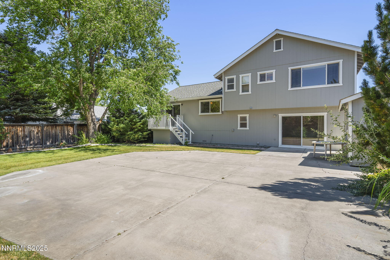
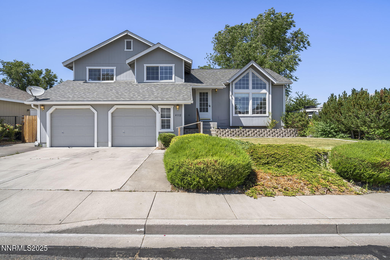
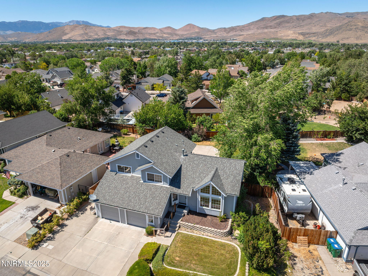
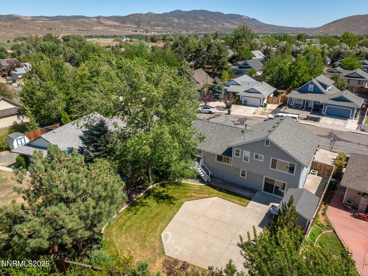
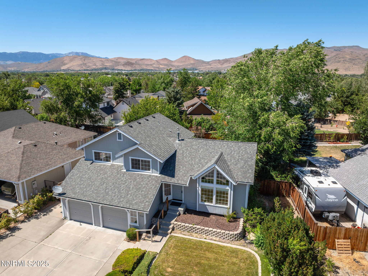
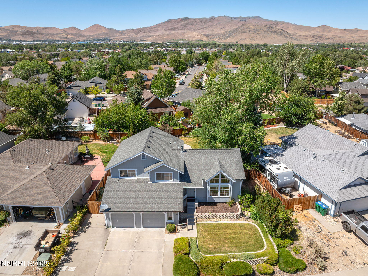
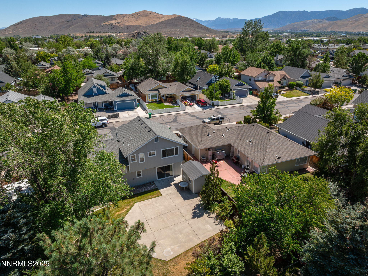
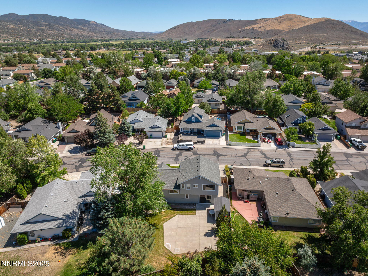
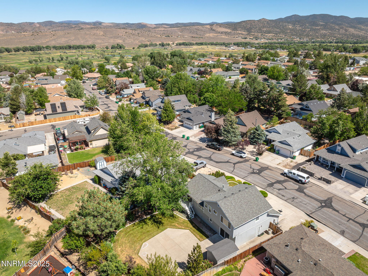
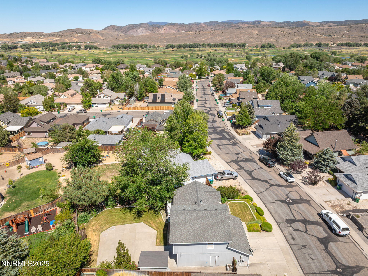
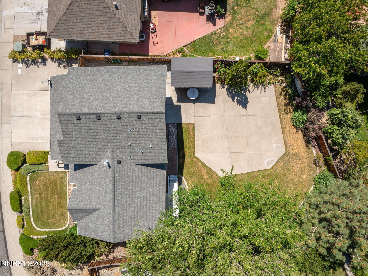
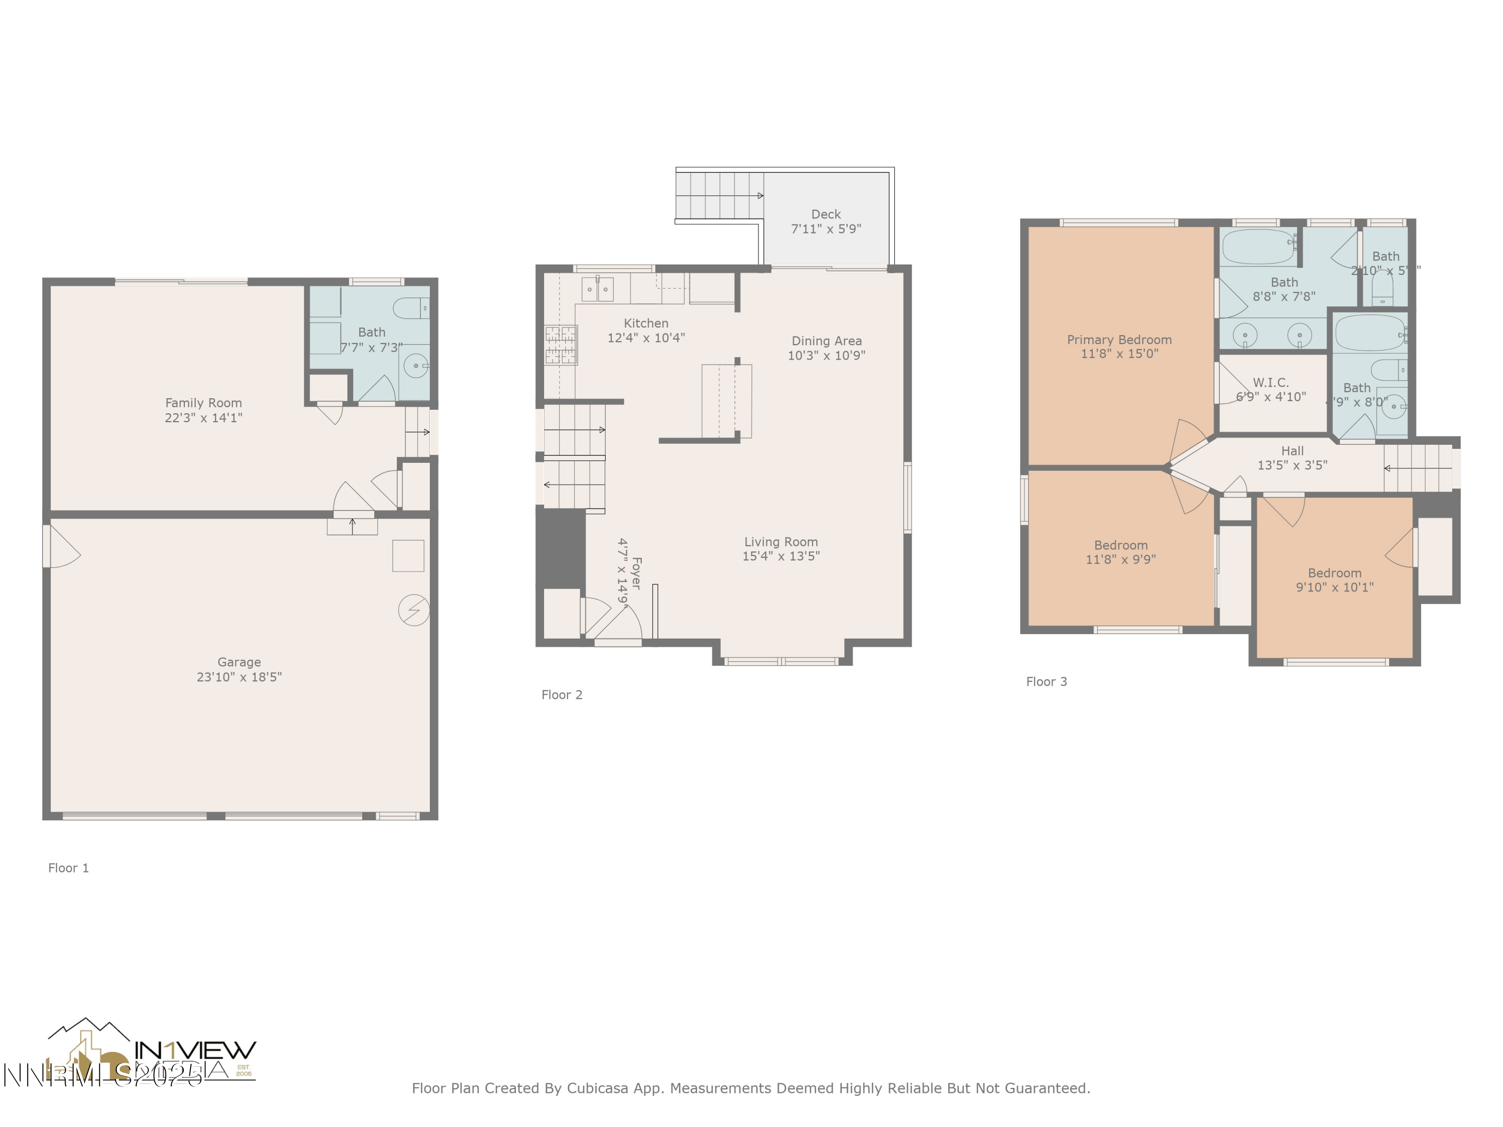
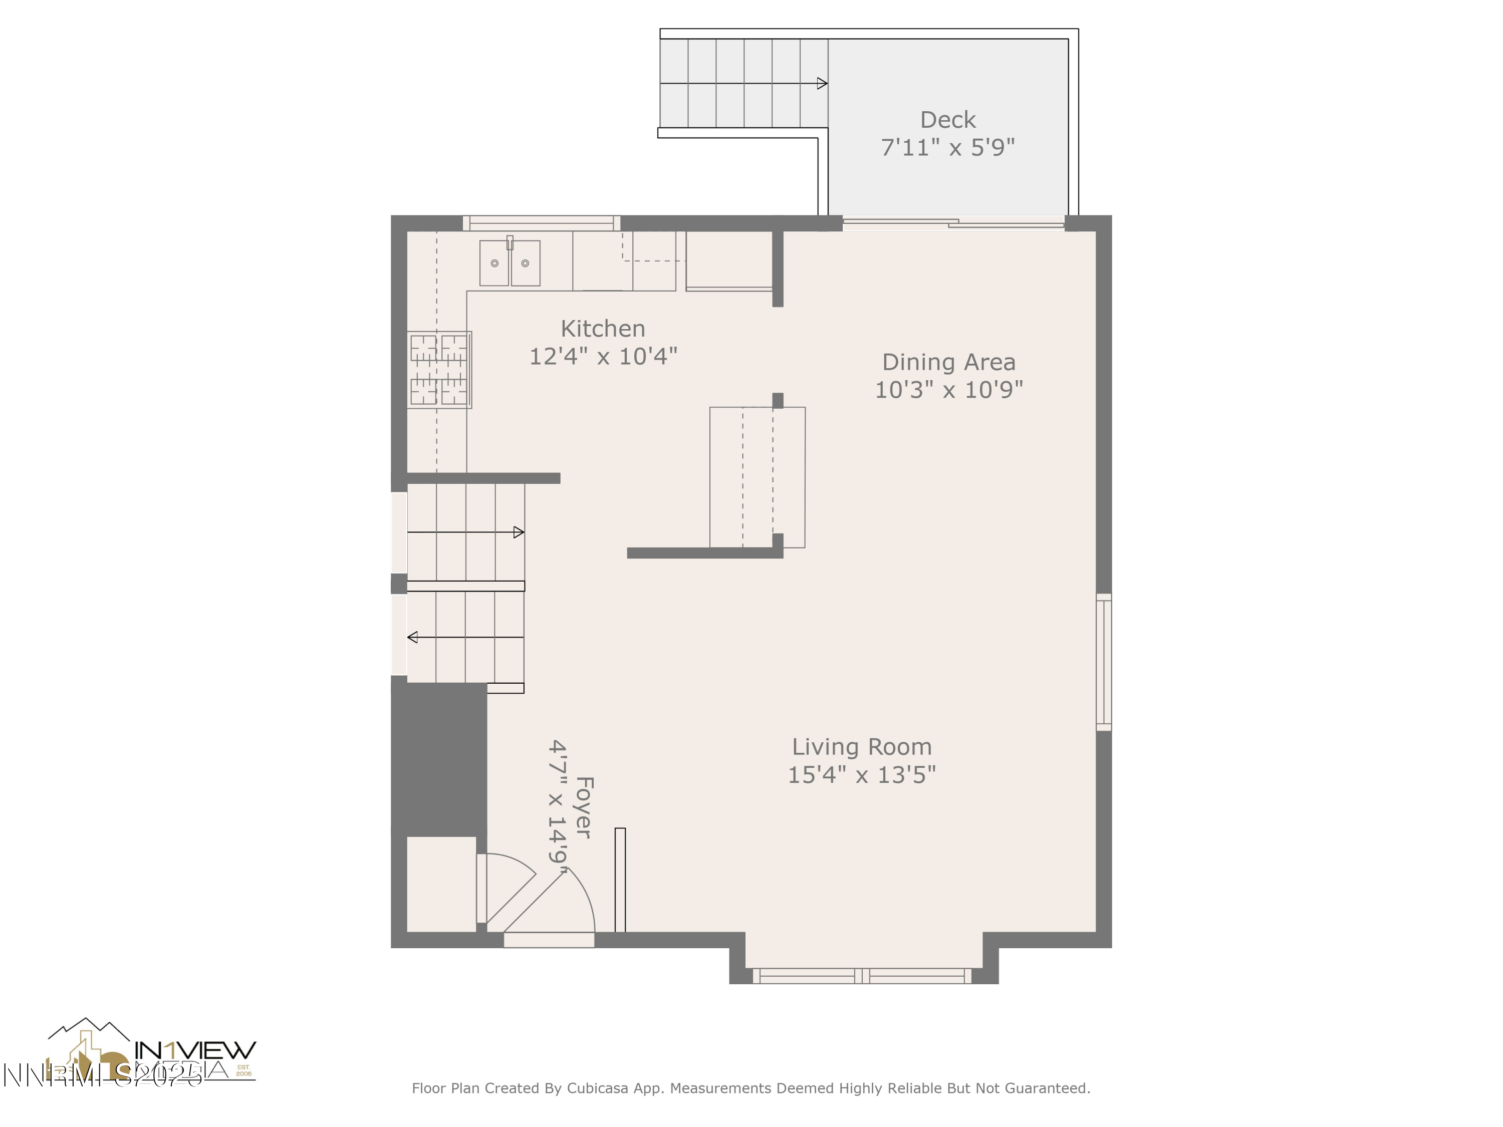
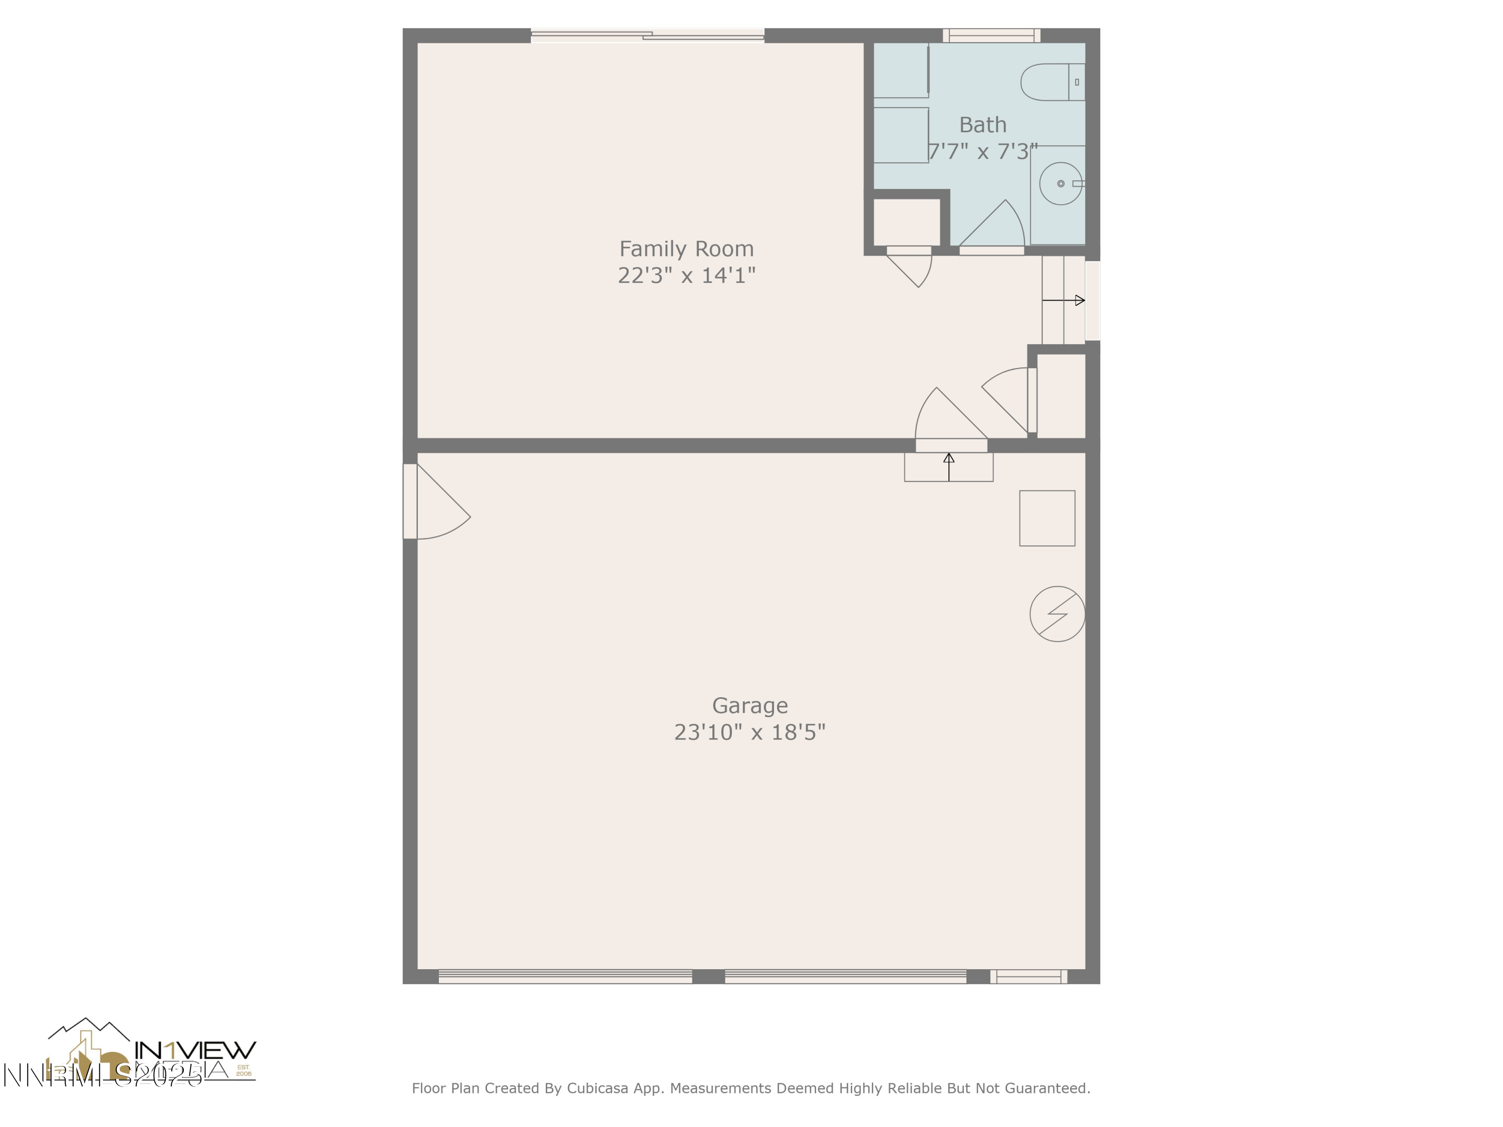
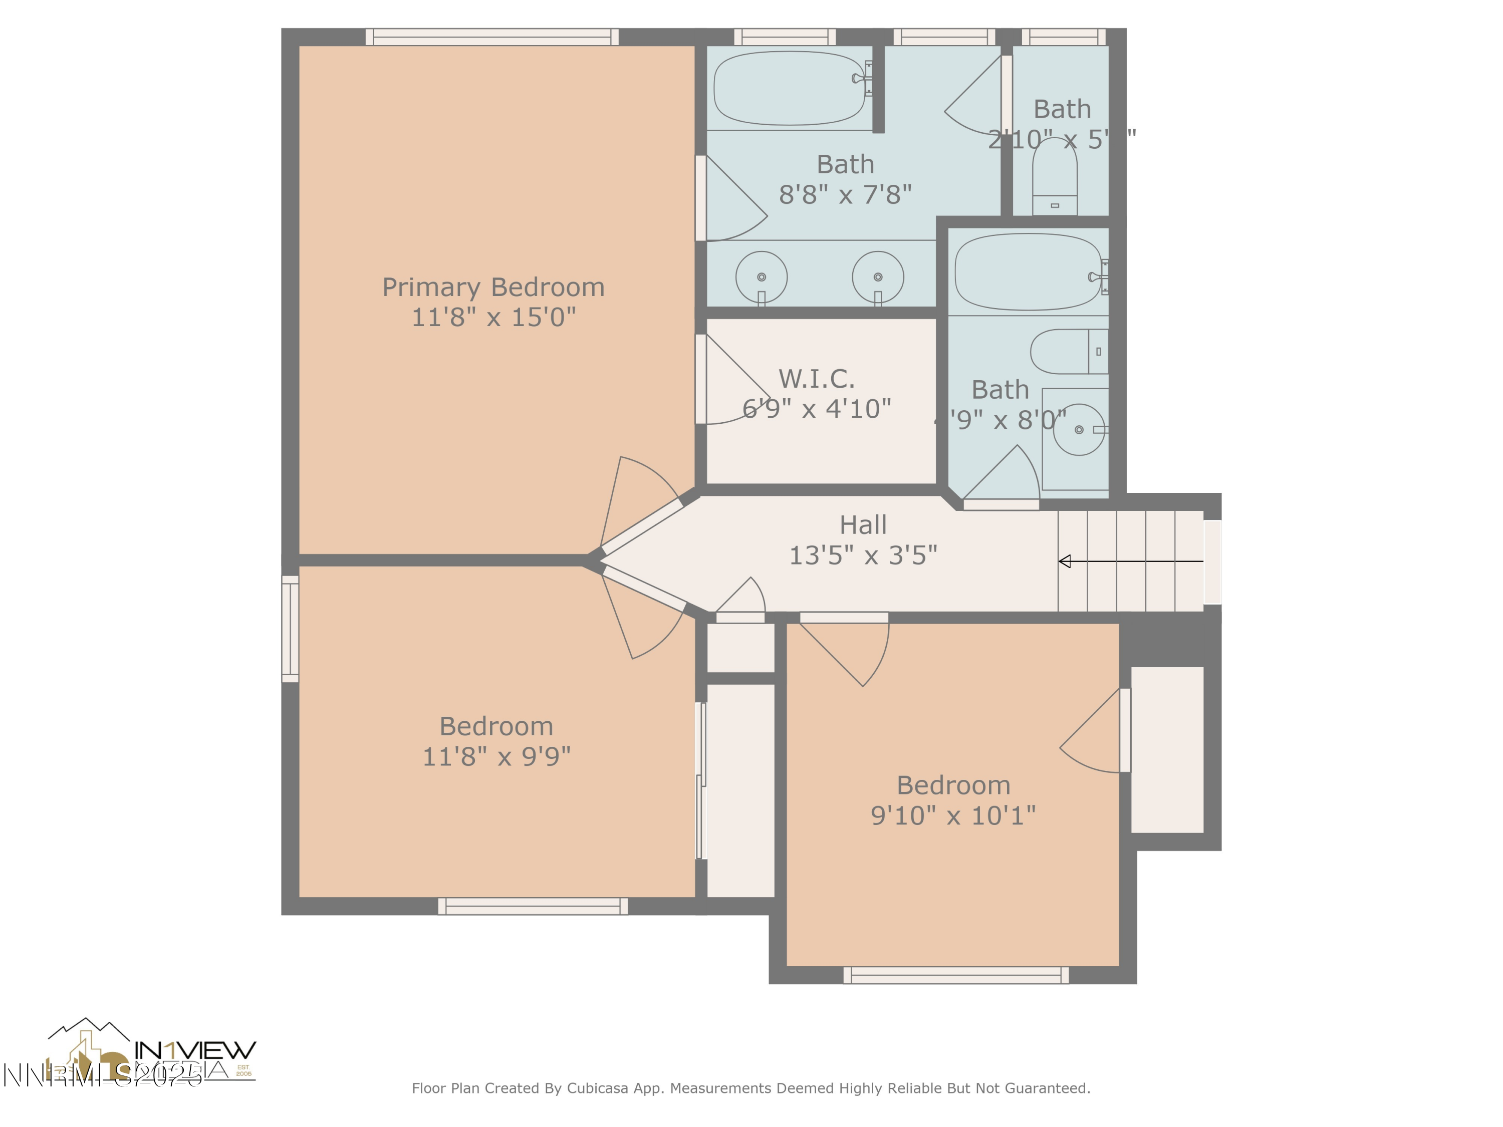
Charming split-level home in River Knolls featuring 3 bedrooms, 2.5 bathrooms, and approx. 1,556 sq ft of living space. The main level offers a bright living room, dining area, and kitchen with great natural light. All three bedrooms and two full baths are located upstairs. Downstairs you'll find a cozy family room with sliding glass doors leading to a spacious backyard, plus a laundry area and half bath. The backyard is a standout with a large concrete pad, mature trees for privacy, lawn area, and a substantial stick-built shed. Enjoy outdoor dining on the deck just off the dining room with stairs down to the yard. Front blinds are conveniently operated by remote. Additional highlights include central air, an oversized 2-car garage, rain gutters, and a newer roof (2017).

Share Property

Location

4112 Spring Drive, Carson City, NV 89701

Status

Sold

Date Sold

August 13, 2025
Kari Breuer

Kari Breuer

TITLE

Broker Manager | REALTOR®

Property Amenities

Interior
Laundry room In Bathroom, Shelves, Washer Hookup
Appliances Dishwasher, Disposal, Dryer, Gas Cooktop, Oven, Refrigerator
Flooring Carpet, Luxury Vinyl, Vinyl
Total Bedrooms: 3
Half Bathrooms: 1
Full Bathrooms: 2
Other Interior Features Ceiling Fan(s), High Ceilings
Area & Lot
Total area 1,556 Sq.Ft.
Lot Area 7,405.2 Sq.Ft.
Living area 1,556 Sq.Ft.
MLS® ID 250052871
Year Built 1994
High School Carson
Middle School Eagle Valley
Elementary School Empire
View Description Mountain(s)
Type Residential
Status Sold
Exterior
Stories 3
Pool None
Air conditioning Central Air
Heat type Forced Air, Natural Gas
Water Source Public
Garage Space 2.0
Sewer Public Sewer
Other Exterior Features Rain Gutters
Parking Garage, Garage Door Opener
Roof Composition, Pitched, Shingle
Utilities Cable Available, Electricity Connected, Internet Available, Natural Gas Connected, Phone Available, Water Connected, Cellular Coverage, Water Meter Installed
Finance
Sales Price $475,000
Real Estate Tax $2,181 yearly

360 Virtual Tour

Take a tour of this property

Carson City

Let's Get Started

Whether it's your first home or your fifth, I'd love to help.