Leave a Message

Thank you for your message. I will be in touch with you shortly.

2505 Roxbury Way
2505 Roxbury Way
2505 Roxbury Way
2505 Roxbury Way
2505 Roxbury Way
2505 Roxbury Way
2505 Roxbury Way
2505 Roxbury Way
2505 Roxbury Way
2505 Roxbury Way
2505 Roxbury Way
2505 Roxbury Way
2505 Roxbury Way
2505 Roxbury Way
2505 Roxbury Way
2505 Roxbury Way
2505 Roxbury Way
2505 Roxbury Way
2505 Roxbury Way
2505 Roxbury Way
2505 Roxbury Way
2505 Roxbury Way
2505 Roxbury Way
2505 Roxbury Way
2505 Roxbury Way
2505 Roxbury Way
2505 Roxbury Way
2505 Roxbury Way
2505 Roxbury Way
2505 Roxbury Way
2505 Roxbury Way
2505 Roxbury Way
2505 Roxbury Way
2505 Roxbury Way
2505 Roxbury Way
2505 Roxbury Way
2505 Roxbury Way
2505 Roxbury Way
2505 Roxbury Way
VIEW PHOTOS
Courtesy of Destination Realty
$781,000

2505 Roxbury Way

3 Beds 3 Baths 2,543 Sq.Ft. 10,018.8 Sq.Ft.
Description

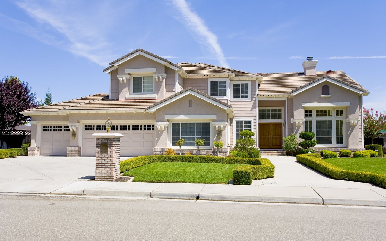
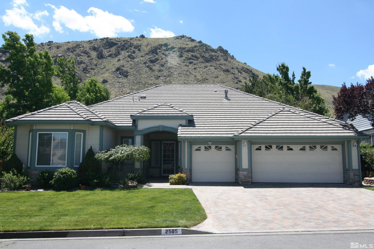
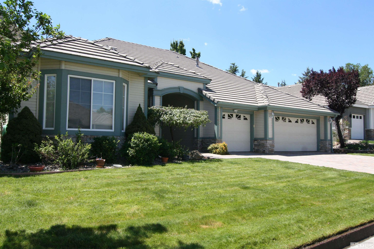
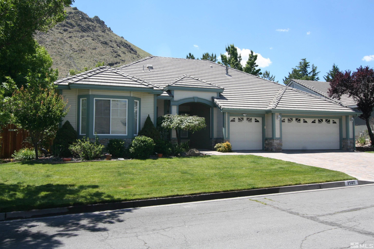
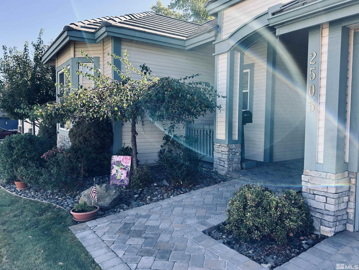
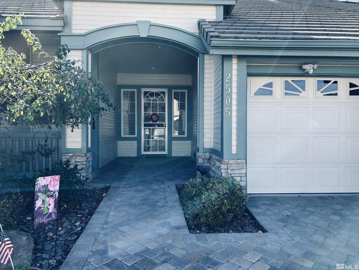
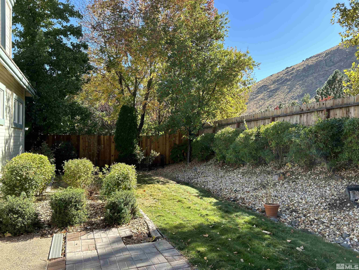
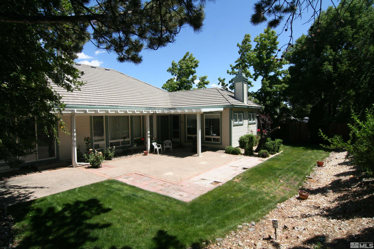
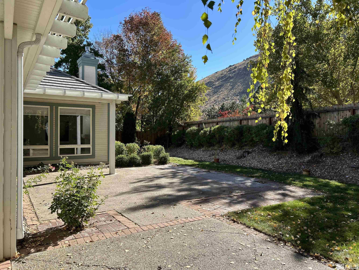
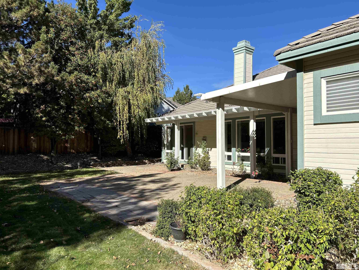
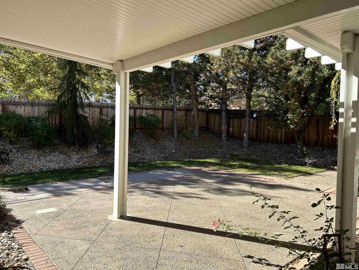
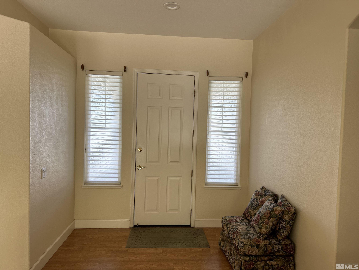
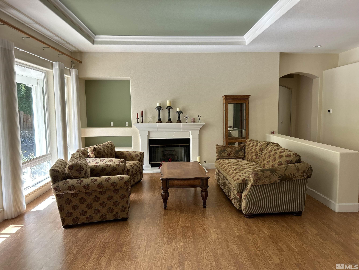
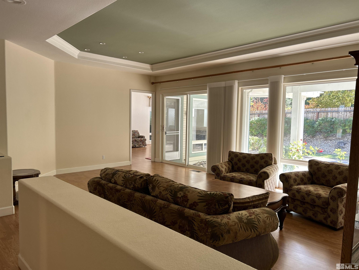
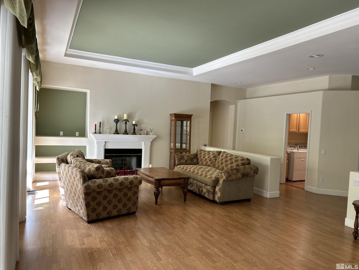
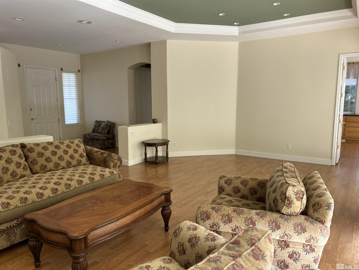
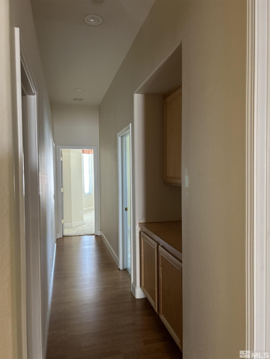
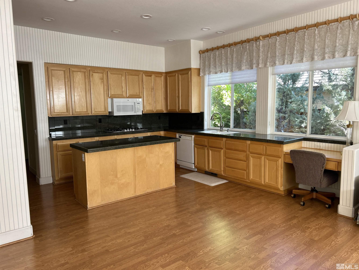
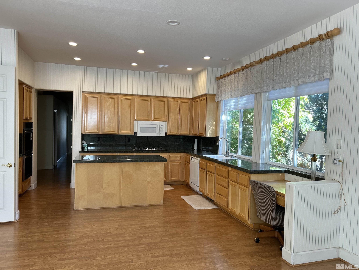
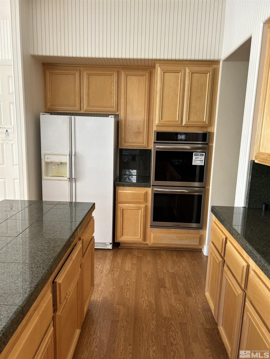
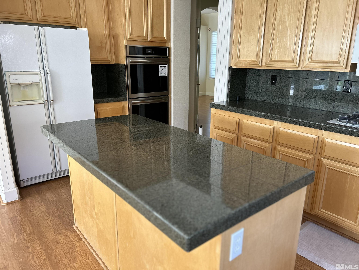
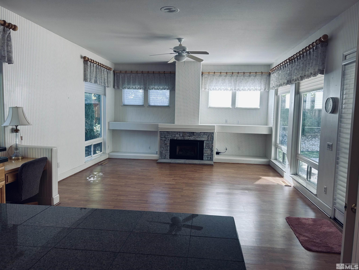
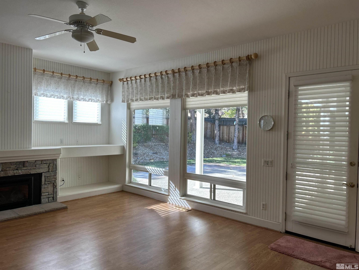
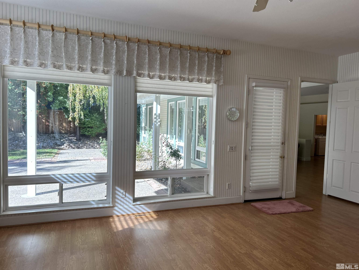
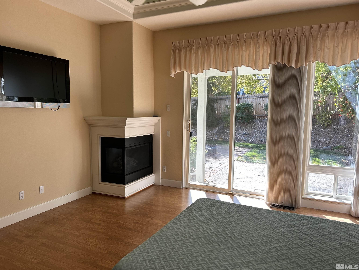
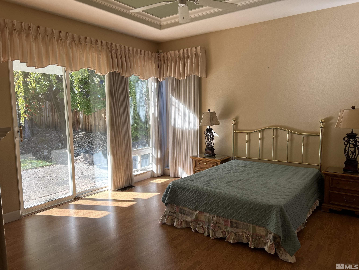
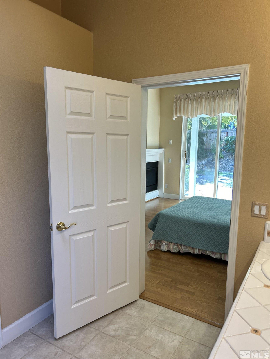
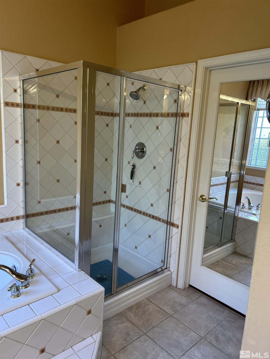
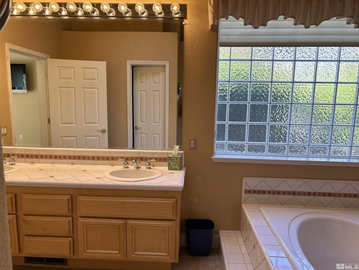
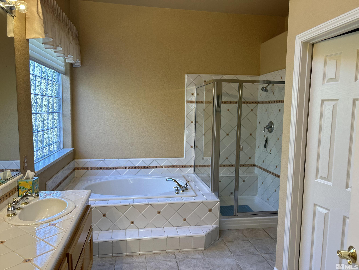
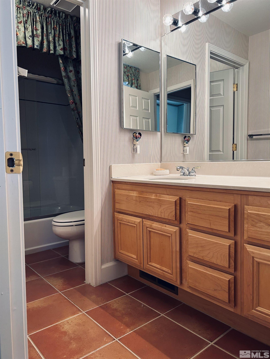
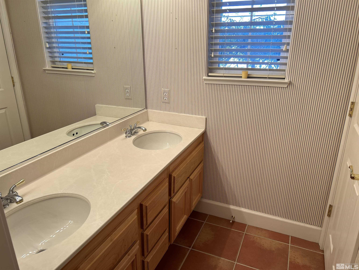
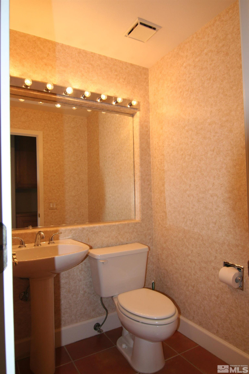
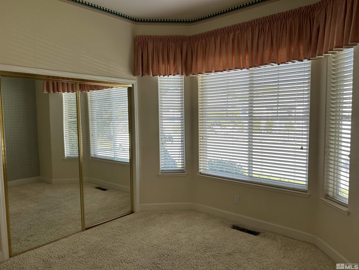
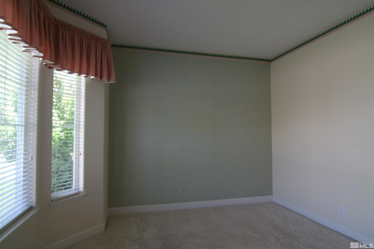
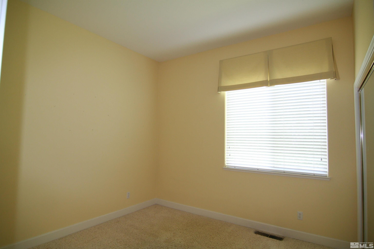
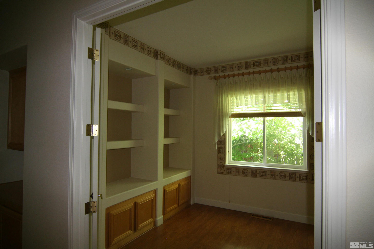
Single story Gem with a wide-open floorplan in Kings Canyon Highlands - Move In Ready!!! Fantastic location in the heart of the Capital City on nearly a quarter acre. Wonderful entryway and living room separate your primary retreat from the rest of the home. Large kitchen/family room, quite secluded den/office or 4th bedroom allows for everyone a place to work or play., Brand new AC and furnace installed 8/7/2024! New paver driveway and entryway. Beautiful security screen/storm door. Upgraded tankless water heater for those that need a long shower or to fill that soaker tub to relax and never worry about running out of hot water. 3 fireplaces (1 woodburning and 2 gas). The backyard has a secluded feel that can be great for entertaining or having a family meal. Please come see and enjoy! Owner is a licensed Nevada real estate broker.

Share Property

Location

2505 Roxbury Way, Carson City, NV 89703

Status

Sold

Date Sold

December 2, 2024
Kari Breuer

Kari Breuer

TITLE

Broker Manager | REALTOR®

Property Amenities

Interior
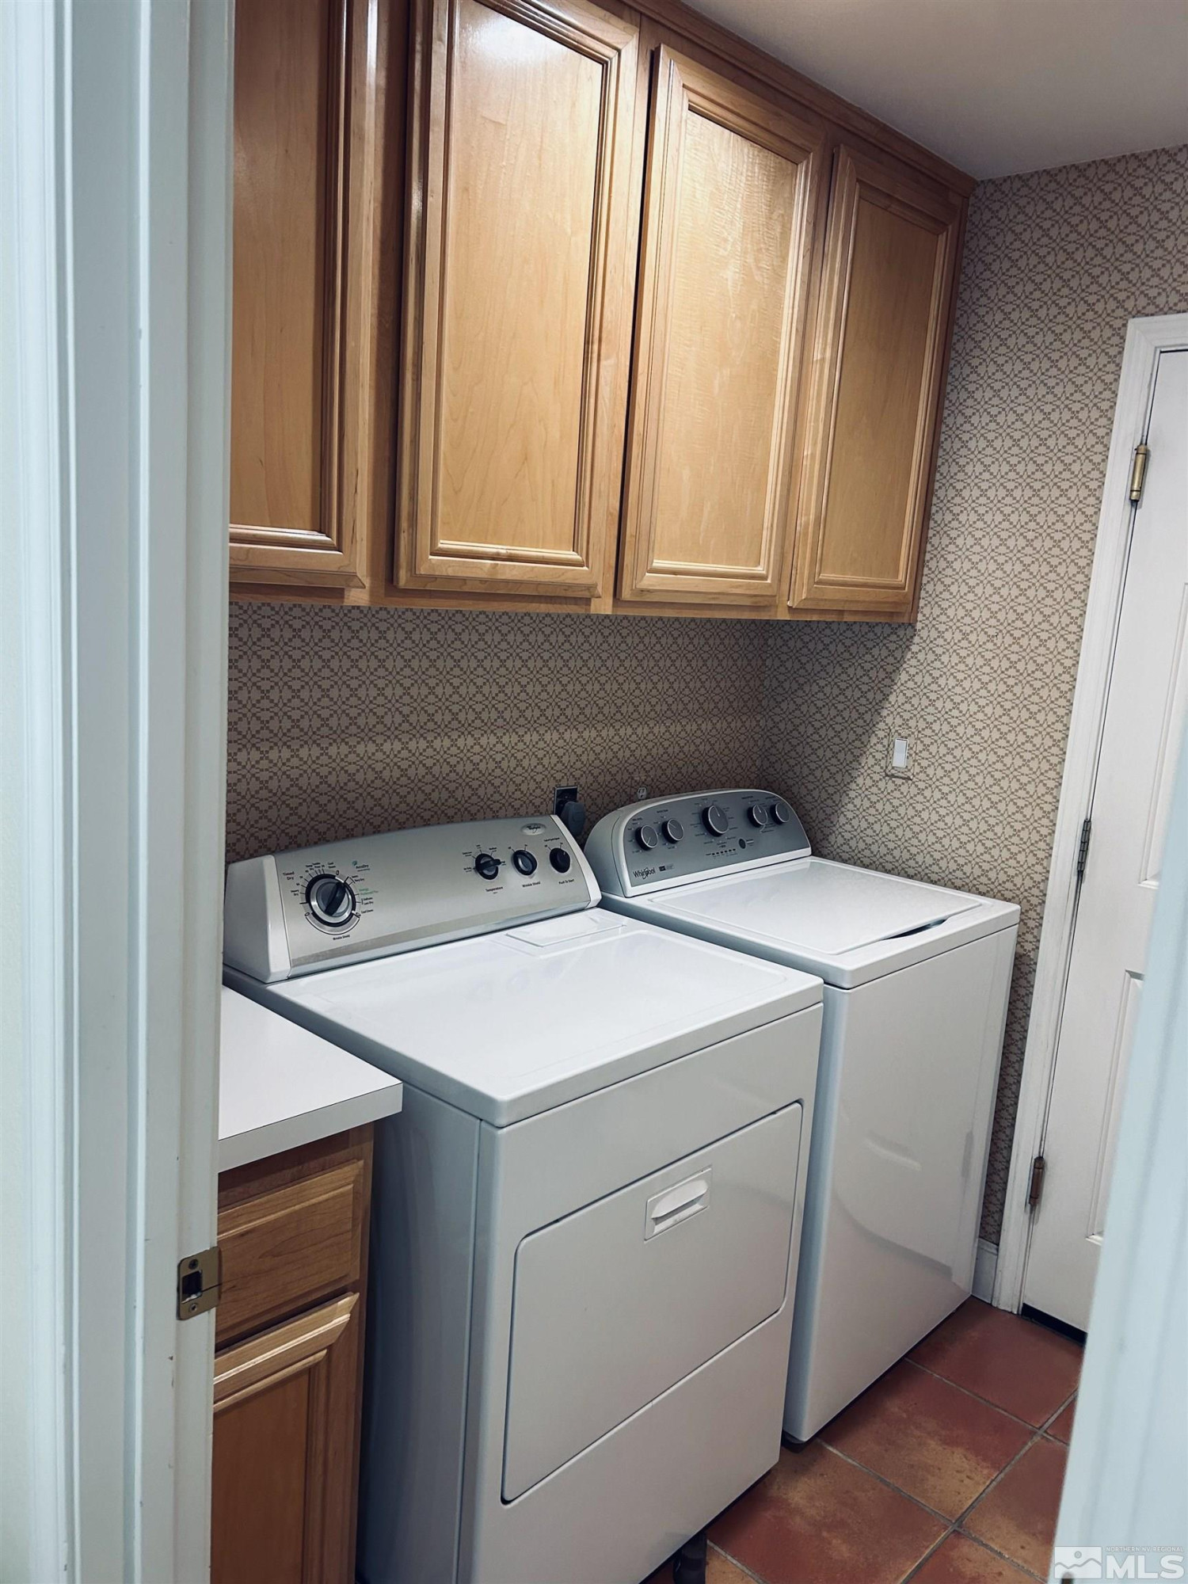
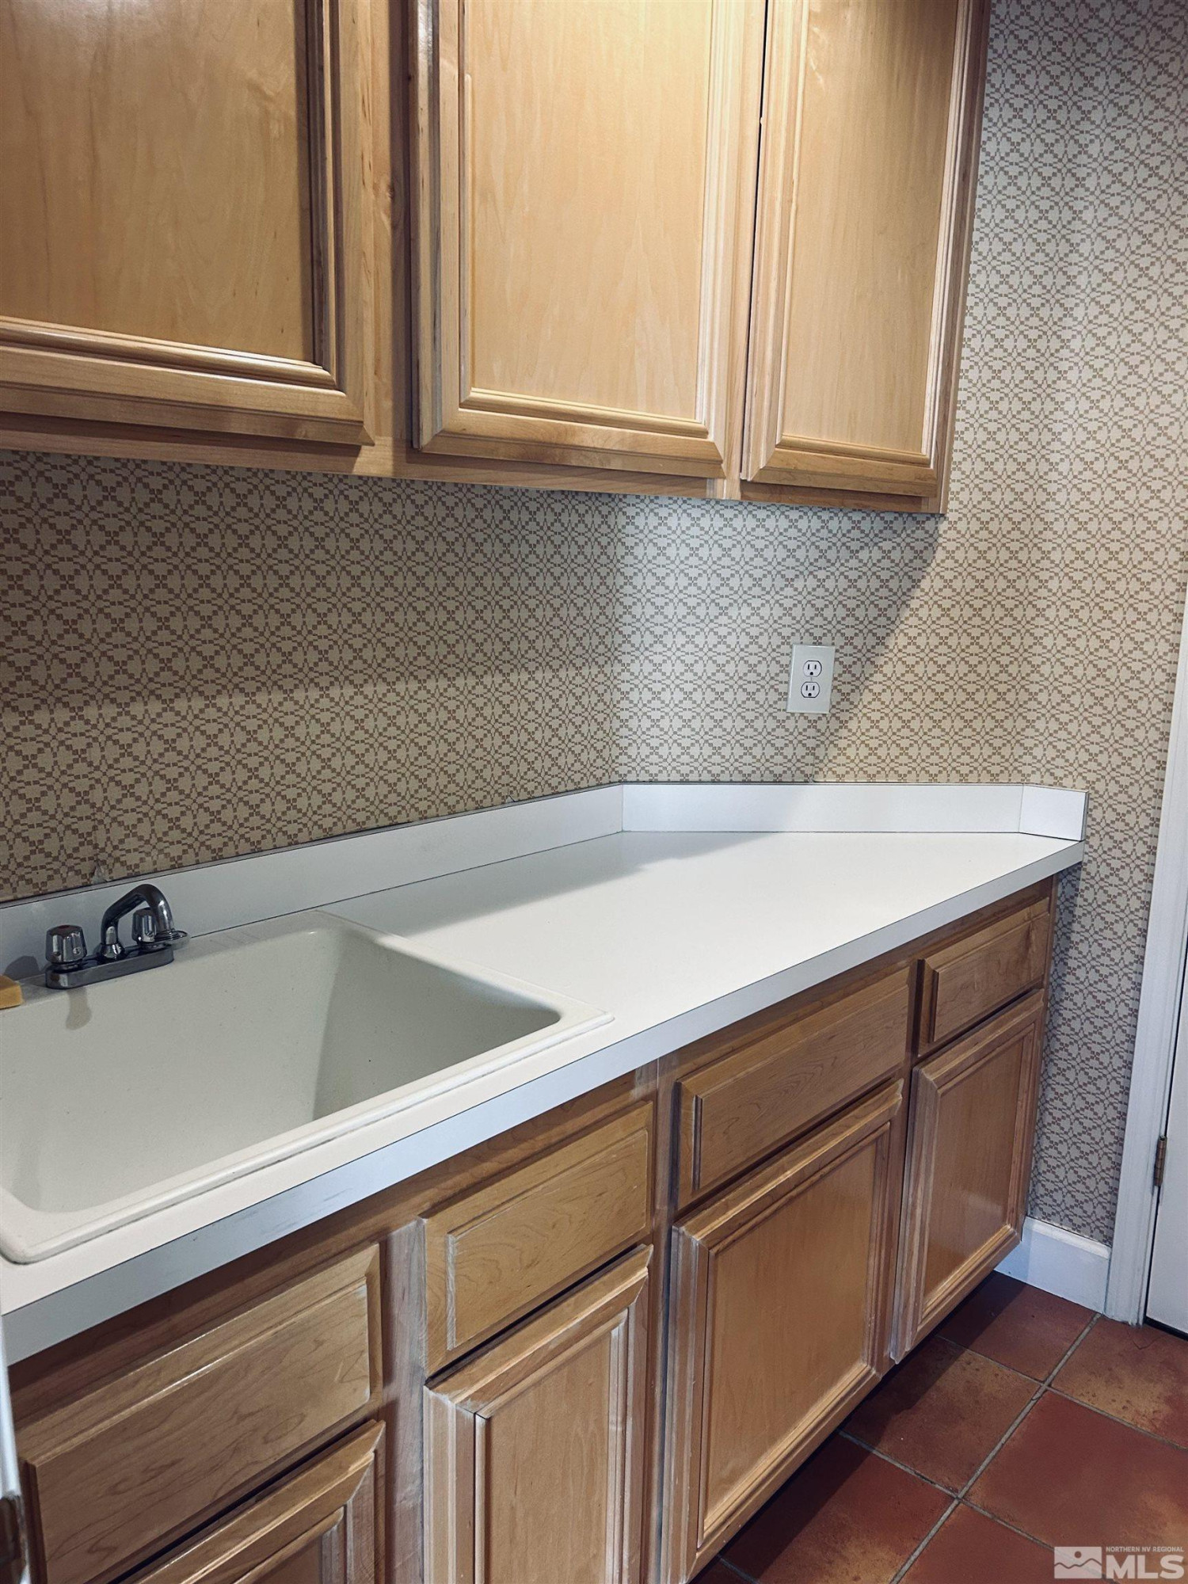
Laundry room Cabinets, Laundry Area, Laundry Room, Sink
Fireplace Circulating, Gas Log
Appliances Dishwasher, Disposal, Double Oven, Gas Cooktop, Microwave, None
Flooring Carpet, Ceramic Tile, Laminate
Total Bedrooms: 3
Half Bathrooms: 1
Full Bathrooms: 2
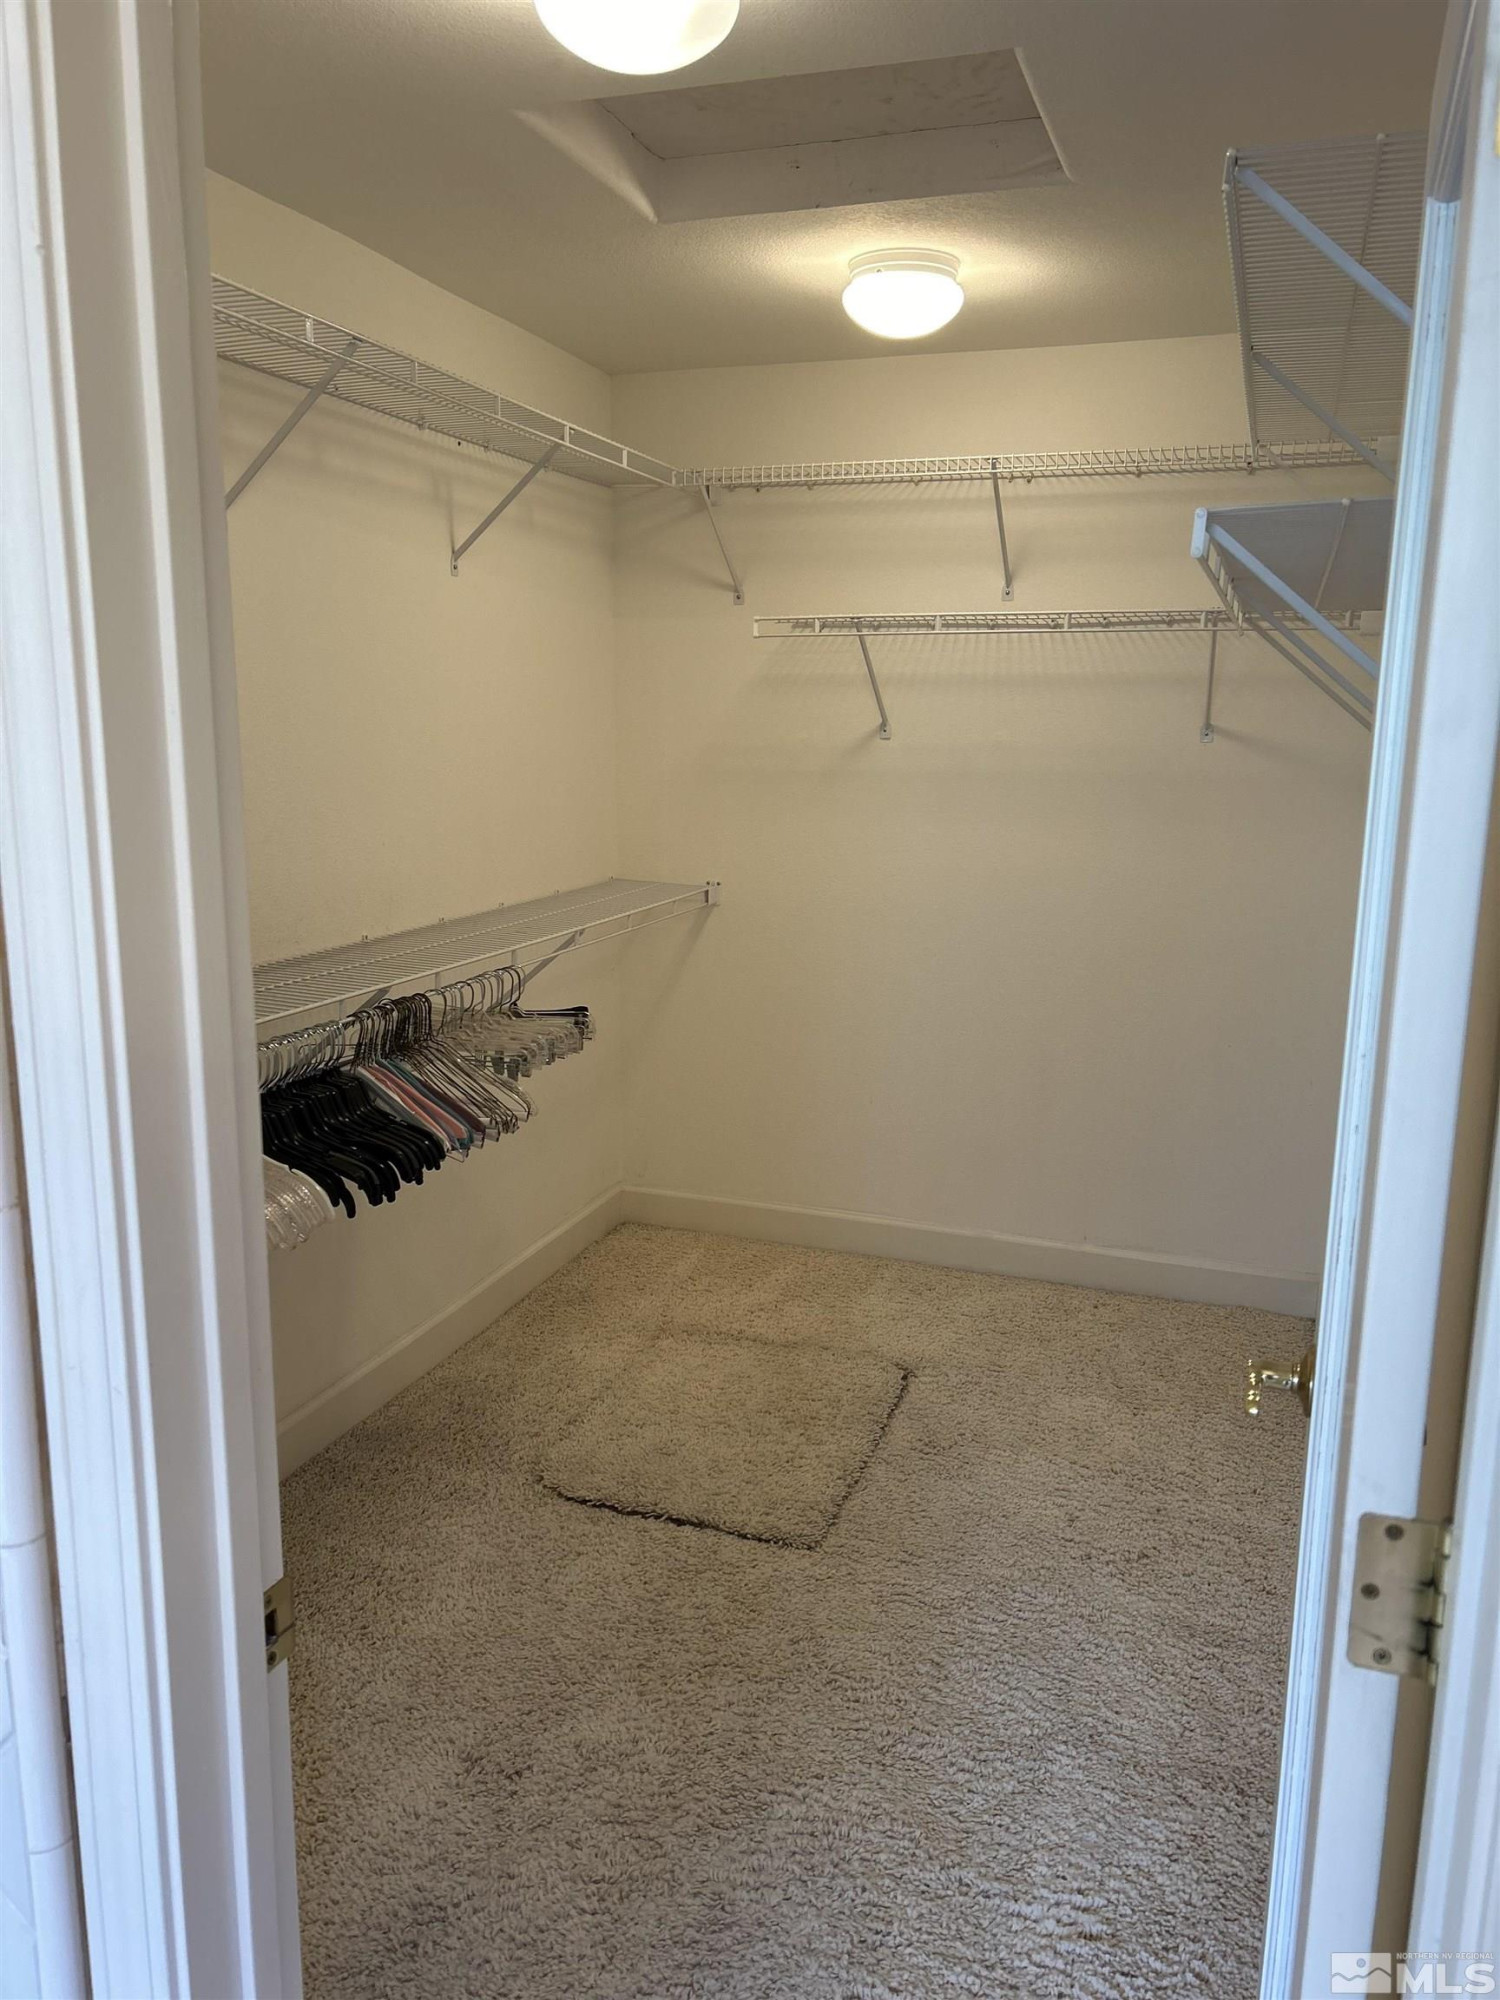
Other Interior Features Breakfast Bar, Ceiling Fan(s), High Ceilings, Kitchen Island, Primary Downstairs, Walk-In Closet(s)
Area & Lot
Total area 2,543 Sq.Ft.
Lot Area 10,018.8 Sq.Ft.
Living area 2,543 Sq.Ft.
MLS® ID 240008022
Year Built 1994
High School Carson
Middle School Carson
Elementary School Bordewich-Bray
View Description Mountain(s)
Type Residential
Status Sold
Exterior
Stories 1
Air conditioning Central Air, Refrigerated
Heat type Fireplace(s), Forced Air, Natural Gas
Water Source Public
Garage Space 3.0
Sewer Public Sewer
Other Exterior Features None
Parking Attached
Lot Features Greenbelt, Landscaped, Level, Sprinklers In Front, Sprinklers In Rear
Roof Pitched, Tile
Utilities Cable Available, Electricity Available, Internet Available, Natural Gas Available, Phone Available, Sewer Available, Water Available, Cellular Coverage, Water Meter Installed
Finance
Sales Price $781,000
Real Estate Tax $4,202 yearly

Carson City

Let's Get Started

Whether it's your first home or your fifth, I'd love to help.