Leave a Message

Thank you for your message. I will be in touch with you shortly.

219 Carville Circle
219 Carville Circle
219 Carville Circle
219 Carville Circle
219 Carville Circle
219 Carville Circle
219 Carville Circle
219 Carville Circle
219 Carville Circle
219 Carville Circle
219 Carville Circle
219 Carville Circle
219 Carville Circle
219 Carville Circle
219 Carville Circle
219 Carville Circle
219 Carville Circle
219 Carville Circle
219 Carville Circle
219 Carville Circle
219 Carville Circle
219 Carville Circle
219 Carville Circle
219 Carville Circle
219 Carville Circle
219 Carville Circle
219 Carville Circle
219 Carville Circle
219 Carville Circle
219 Carville Circle
219 Carville Circle
219 Carville Circle
219 Carville Circle
219 Carville Circle
219 Carville Circle
219 Carville Circle
219 Carville Circle
VIEW PHOTOS
Courtesy of CalNeva Realty
$685,000

219 Carville Circle

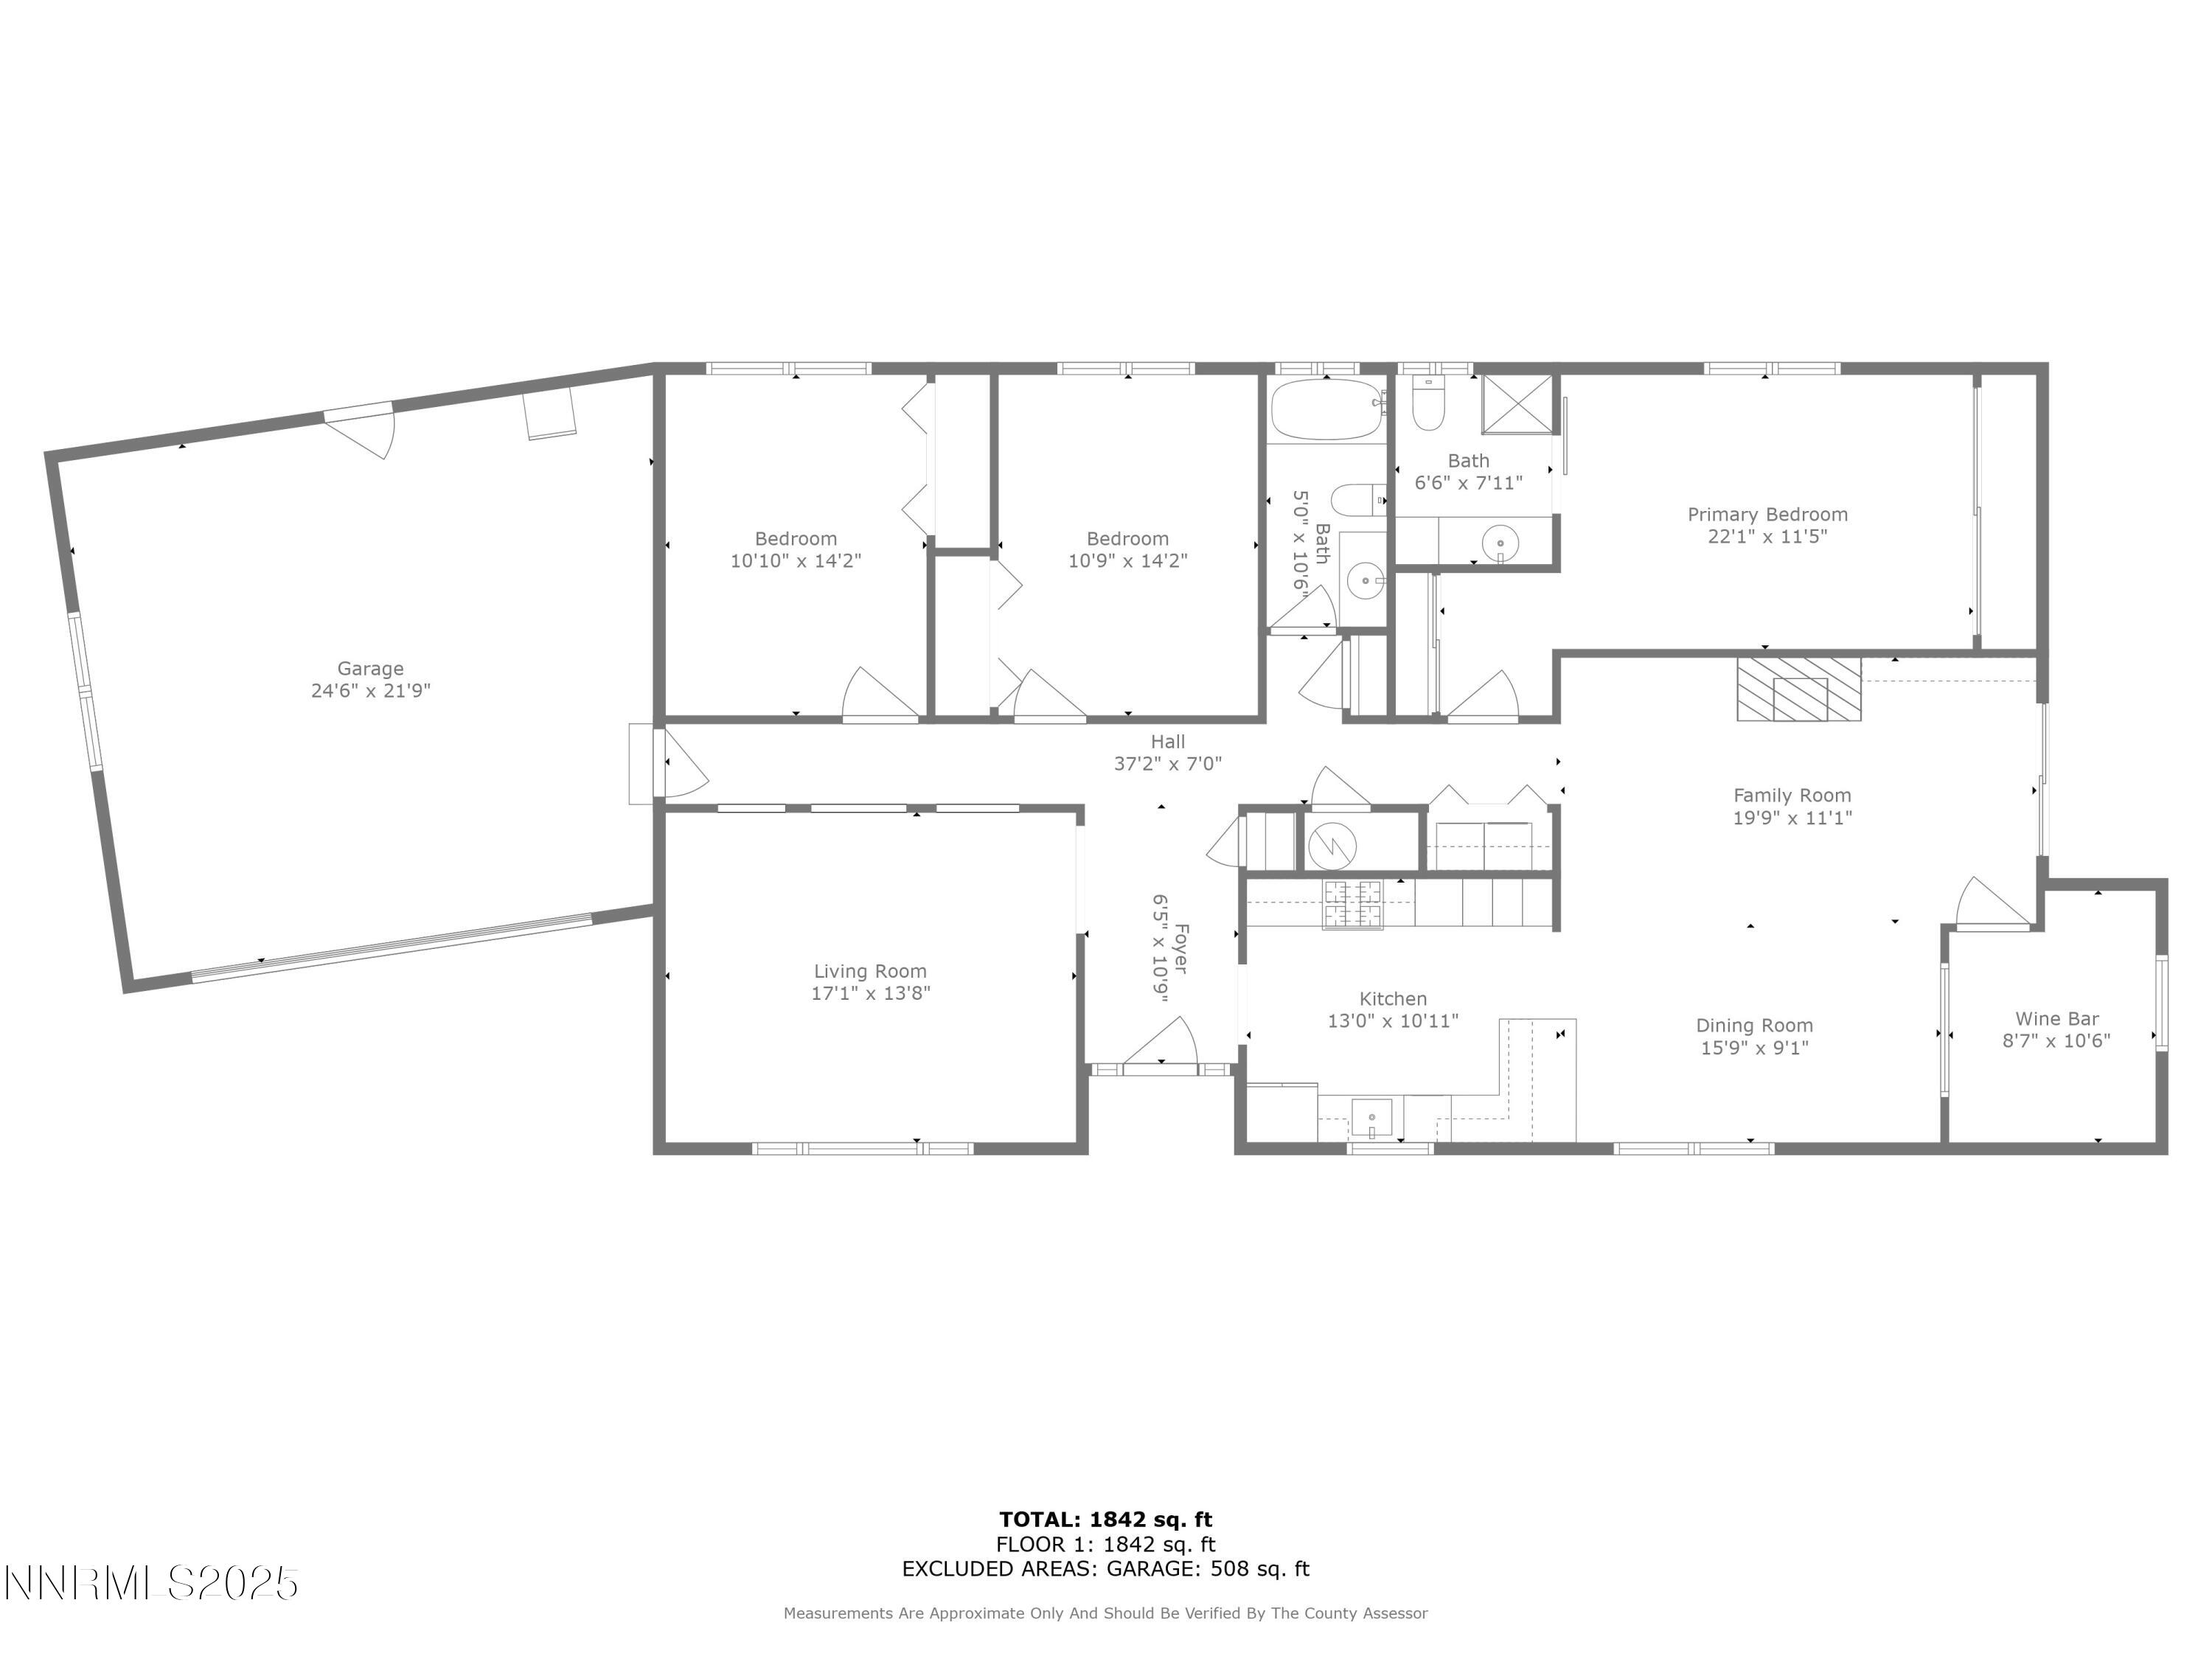
3 Beds 2 Baths 1,989 Sq.Ft. 8,712 Sq.Ft.
Description

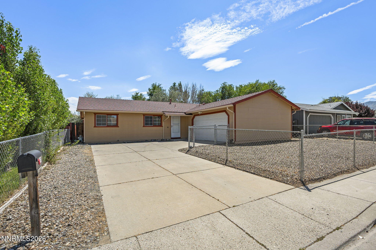
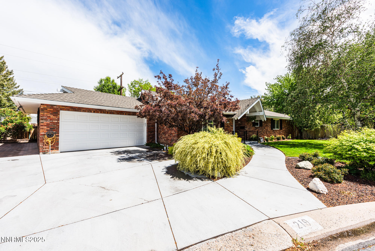
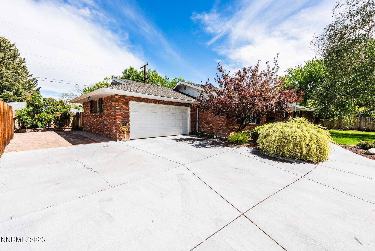
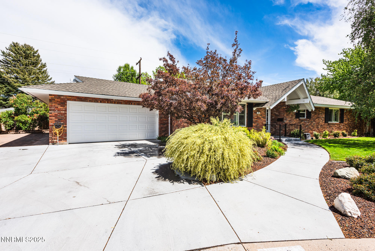
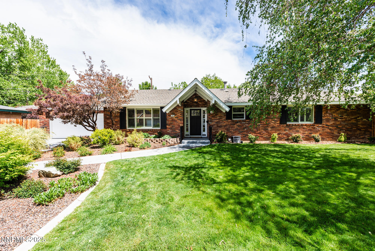
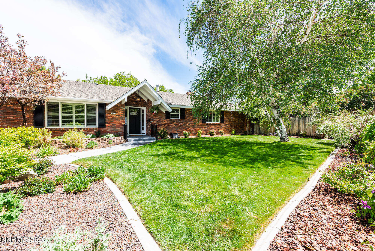
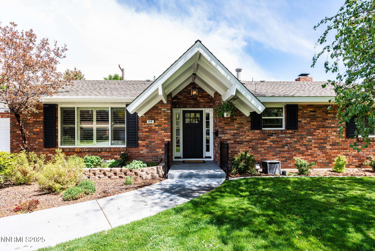
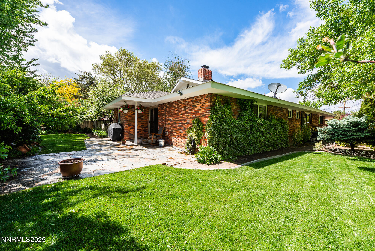
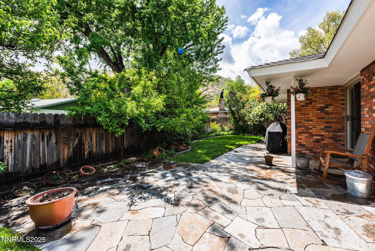
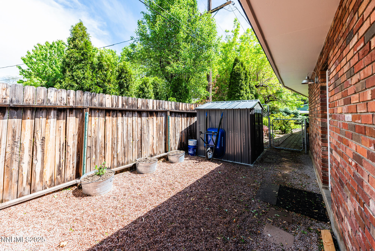
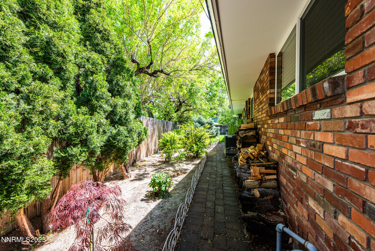
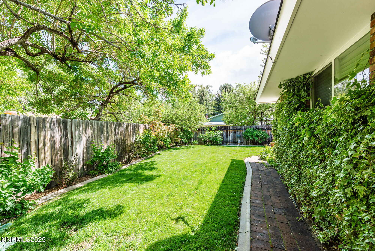
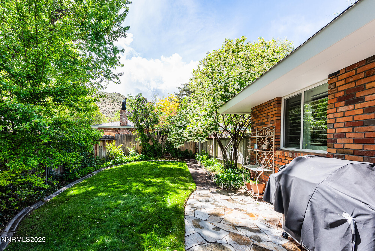
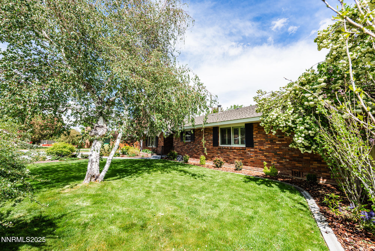
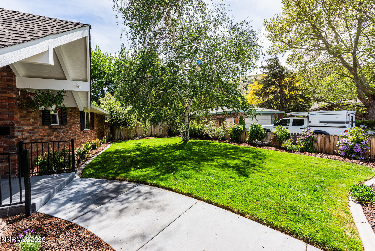
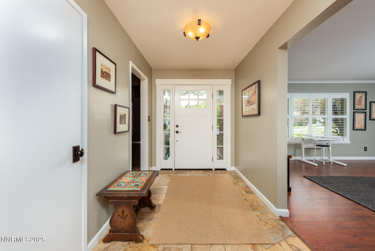
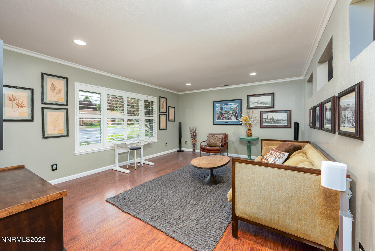
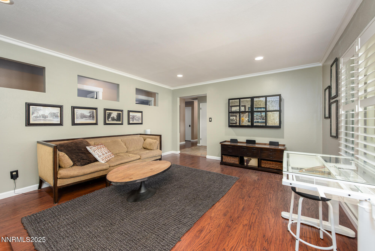
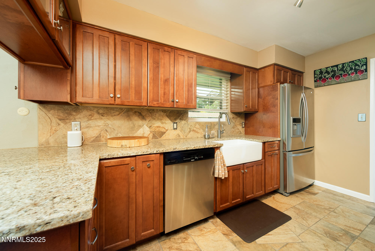
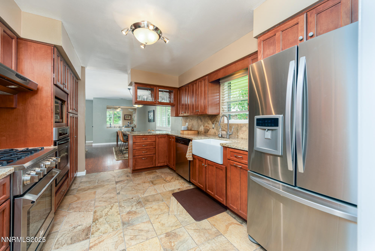
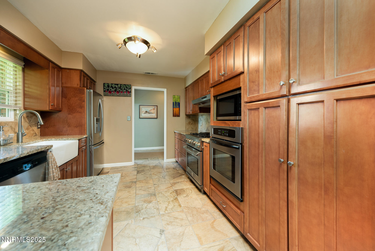
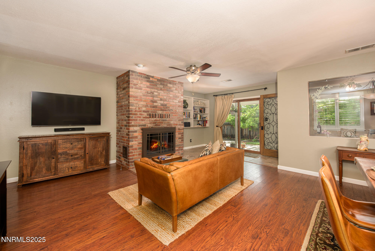
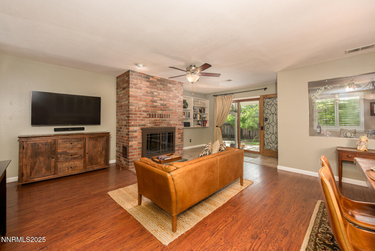
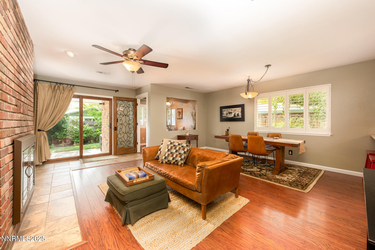
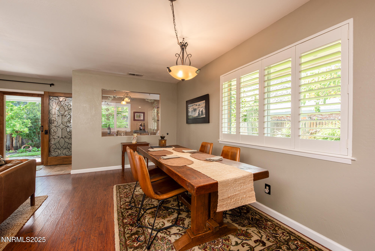
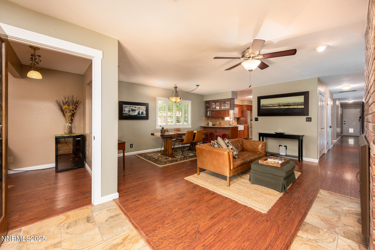
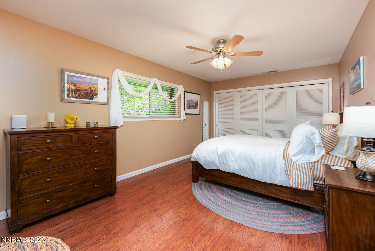
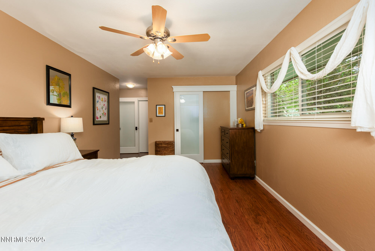
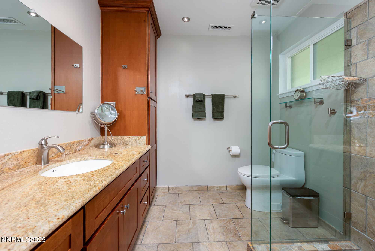
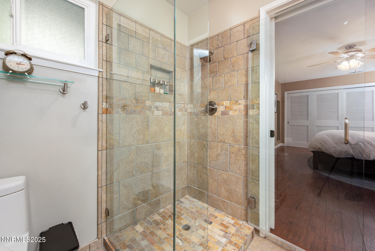
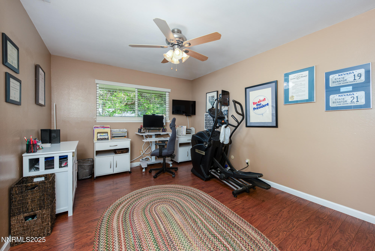
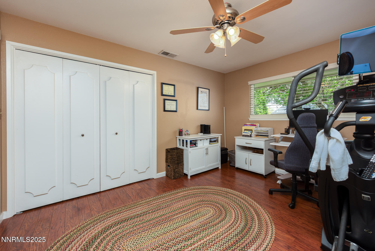
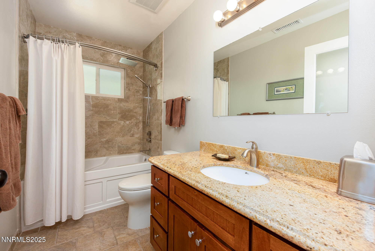
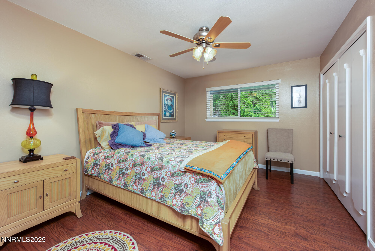
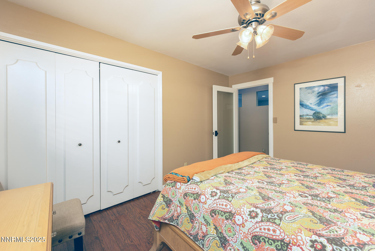
Charming westside home on cul-de-sac offers a peaceful retreat & fantastic location. This home features a low maintenance exterior, beautifully constructed with brick, ensuring durability & curb appeal. The upgraded kitchen is a true highlight, showcasing updated finishes & appliances that make cooking a joy. Primary suite has an additional closet. Hardwood floors throughout the home add warmth & elegance, complementing the overall design. Lovely great room with wood burning fireplace & natural gas starter & blower for added circulation of heat. For those who love the outdoors, the backyard is a serene haven with ample space for relaxation or entertaining & a beautiful seasonal blooming snowball tree. Enjoy breathtaking mountain views, adding a scenic backdrop to your outdoor living area. RV parking for your convenience & adventure. Nice sized dog run for furry pets & storage shed. Home is perfect for those looking for a blend of comfort, style & functionality all in a prime location with minimal upkeep.

Share Property

Location

219 Carville Circle, Carson City, NV 89703

Status

Sold

Date Sold

June 20, 2025
Kari Breuer

Kari Breuer

TITLE

Broker Manager | REALTOR®

Property Amenities

Interior
Laundry room In Hall, Laundry Closet, Shelves
Fireplace Wood Burning
Appliances Dishwasher, Disposal, Gas Range, Microwave, Oven, Refrigerator
Flooring Tile, Wood
Total Bedrooms: 3
Full Bathrooms: 2
Other Interior Features Ceiling Fan(s), High Ceilings, Smart Thermostat
Area & Lot
Total area 1,989 Sq.Ft.
Lot Area 8,712 Sq.Ft.
Living area 1,989 Sq.Ft.
MLS® ID 250050198
Year Built 1970
High School Carson
Middle School Carson
Elementary School Bordewich-Bray
View Description Mountain(s),Trees/Woods
Type Residential
Status Sold
Exterior
Stories 1
Pool None
Air conditioning Central Air
Heat type Fireplace(s), Forced Air, Natural Gas
Water Source Public
Garage Space 2.0
Security Features Smoke Detector(s)
Sewer Public Sewer
Other Exterior Features Dog Run
Parking Garage, Garage Door Opener, RV Access/Parking
Lot Features Cul-De-Sac, Landscaped, Sprinklers In Front, Sprinklers In Rear
Roof Composition, Pitched, Shingle
Utilities Electricity Connected, Internet Available, Natural Gas Connected, Sewer Connected, Water Connected, Cellular Coverage, Water Meter Installed
Finance
Sales Price $685,000
Real Estate Tax $2,236 yearly

Carson City

Let's Get Started

Whether it's your first home or your fifth, I'd love to help.