Leave a Message

Thank you for your message. I will be in touch with you shortly.

1569 Panaca Drive
1569 Panaca Drive
1569 Panaca Drive
1569 Panaca Drive
1569 Panaca Drive
1569 Panaca Drive
1569 Panaca Drive
1569 Panaca Drive
1569 Panaca Drive
1569 Panaca Drive
1569 Panaca Drive
1569 Panaca Drive
1569 Panaca Drive
1569 Panaca Drive
1569 Panaca Drive
1569 Panaca Drive
1569 Panaca Drive
1569 Panaca Drive
1569 Panaca Drive
1569 Panaca Drive
1569 Panaca Drive
VIEW PHOTOS
Courtesy of Dickson Realty - Carson City
$485,000

1569 Panaca Drive

3 Beds 2 Baths 1,657 Sq.Ft. 6,098.4 Sq.Ft.

Description

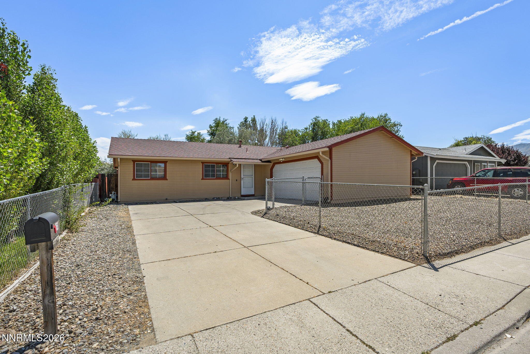
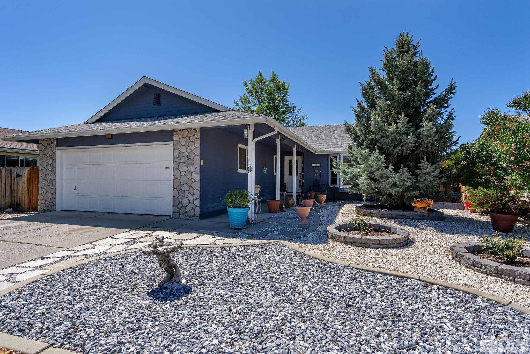
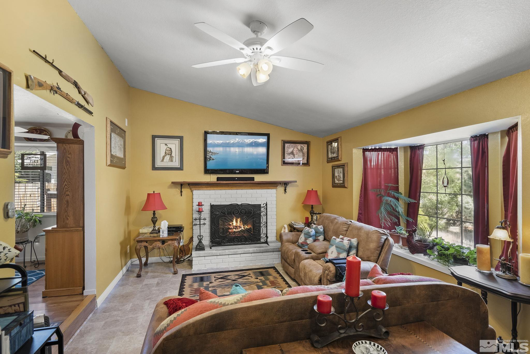
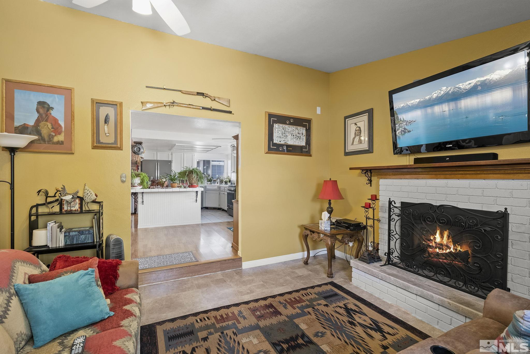
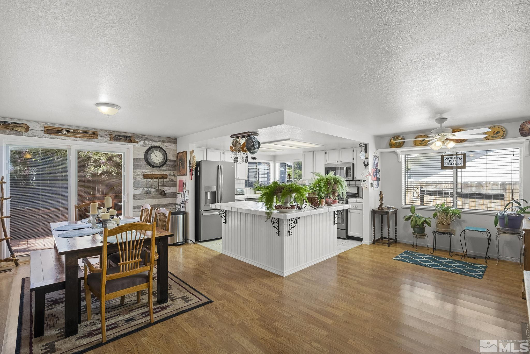
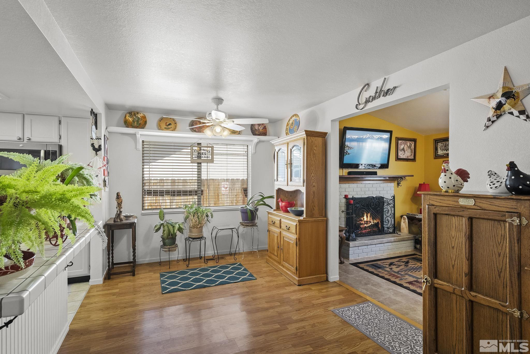
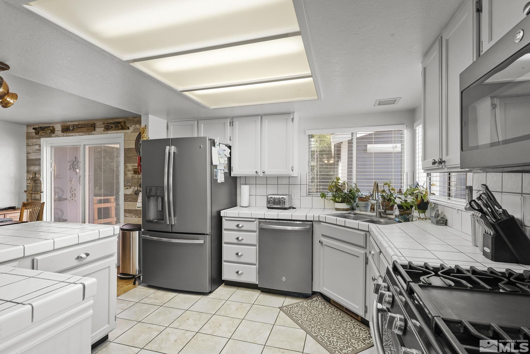
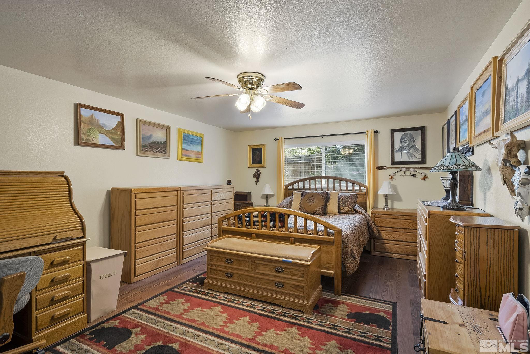
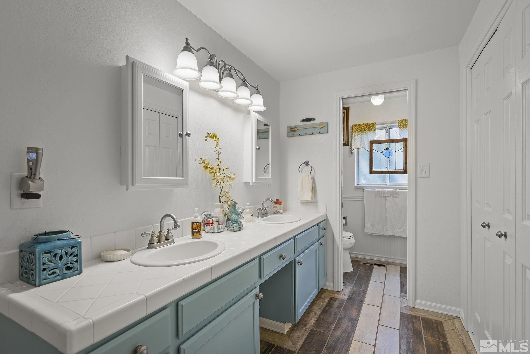
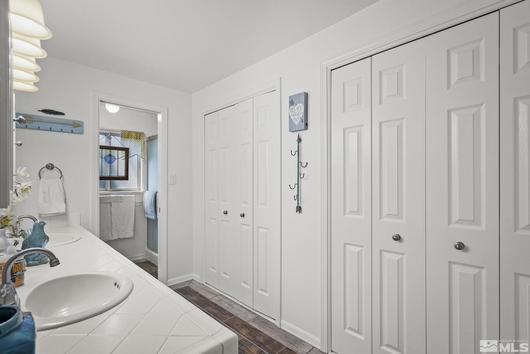
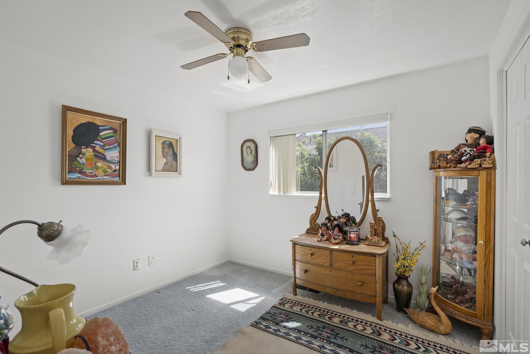
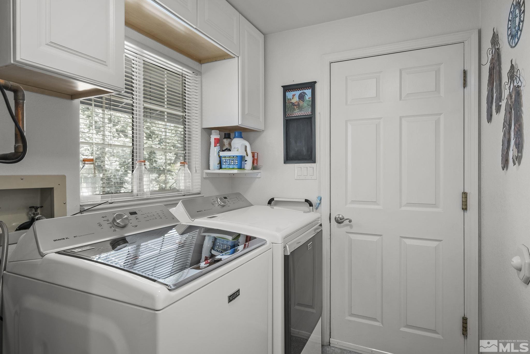
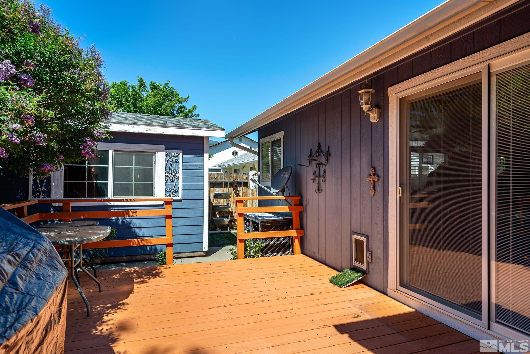
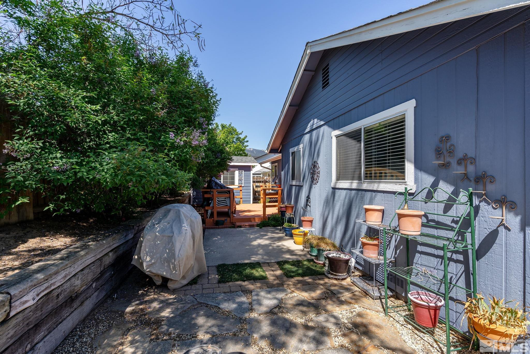
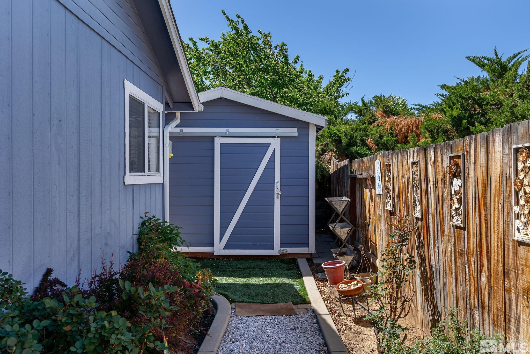
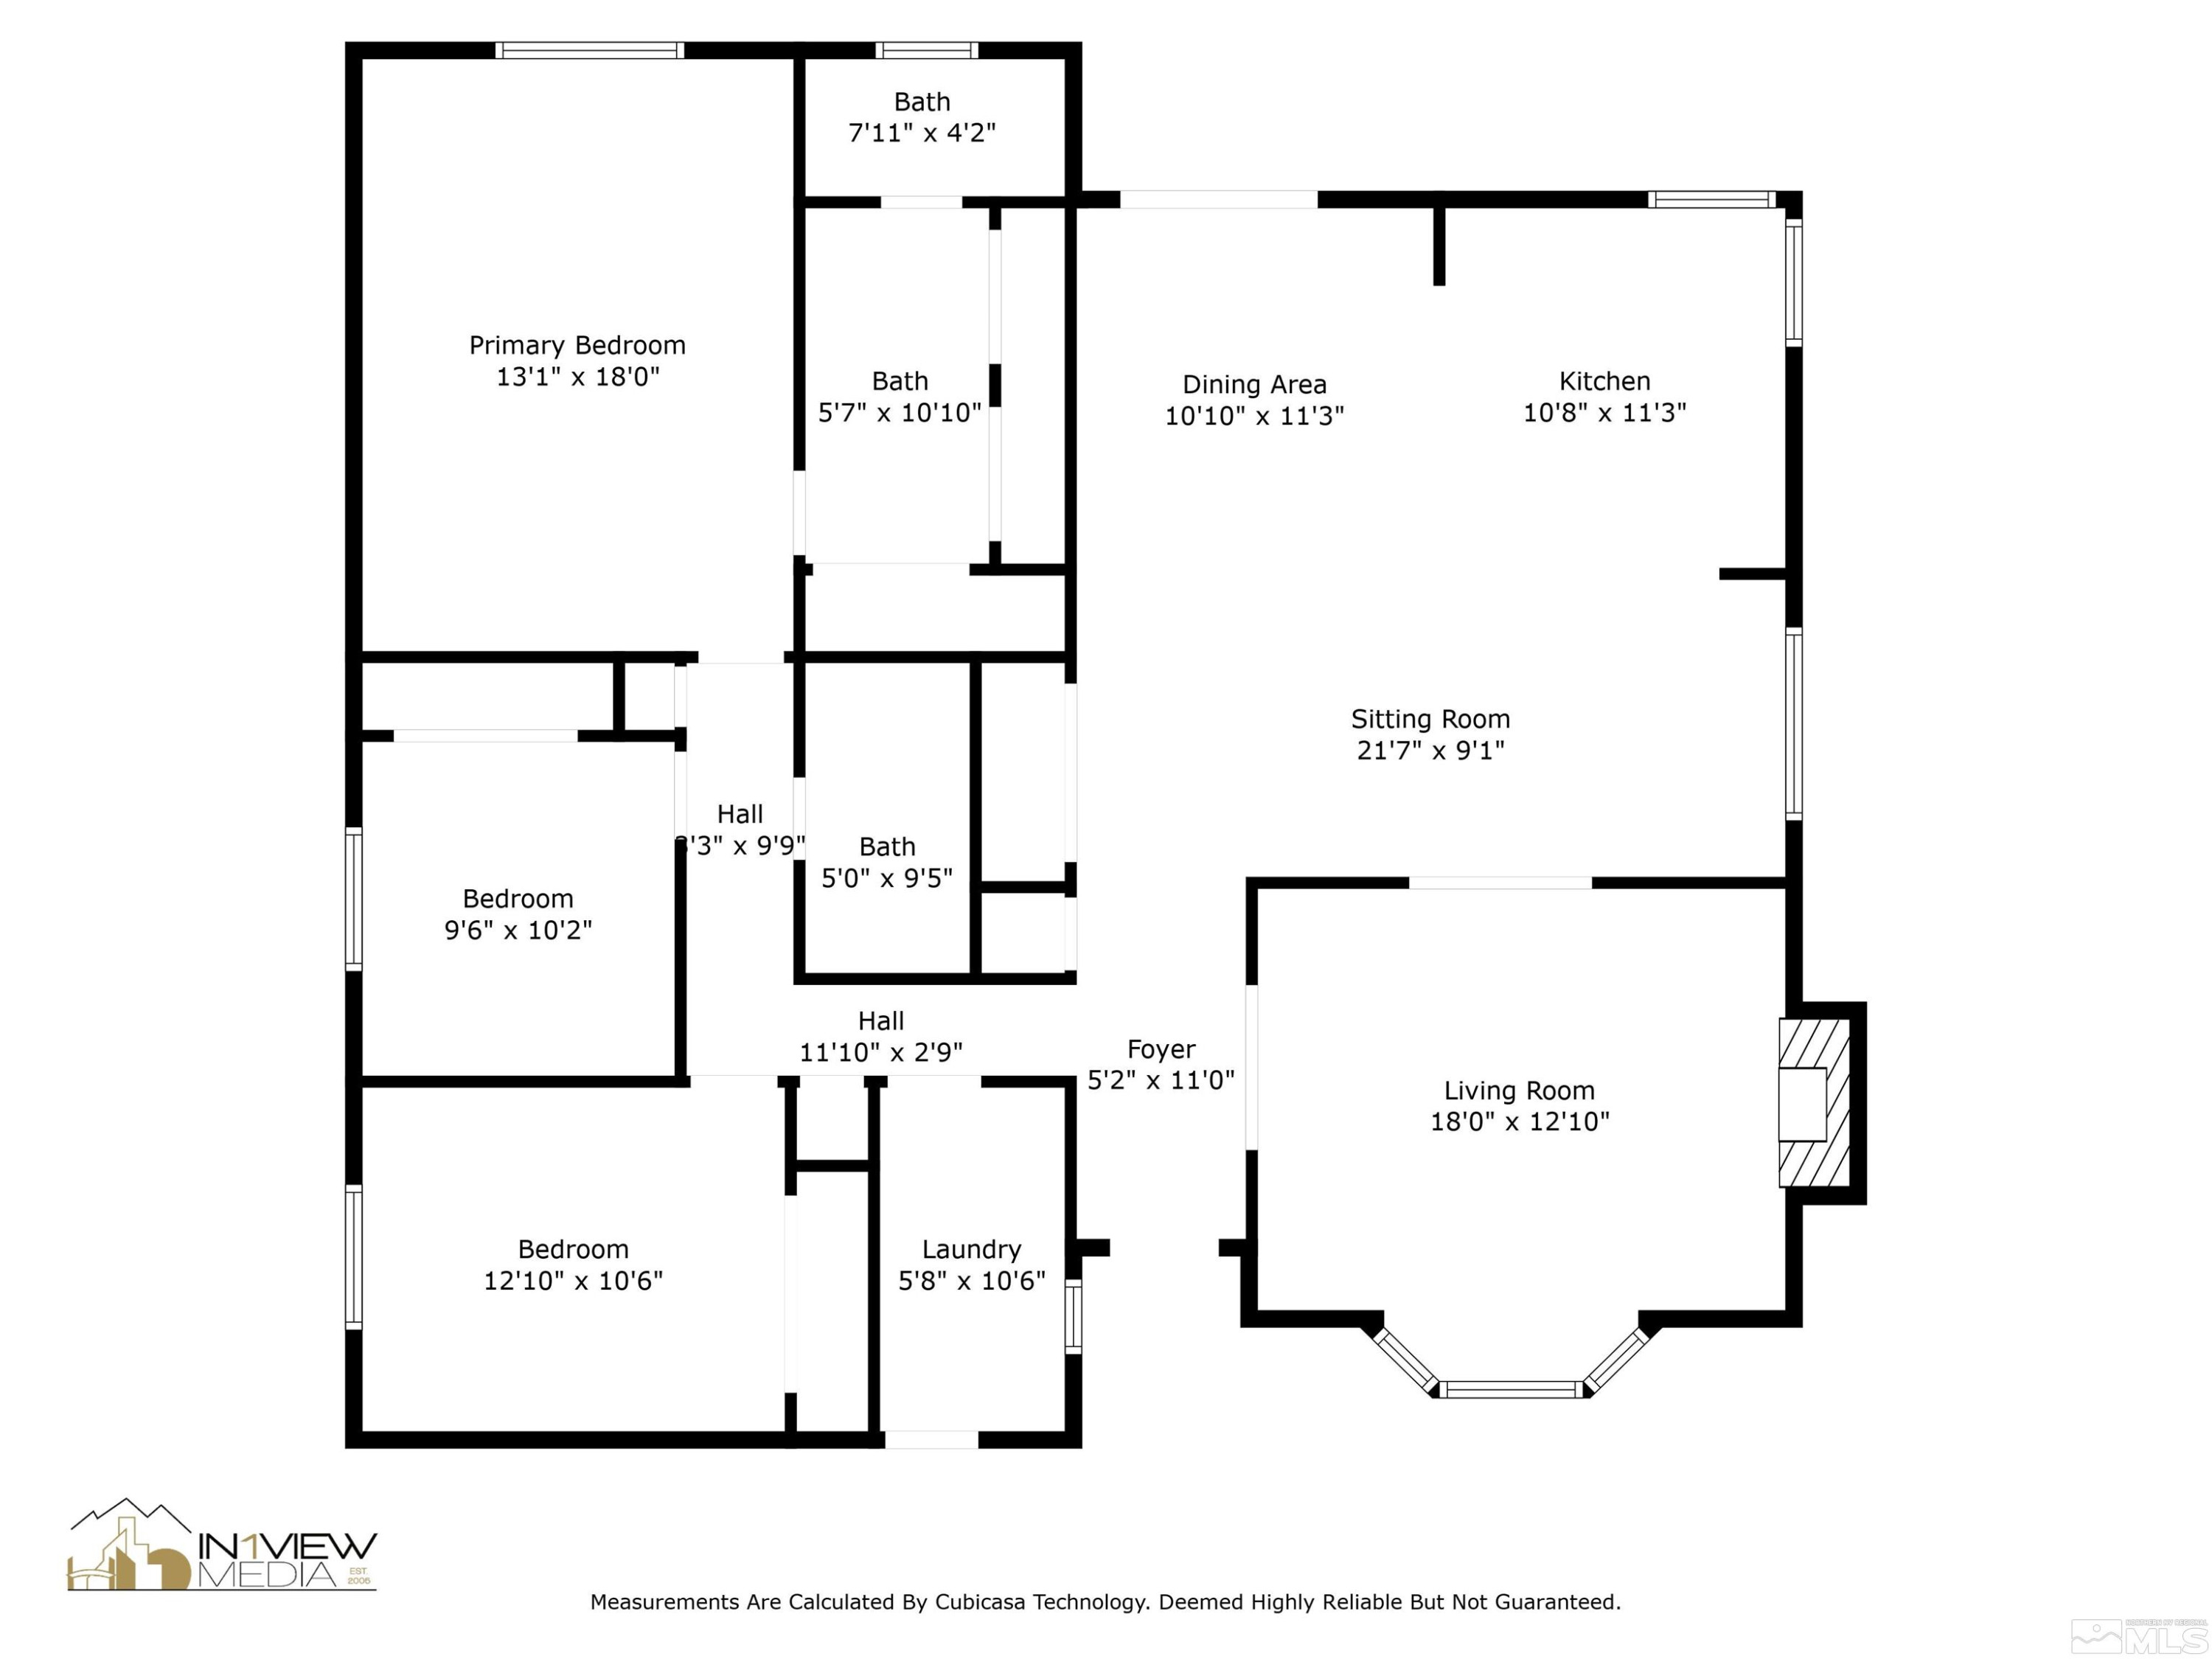
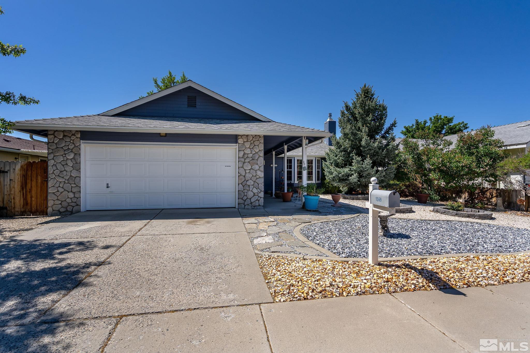
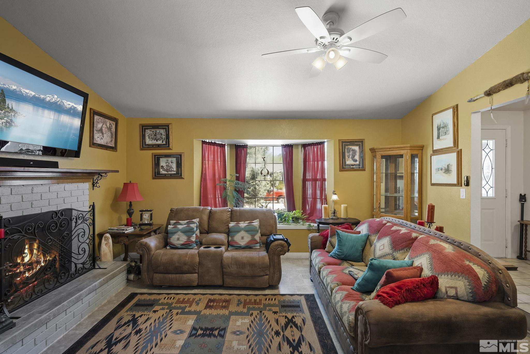
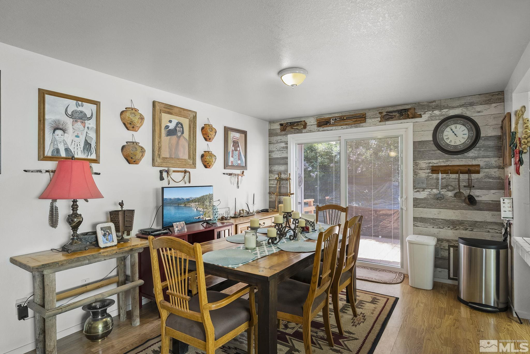
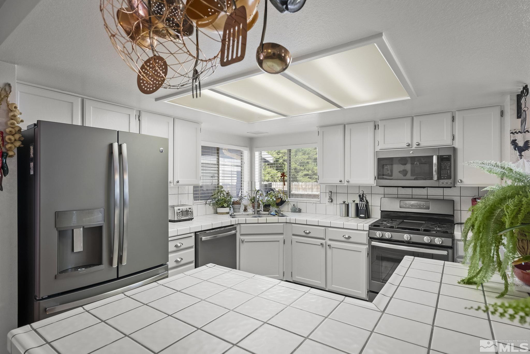
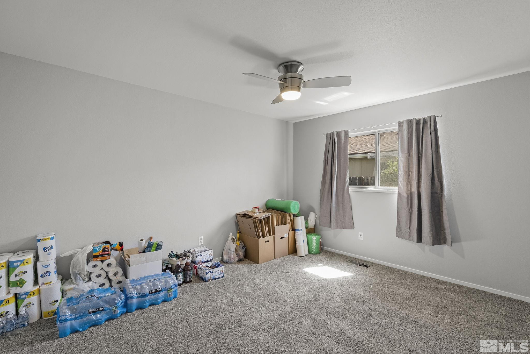
This very well cared for home has great curb appeal and a nice floorplan. There is a large open great room style kitchen/living/dining area that opens to the sunken family room. The bedrooms are nicely sized, and the primary bathroom has 3 large closets, a shower stall and dual sink/vanity areas. Outside there is a redwood-stained deck with railing, an herb garden, a couple of fruit trees (mini peach) and several berry bushes (mostly raspberry and some blueberry) as well as other mature trees!, The roof was new in 2011, the sliding glass door and a couple of windows are new as well. The family room has built in surround sound with speakers and those will stay (with no value or warranty). Washer/Dryer, Kitchen Refrigerator and Family Room TV with wall mount will stay (with no value or warranty). The home is only about 2 blocks (1/3 mile) from Seeliger Elementary School.

Share Property

Location

1569 Panaca Drive, Carson City, NV 89701

Status

Sold

Date Sold

July 9, 2024
Kari Breuer

Kari Breuer

TITLE

Broker Manager | REALTOR®

Property Amenities

Interior
Laundry room Cabinets, Laundry Area, Laundry Room
Fireplace Gas Log
Appliances Dishwasher, Disposal, Dryer, Gas Cooktop, Gas Range, Microwave, Oven, Refrigerator, Washer
Flooring Carpet, Ceramic Tile, Laminate, Tile, Vinyl, Wood
Total Bedrooms: 3
Full Bathrooms: 2
Other Interior Features Breakfast Bar, Kitchen Island, Pantry, Primary Downstairs
Area & Lot
Total area 1,657 Sq.Ft.
Lot Area 6,098.4 Sq.Ft.
Living area 1,657 Sq.Ft.
MLS® ID 240005901
Year Built 1989
High School Carson
Middle School Eagle Valley
Elementary School Al Seeliger
View Description Mountain(s)
Type Residential
Status Sold
Exterior
Stories 1
Air conditioning Central Air, Refrigerated
Heat type Forced Air, Natural Gas
Water Source Public
Garage Space 2.0
Security Features Smoke Detector(s)
Sewer Public Sewer
Other Exterior Features None
Parking Attached
Lot Features Landscaped, Level
Roof Composition, Pitched, Shingle
Utilities Cable Available, Electricity Available, Internet Available, Natural Gas Available, Phone Available, Sewer Available, Water Available, Cellular Coverage, Water Meter Installed
Finance
Sales Price $485,000
Real Estate Tax $2,175 yearly

360 Virtual Tour

Take a tour of this property

Carson City

Let's Get Started

Whether it's your first home or your fifth, I'd love to help.