Leave a Message

Thank you for your message. I will be in touch with you shortly.

1425 Teal Drive
1425 Teal Drive
1425 Teal Drive
1425 Teal Drive
1425 Teal Drive
1425 Teal Drive
1425 Teal Drive
1425 Teal Drive
1425 Teal Drive
1425 Teal Drive
1425 Teal Drive
1425 Teal Drive
1425 Teal Drive
1425 Teal Drive
1425 Teal Drive
1425 Teal Drive
1425 Teal Drive
1425 Teal Drive
1425 Teal Drive
1425 Teal Drive
1425 Teal Drive
1425 Teal Drive
1425 Teal Drive
1425 Teal Drive
1425 Teal Drive
1425 Teal Drive
1425 Teal Drive
1425 Teal Drive
1425 Teal Drive
1425 Teal Drive
1425 Teal Drive
1425 Teal Drive
1425 Teal Drive
1425 Teal Drive
1425 Teal Drive
VIEW PHOTOS
Courtesy of Dickson Realty - Carson City
$477,000

1425 Teal Drive

3 Beds 2 Baths 1,594 Sq.Ft. 4,792 Sq.Ft.

Description

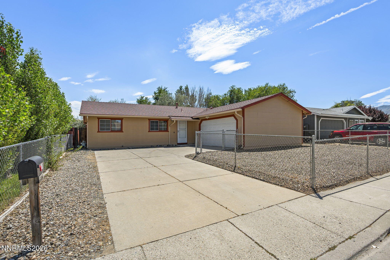
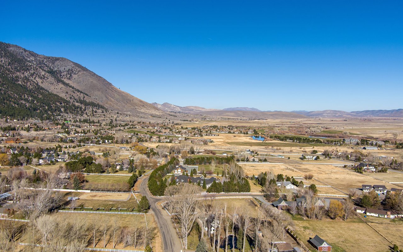
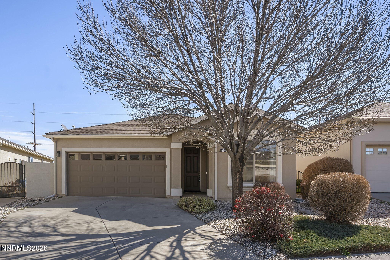
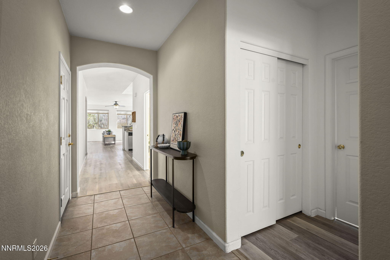
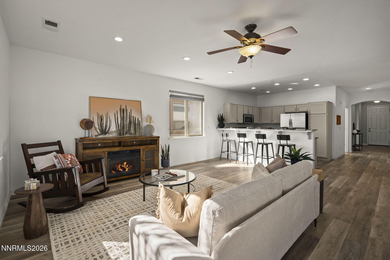
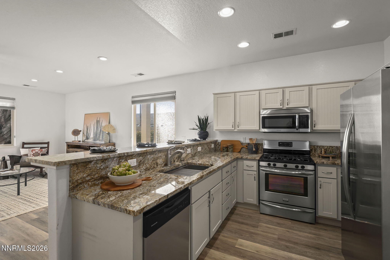
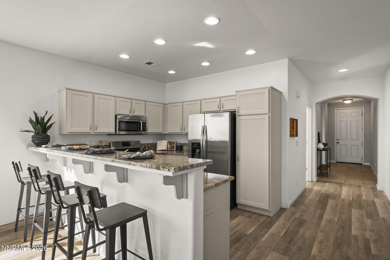
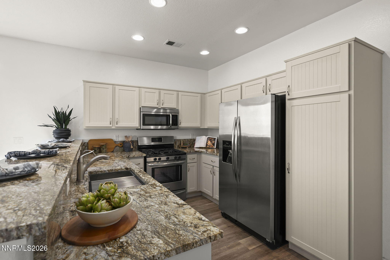
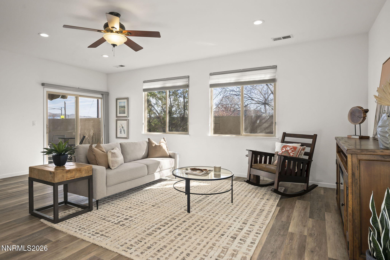
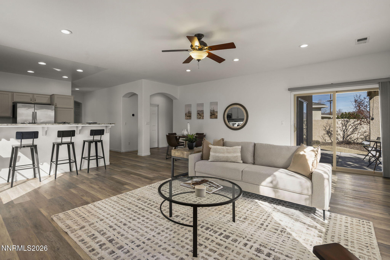
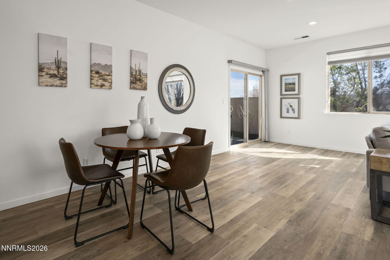
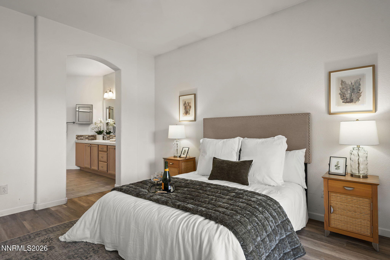
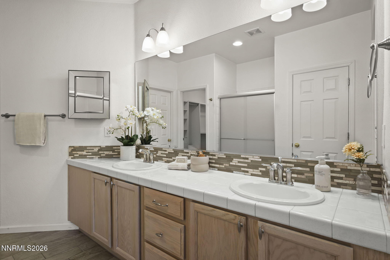
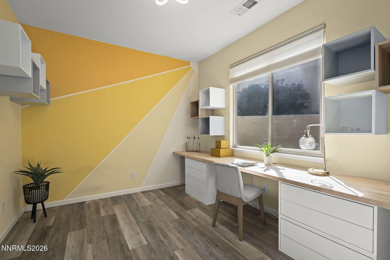
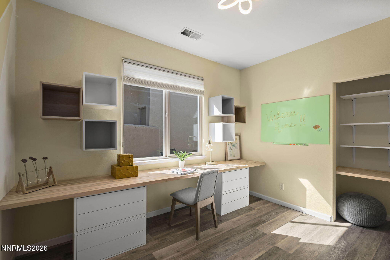
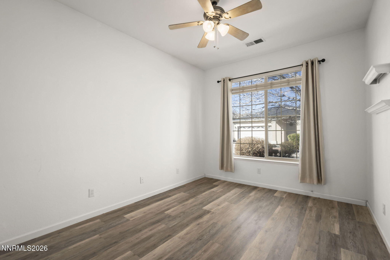
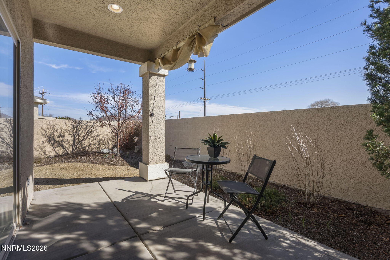
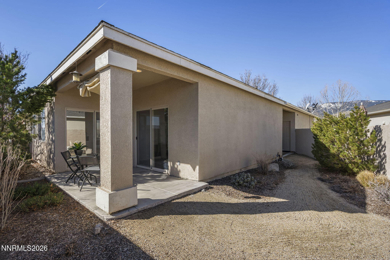
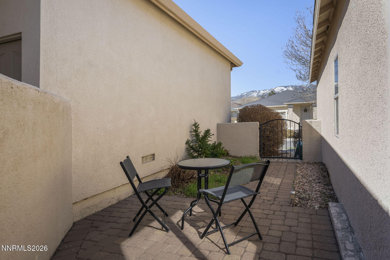
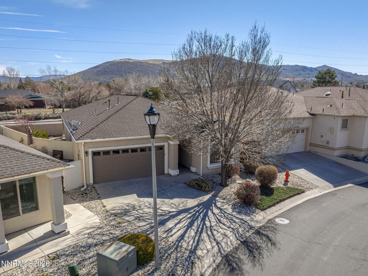
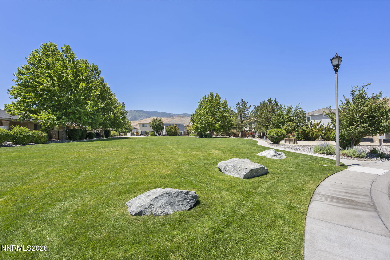
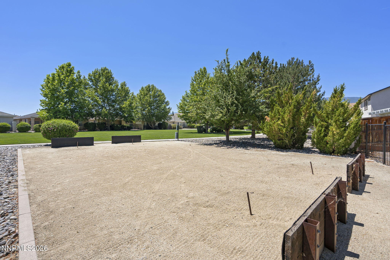
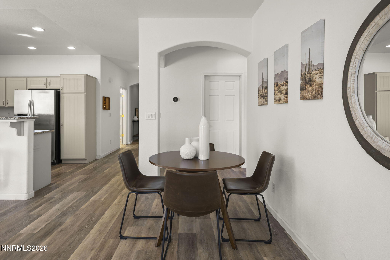
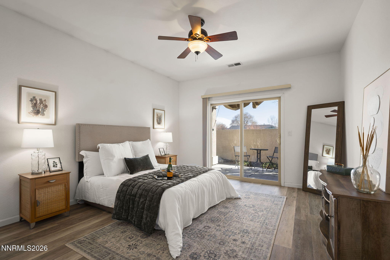
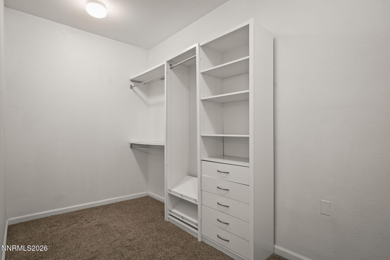
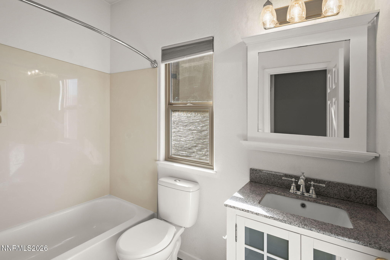
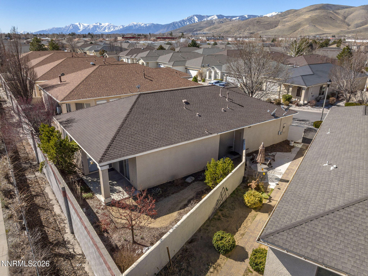
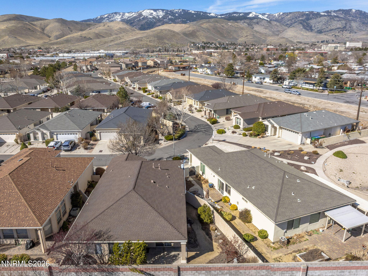
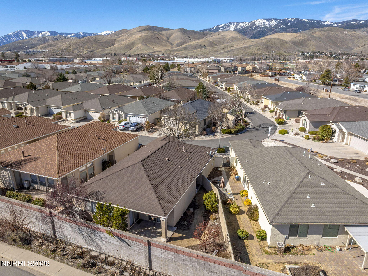
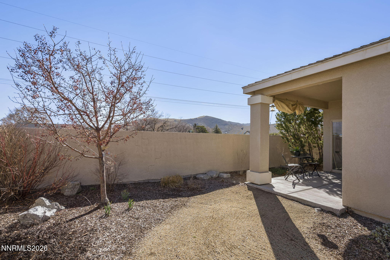
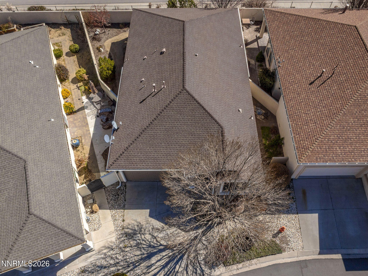
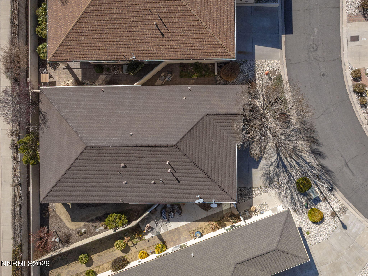
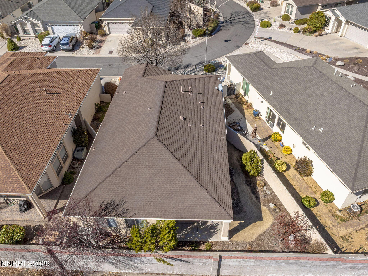
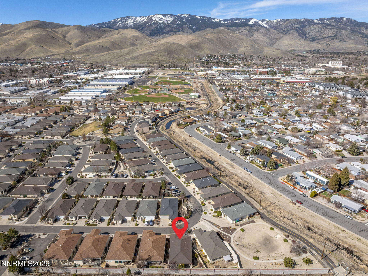
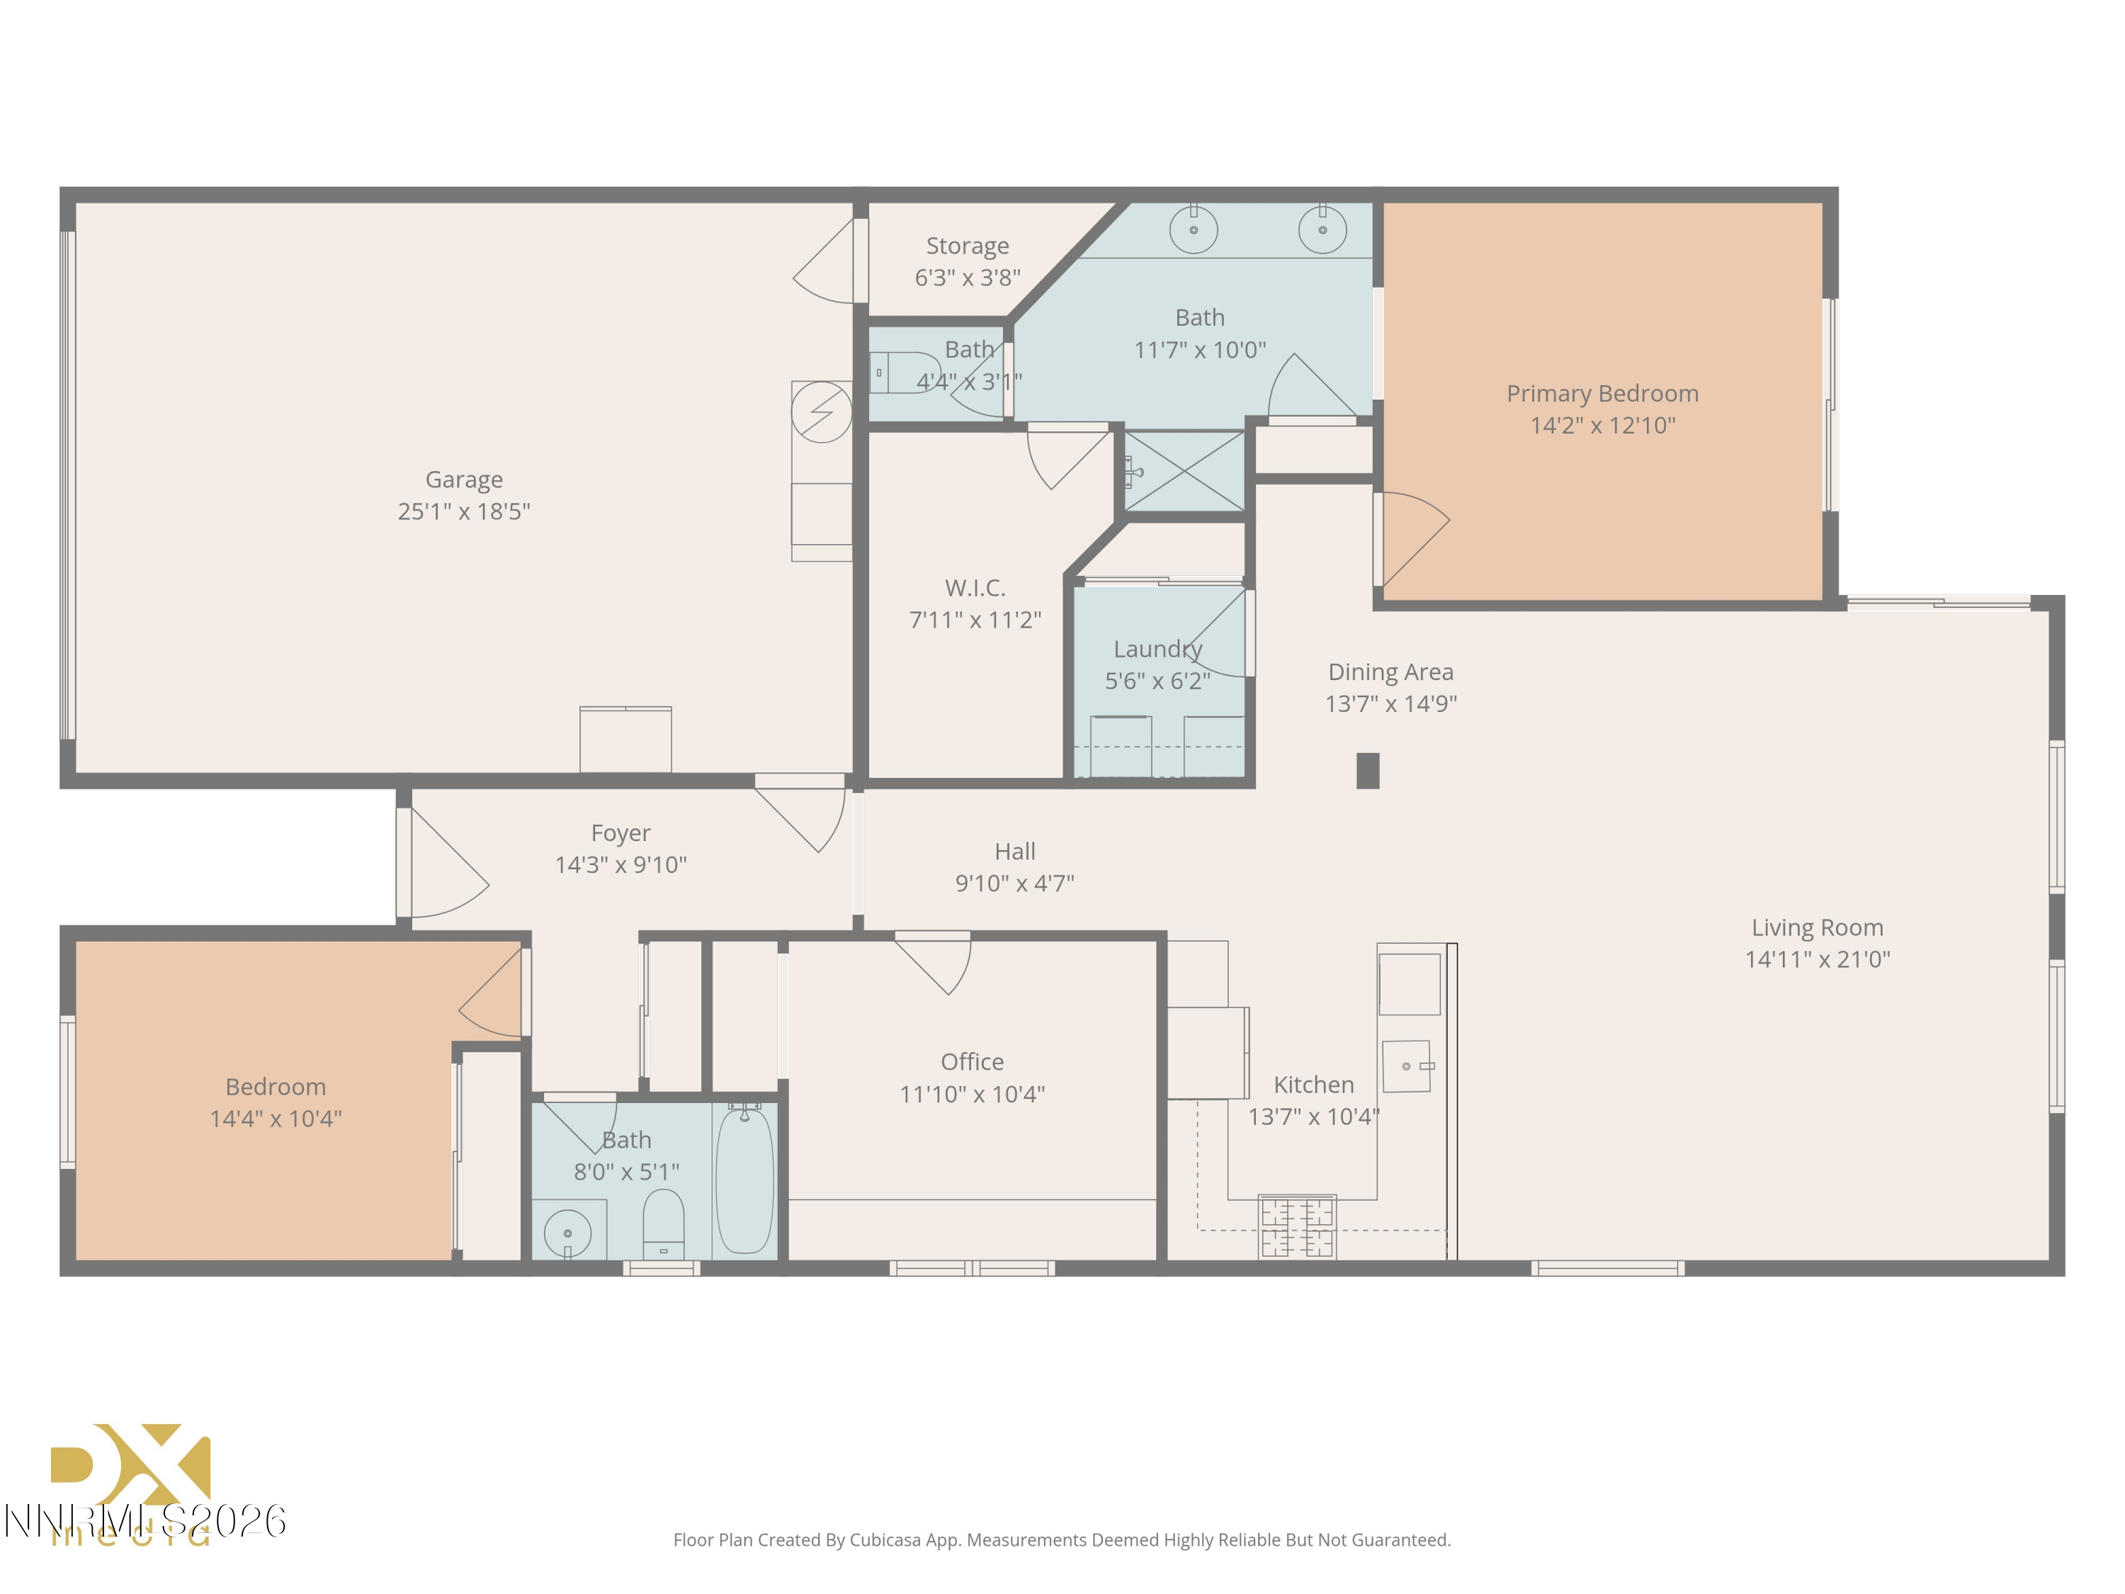
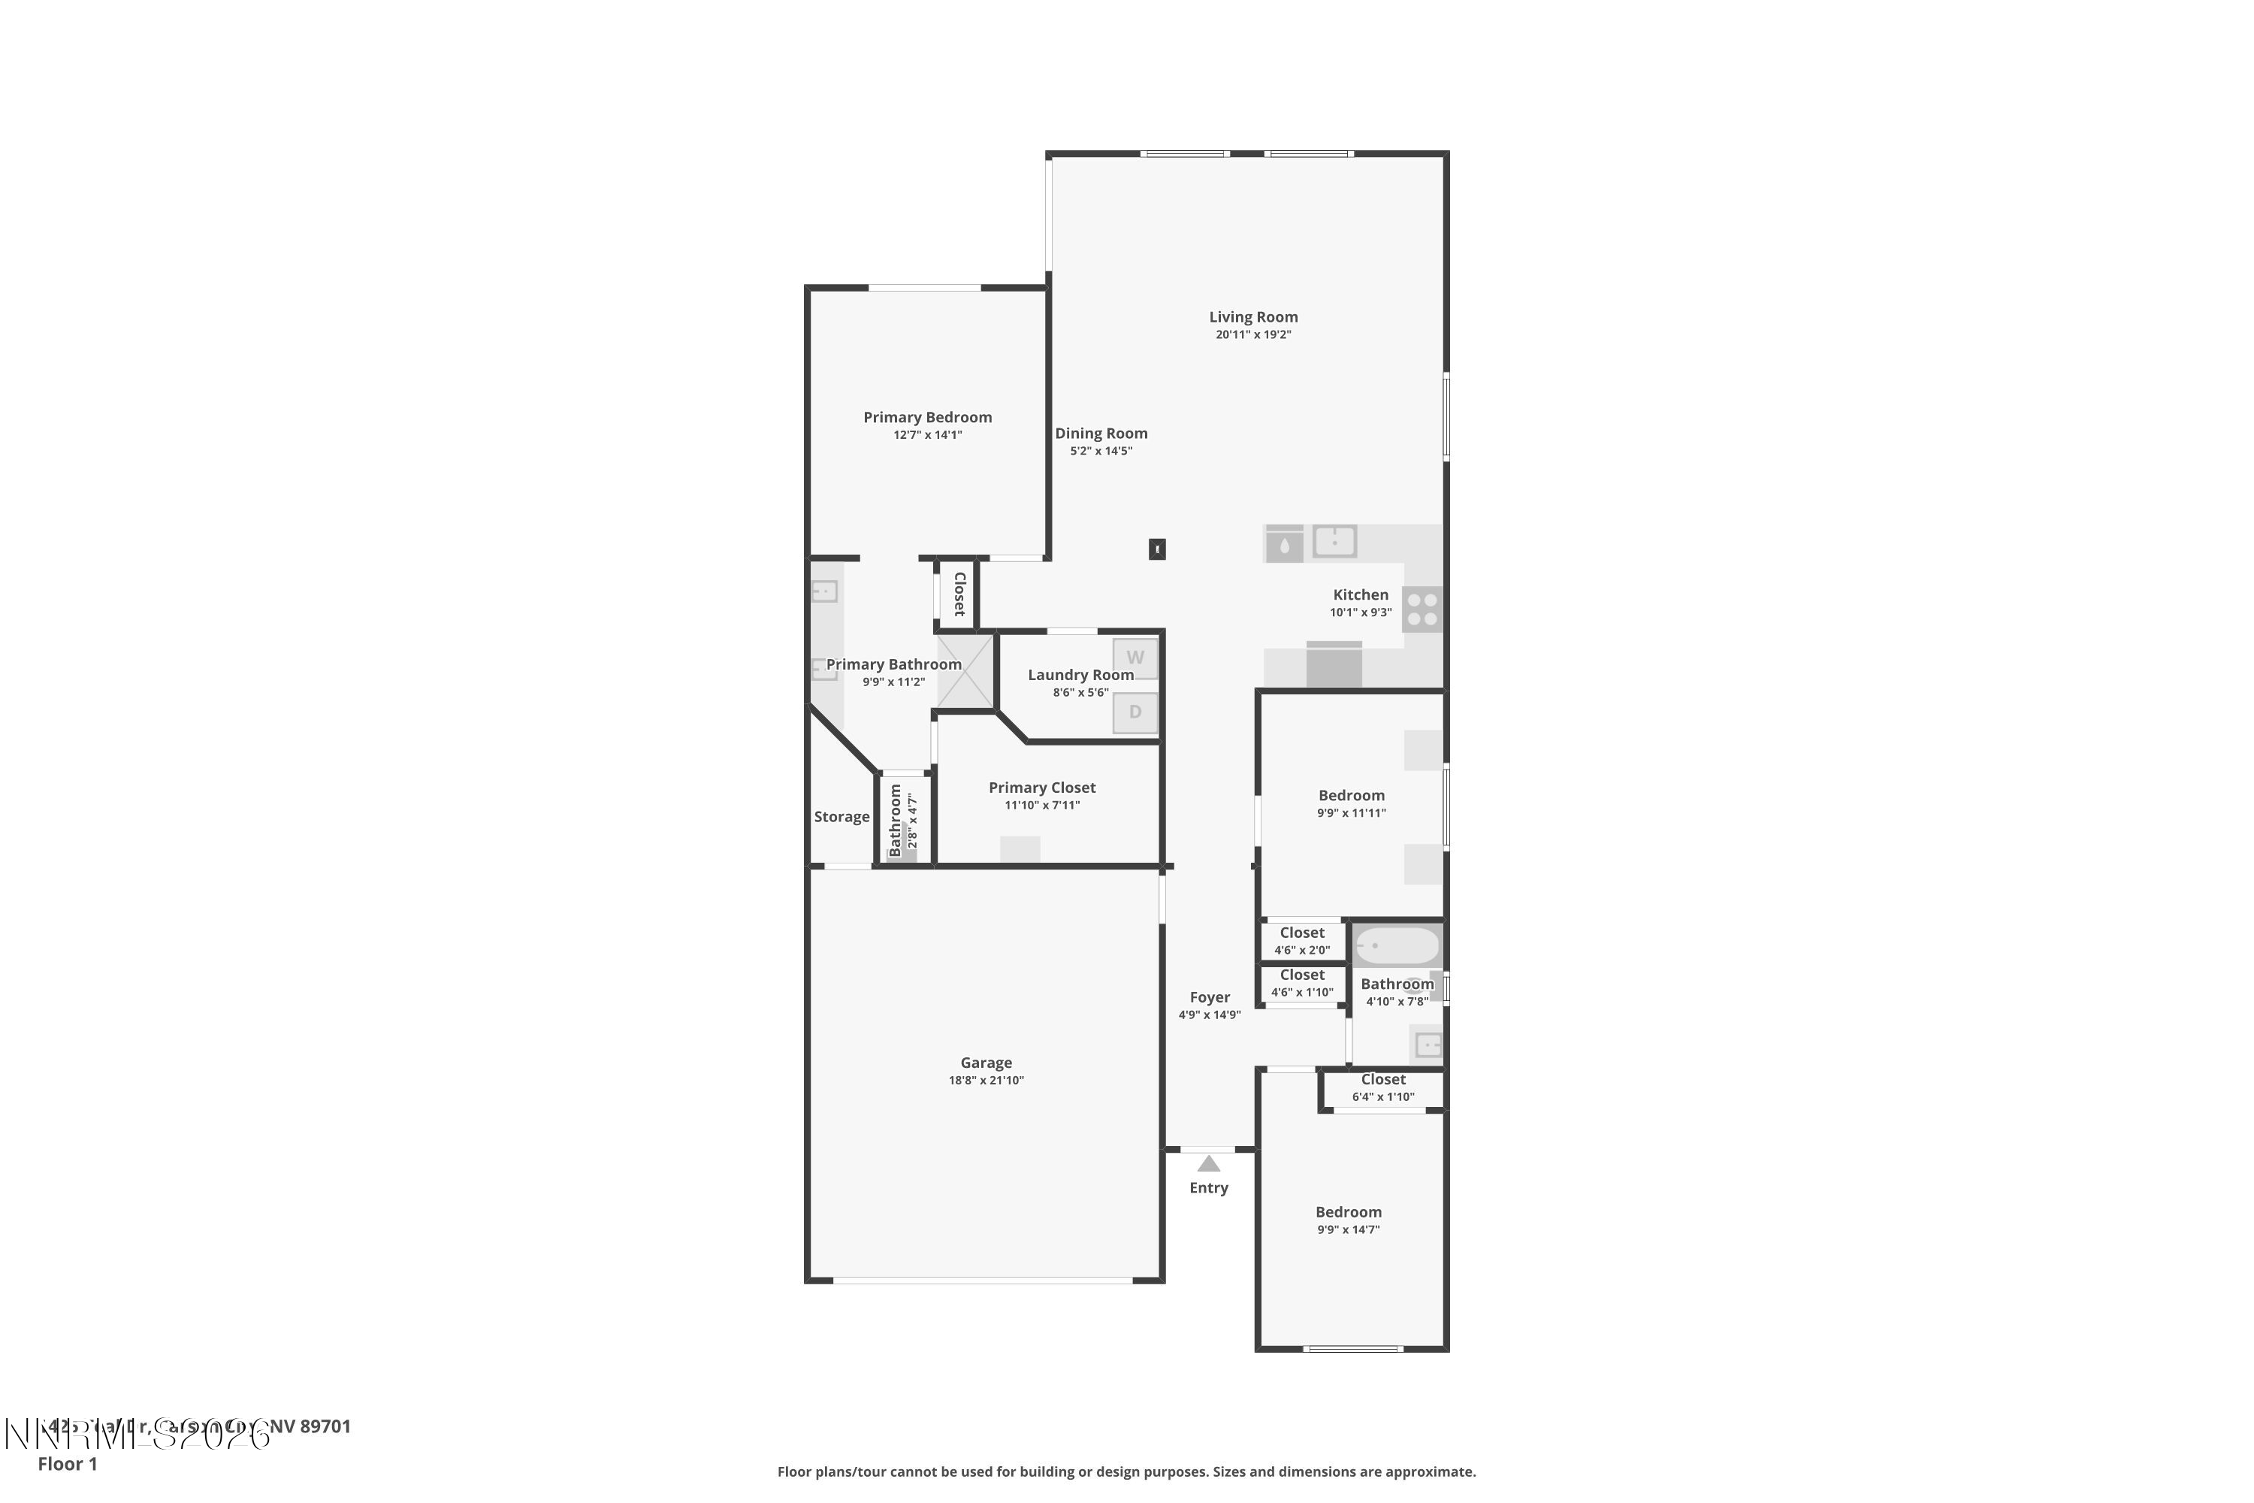
Welcome to this beautifully maintained single-level stucco home in the desirable Capital Village community of Carson City. Offering 3 bedrooms and 2 bathrooms, this thoughtfully designed floor plan features high ceilings throughout and an abundance of natural light, creating a bright and cheerful atmosphere in every room. The spacious living area flows seamlessly into the kitchen and dining space, ideal for both everyday living and entertaining. The kitchen is appointed with granite slab countertops, updated soft-close cabinetry, stainless steel appliances including a gas range, and generous storage. Refrigerator, washer, and dryer are included for added convenience. Luxury vinyl plank flooring runs throughout the main living areas and bedrooms, complemented by a tile entry and tile flooring in the primary bath. Recessed can lighting enhances the modern feel, and upgraded top-down/bottom-up blinds provide both privacy and flexible natural light control. The hall bathroom has been updated with a granite vanity countertop and slate flooring and includes a tub/shower combination. Bedroom two faces the front of the home and features a ceiling fan. Bedroom three has been thoughtfully converted into a home office with built-in shelving and a butcher block desk, offering flexibility for remote work or creative space. The primary suite offers a spacious retreat with dual vanities, a shower stall, linen closet, separate water closet, and an oversized walk-in closet. Sliding glass door access to the covered patio creates a seamless indoor-outdoor connection. Enjoy low-maintenance landscaping with shrubs and mature trees, plus a covered patio accessible from both the living room and primary bedroom -- perfect for relaxing or entertaining. The attached two-car garage includes a convenient utility/mud sink. Additional features include a newer furnace with central A/C, a heat pump system for enhanced energy efficiency, and a Puronics water treatment system. Located near parks, walking trails, schools, and shopping, Capital Village offers a true neighborhood feel with easy access to all that Carson City has to offer. An excellent opportunity for first-time buyers, downsizers, or investors seeking a centrally located home in a sought-after community.

Share Property

Location

1425 Teal Drive, Carson City, NV 89701

Status

Sold

Date Sold

June 16, 2026
Kari Breuer

Kari Breuer

TITLE

Broker Manager | REALTOR®

Property Amenities

Interior
Laundry room Cabinets, Laundry Closet, Laundry Room, Washer Hookup
Appliances Dishwasher, Disposal, Dryer, Gas Range, Microwave, Oven, Refrigerator, Washer
Flooring Luxury Vinyl, Slate, Tile
Total Bedrooms: 3
Full Bathrooms: 2
Other Interior Features Breakfast Bar, Ceiling Fan(s), High Ceilings, No Interior Steps, Pantry, Primary Downstairs, Walk-In Closet(s)
Area & Lot
Total area 1,594 Sq.Ft.
Lot Area 4,792 Sq.Ft.
Living area 1,594 Sq.Ft.
MLS® ID 260002781
Year Built 2004
High School Carson
Middle School Carson
Elementary School Fremont
View Description Mountain(s)
Type Residential
Status Sold
Exterior
Stories 1
Air conditioning Central Air, Electric, Heat Pump
Heat type Electric, Forced Air, Heat Pump, Natural Gas
Water Source Public
Garage Space 2.0
Security Features Carbon Monoxide Detector(s), Smoke Detector(s)
Sewer Public Sewer
Other Exterior Features Rain Gutters
Parking Attached, Garage, Garage Door Opener
Lot Features Landscaped, Level, Sprinklers In Front, Sprinklers In Rear
Roof Composition, Shingle
Utilities Cable Available, Electricity Connected, Internet Available, Natural Gas Connected, Phone Available, Sewer Connected, Water Connected, Cellular Coverage, Water Meter Installed
Finance
Sales Price $477,000
HOA Fees $90 monthly
Real Estate Tax $2,372 yearly

360 Virtual Tour

Take a tour of this property

Carson City

Let's Get Started

Whether it's your first home or your fifth, I'd love to help.