Leave a Message

Thank you for your message. I will be in touch with you shortly.

14020 Tourmaline Drive
VIEW PHOTOS
Courtesy of Dickson Realty - Carson City
$410,000

14020 Tourmaline Drive

3 Beds 2 Baths 1,197 Sq.Ft. 7,405.2 Sq.Ft.

Description

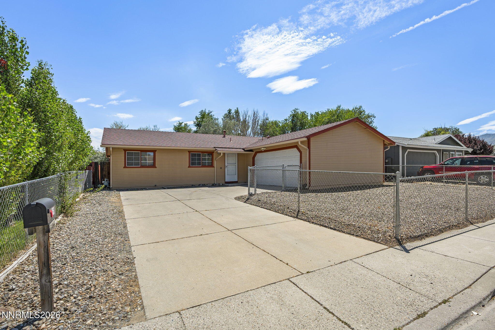
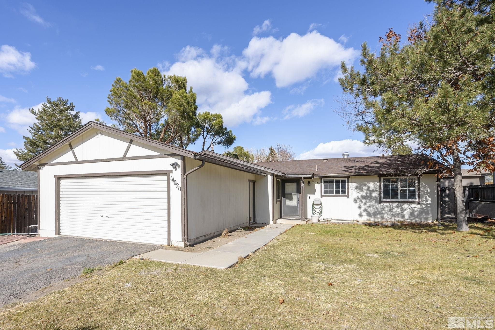
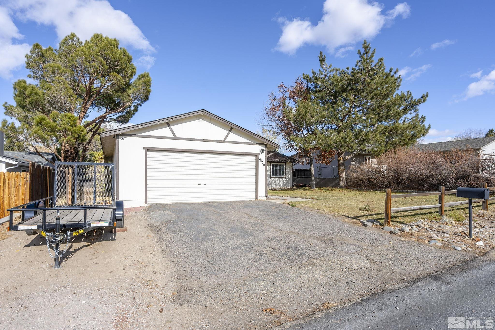
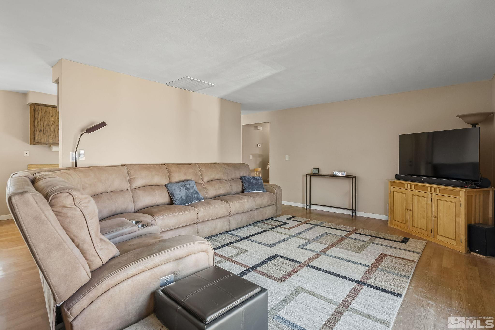
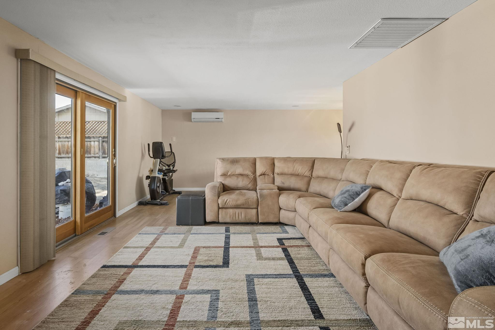
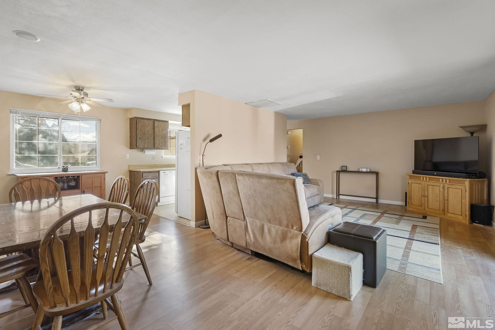
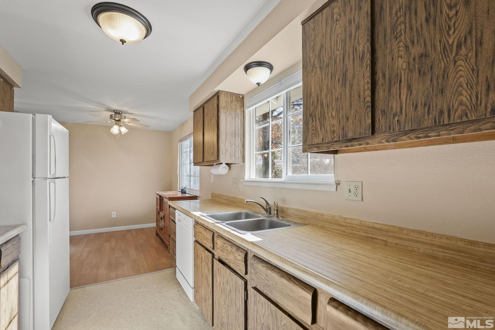
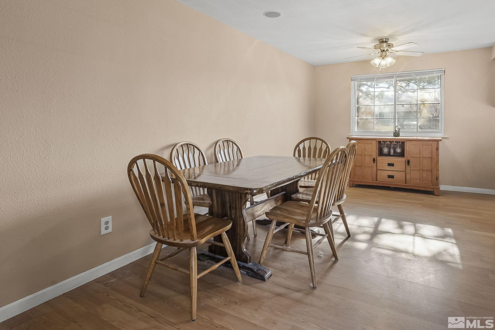
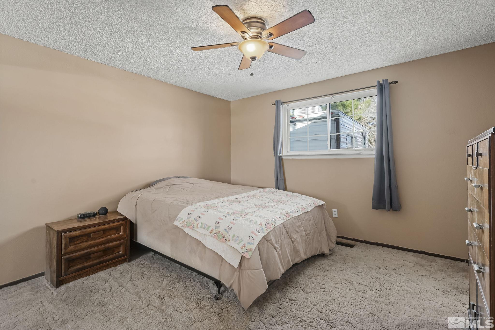
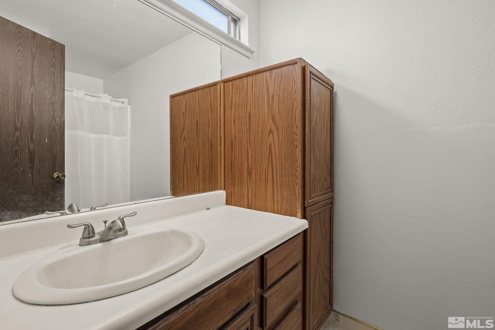
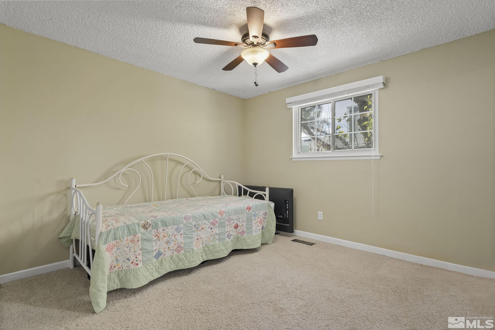
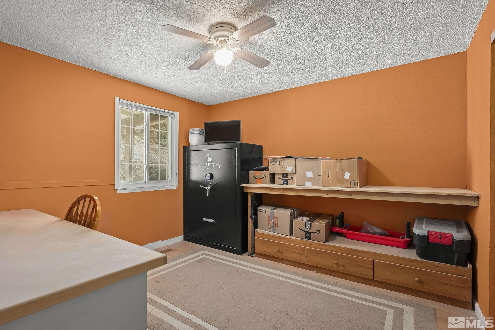
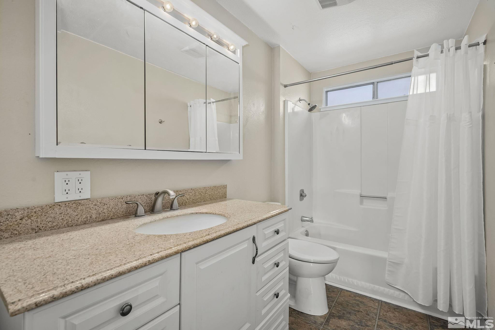
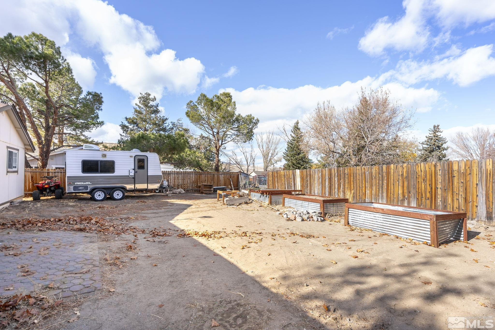
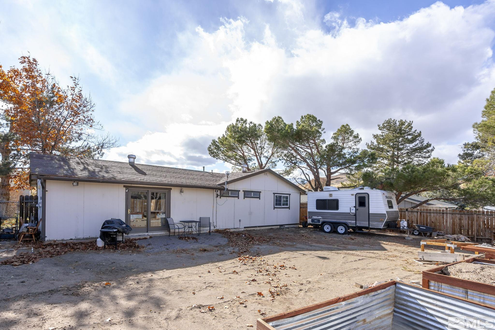
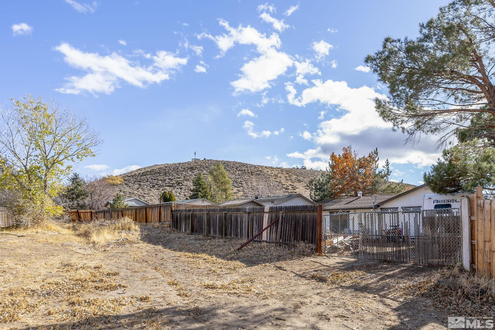
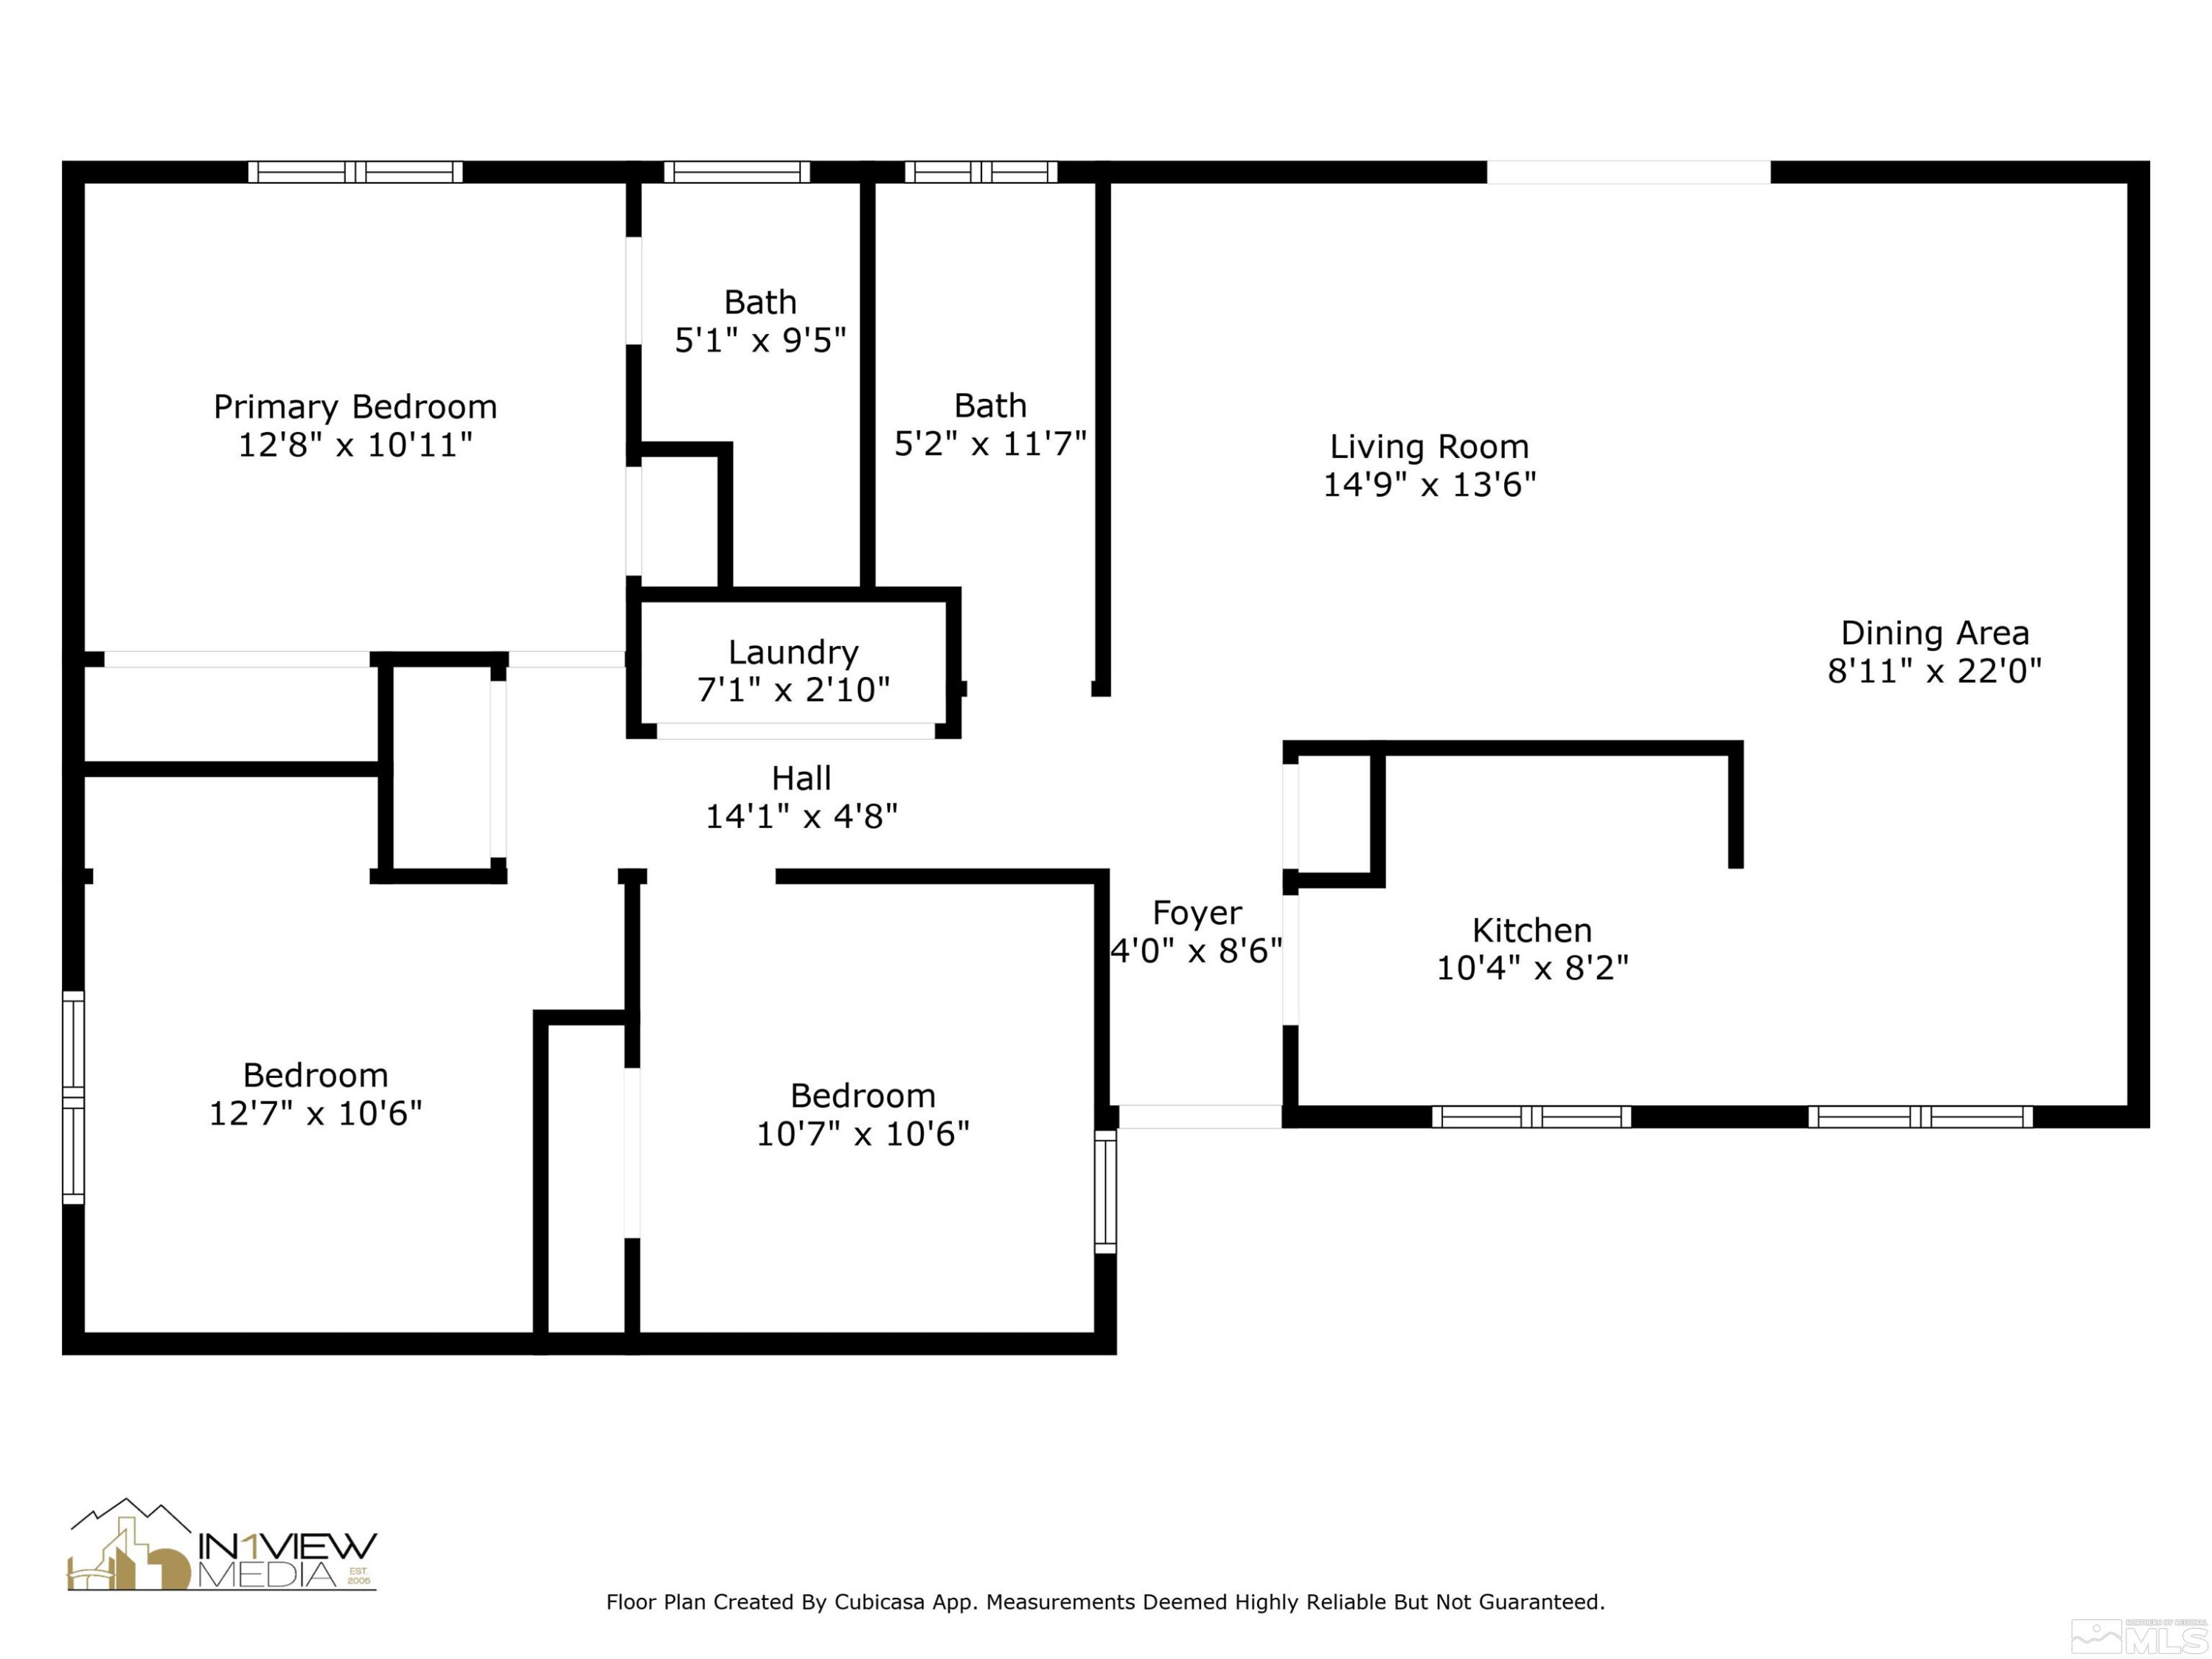
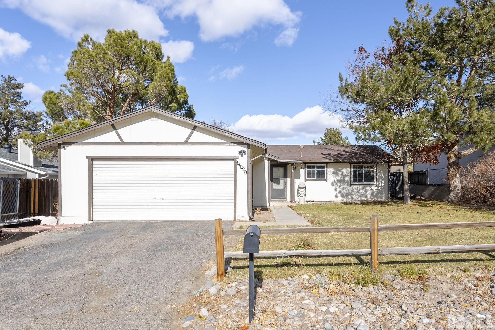
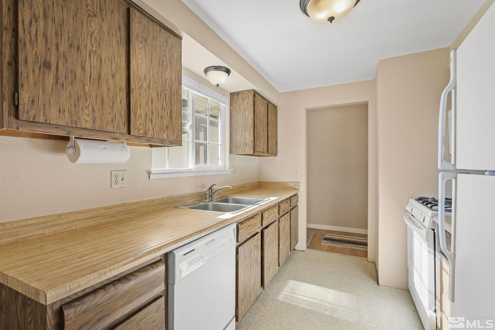
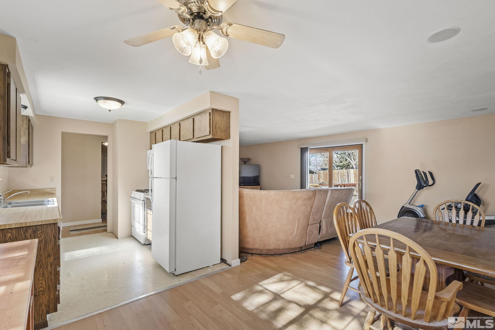
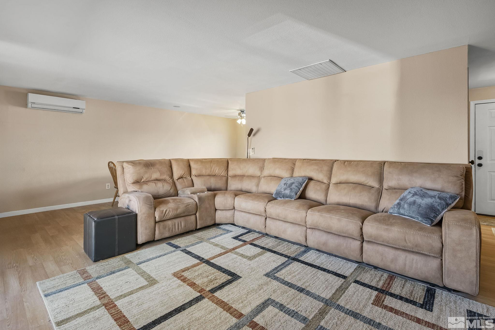
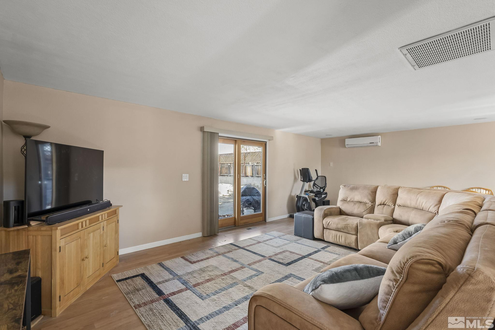
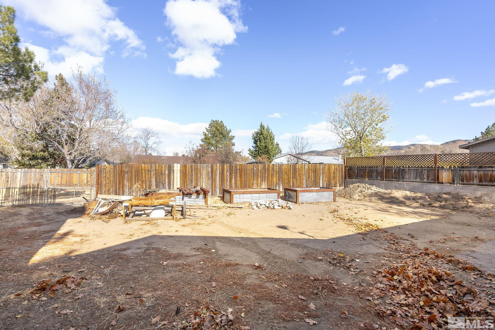
Charming South Reno Home with Endless Potential! Located in the desirable Steamboat Springs Estates, this 3-bedroom, 2-bathroom property offers 1,197 sq ft of living space on a generous 0.17-acre lot. Featuring a functional layout with a galley kitchen that opens to the dining area, a cozy living room with sliding glass doors leading to a spacious backyard, and a large 2-car garage. Enjoy privacy with no rear neighbors and easy RV access via the county-owned lot behind the home., The interior has laminate wood plank and sheet vinyl flooring. The primary bedroom includes an en-suite with a shower stall. Dual-pane vinyl windows provide energy efficiency throughout most of the home. While the house could use some TLC and updating, it's a fantastic opportunity to make it your own and add value. Perfectly situated with quick access to Summit Sierra Mall, Galena Junction, and Damonte Ranch for shopping and entertainment. Conveniently close to Renown South Meadows Medical Center(under 5 miles), with easy commutes to Virginia City (15 miles), Carson City (20 miles), and the beautiful shores of Lake Tahoe (25 miles). don't miss out on this great investment opportunity in a prime location!

Share Property

Location

14020 Tourmaline Drive, Reno, NV 89521

Status

Sold

Date Sold

January 30, 2025
Kari Breuer

Kari Breuer

TITLE

Broker Manager | REALTOR®

Property Amenities

Interior
Laundry room In Hall, Shelves
Appliances Dishwasher, Disposal, Dryer, Gas Range, Microwave, Oven, Refrigerator, Washer
Flooring Laminate
Total Bedrooms: 3
Full Bathrooms: 2
Other Interior Features Ceiling Fan(s), Primary Downstairs
Area & Lot
Total area 1,197 Sq.Ft.
Lot Area 7,405.2 Sq.Ft.
Living area 1,197 Sq.Ft.
MLS® ID 240014587
Year Built 1977
High School Galena
Middle School Marce Herz
Elementary School Pleasant Valley
Type Residential
Status Sold
Exterior
Stories 1
Air conditioning Wall/Window Unit(s)
Heat type Forced Air, Natural Gas
Water Source Public
Garage Space 2.0
Security Features Smoke Detector(s)
Sewer Public Sewer
Other Exterior Features None
Parking Attached
Lot Features Landscaped, Level
Roof Composition, Pitched, Shingle
Utilities Cable Available, Electricity Available, Internet Available, Natural Gas Available, Sewer Available, Water Available, Cellular Coverage
Finance
Sales Price $410,000
Real Estate Tax $1,060 yearly

360 Virtual Tour

Take a tour of this property

Let's Get Started

Whether it's your first home or your fifth, I'd love to help.