Leave a Message

Thank you for your message. I will be in touch with you shortly.

1313 Gambrel Drive
1313 Gambrel Drive
1313 Gambrel Drive
1313 Gambrel Drive
1313 Gambrel Drive
1313 Gambrel Drive
1313 Gambrel Drive
1313 Gambrel Drive
1313 Gambrel Drive
1313 Gambrel Drive
1313 Gambrel Drive
1313 Gambrel Drive
1313 Gambrel Drive
1313 Gambrel Drive
1313 Gambrel Drive
1313 Gambrel Drive
1313 Gambrel Drive
1313 Gambrel Drive
1313 Gambrel Drive
1313 Gambrel Drive
1313 Gambrel Drive
1313 Gambrel Drive
1313 Gambrel Drive
1313 Gambrel Drive
1313 Gambrel Drive
1313 Gambrel Drive
1313 Gambrel Drive
1313 Gambrel Drive
1313 Gambrel Drive
1313 Gambrel Drive
1313 Gambrel Drive
1313 Gambrel Drive
1313 Gambrel Drive
1313 Gambrel Drive
1313 Gambrel Drive
1313 Gambrel Drive
1313 Gambrel Drive
1313 Gambrel Drive
1313 Gambrel Drive
1313 Gambrel Drive
1313 Gambrel Drive
1313 Gambrel Drive
1313 Gambrel Drive
1313 Gambrel Drive
1313 Gambrel Drive
1313 Gambrel Drive
1313 Gambrel Drive
1313 Gambrel Drive
1313 Gambrel Drive
1313 Gambrel Drive
1313 Gambrel Drive
1313 Gambrel Drive
1313 Gambrel Drive
1313 Gambrel Drive
1313 Gambrel Drive
1313 Gambrel Drive
1313 Gambrel Drive
1313 Gambrel Drive
1313 Gambrel Drive
1313 Gambrel Drive
1313 Gambrel Drive
1313 Gambrel Drive
1313 Gambrel Drive
VIEW PHOTOS
Courtesy of Berkshire Hathaway HomeService
$435,000

1313 Gambrel Drive

3 Beds 2 Baths 1,450 Sq.Ft. 3,920 Sq.Ft.
Description

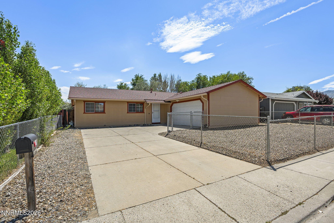
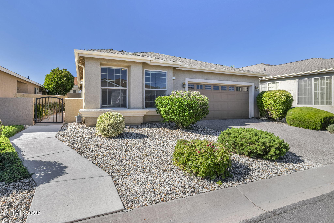
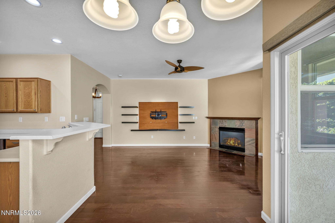
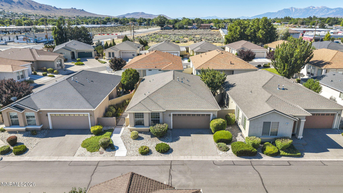
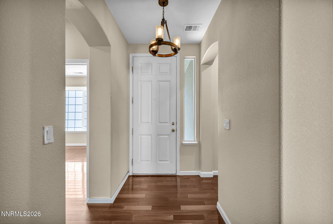
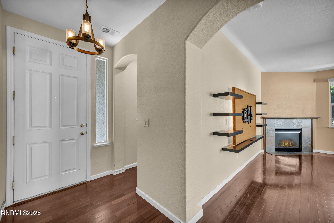
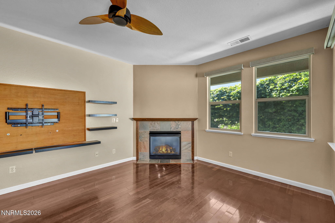
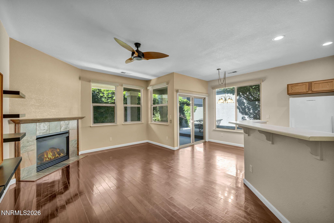
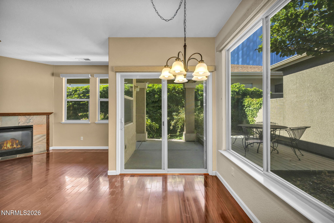
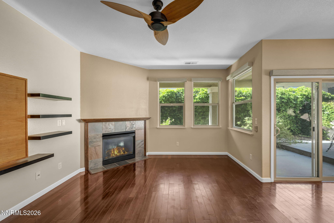
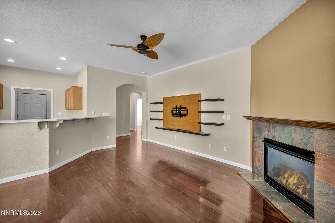
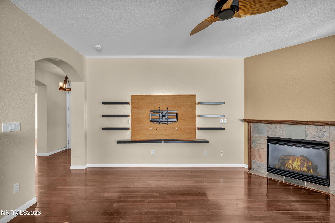
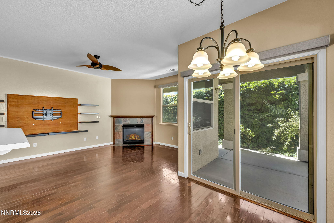
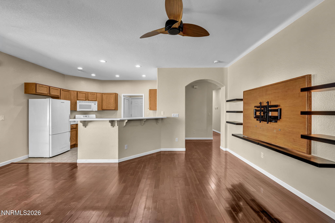
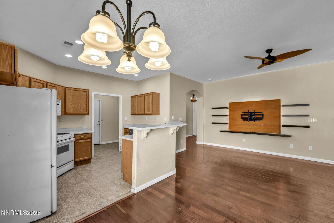
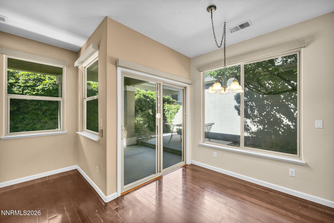
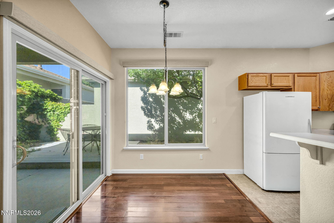
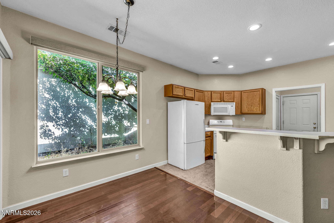
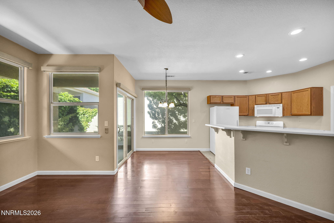
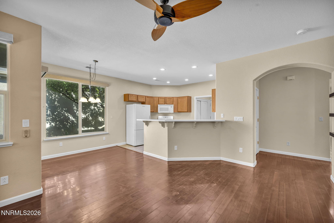
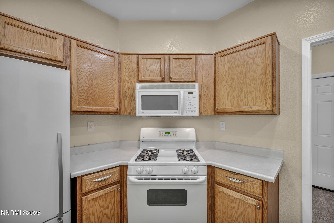
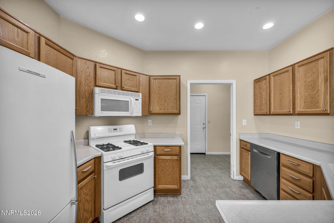
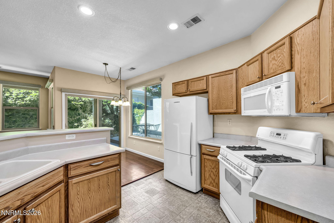
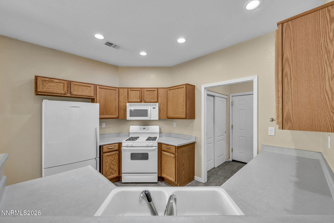
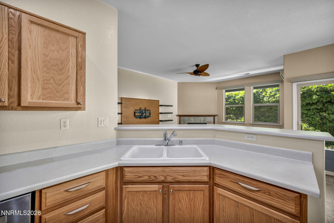
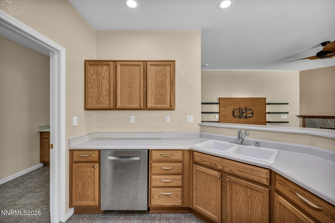
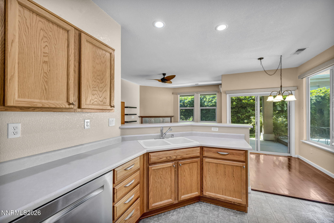
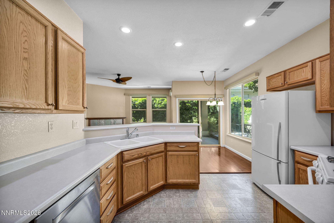
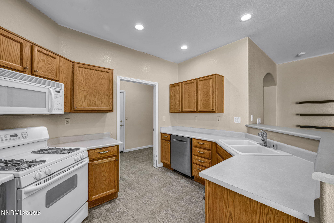
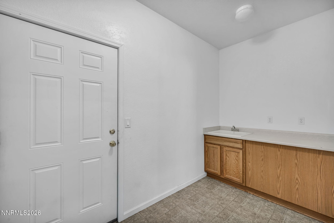
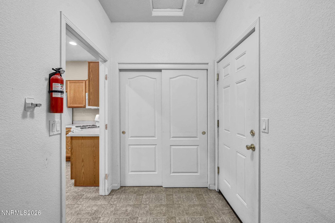
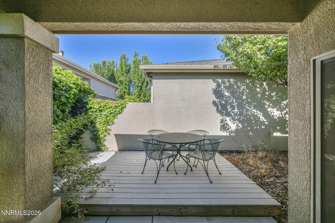
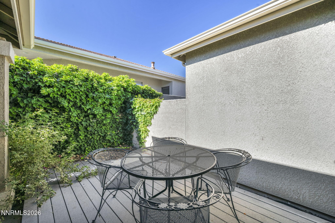
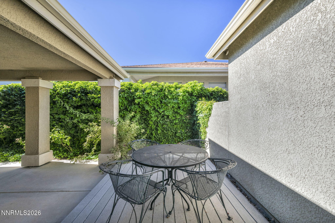
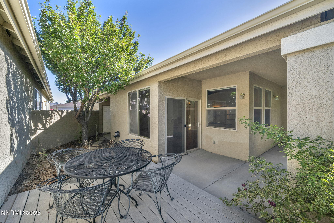
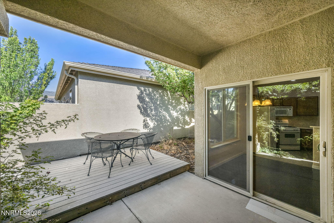
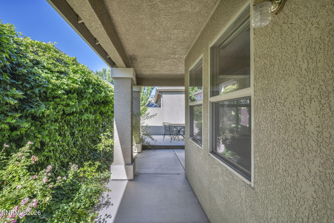
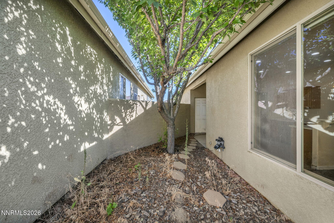
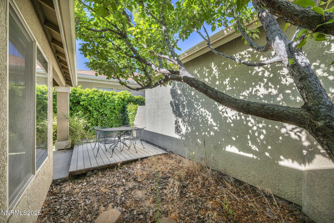
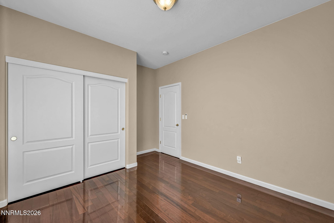
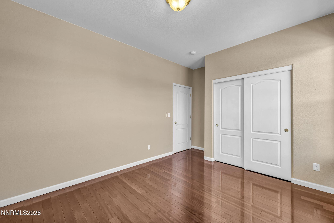
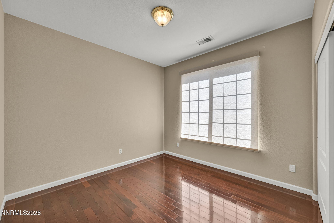
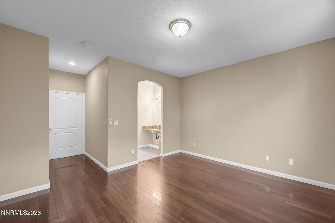
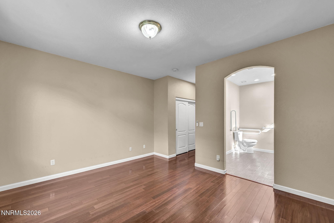
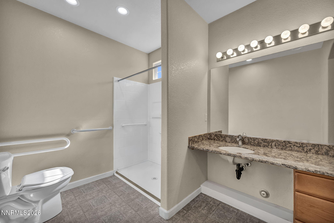
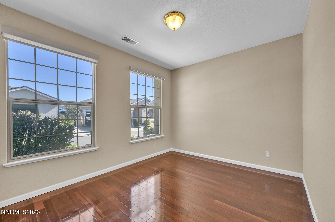
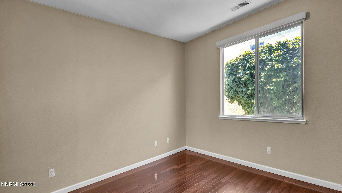
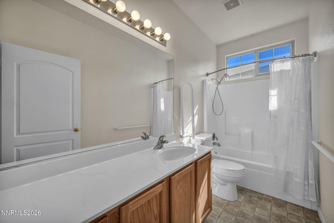
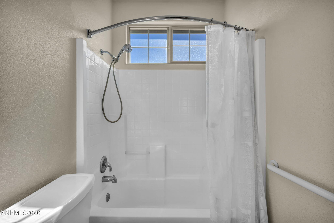
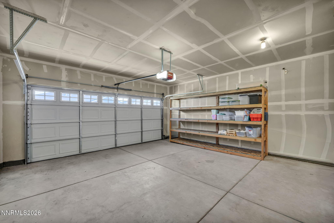
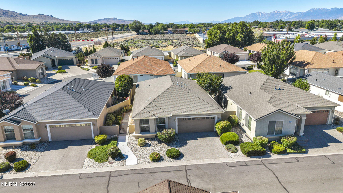
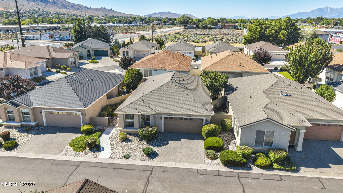
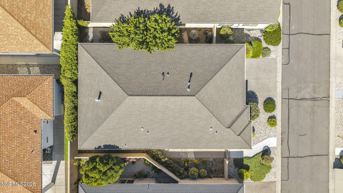
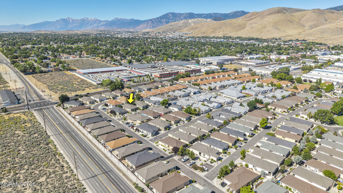
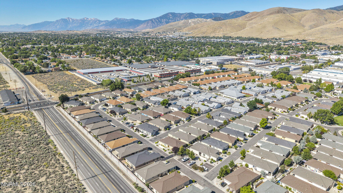
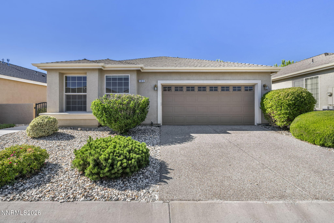
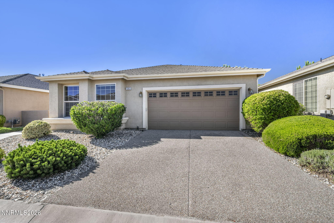
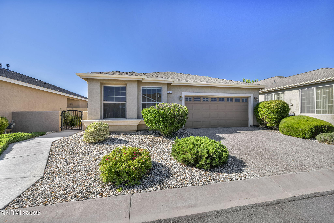
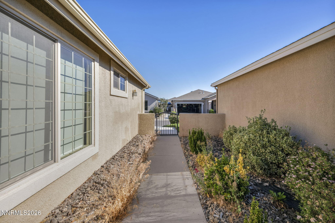
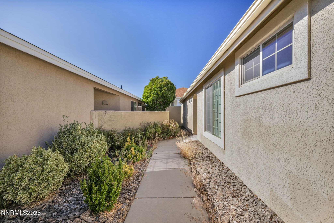
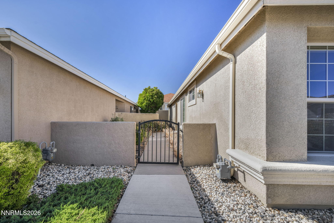
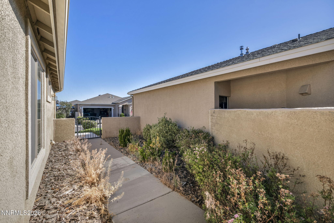
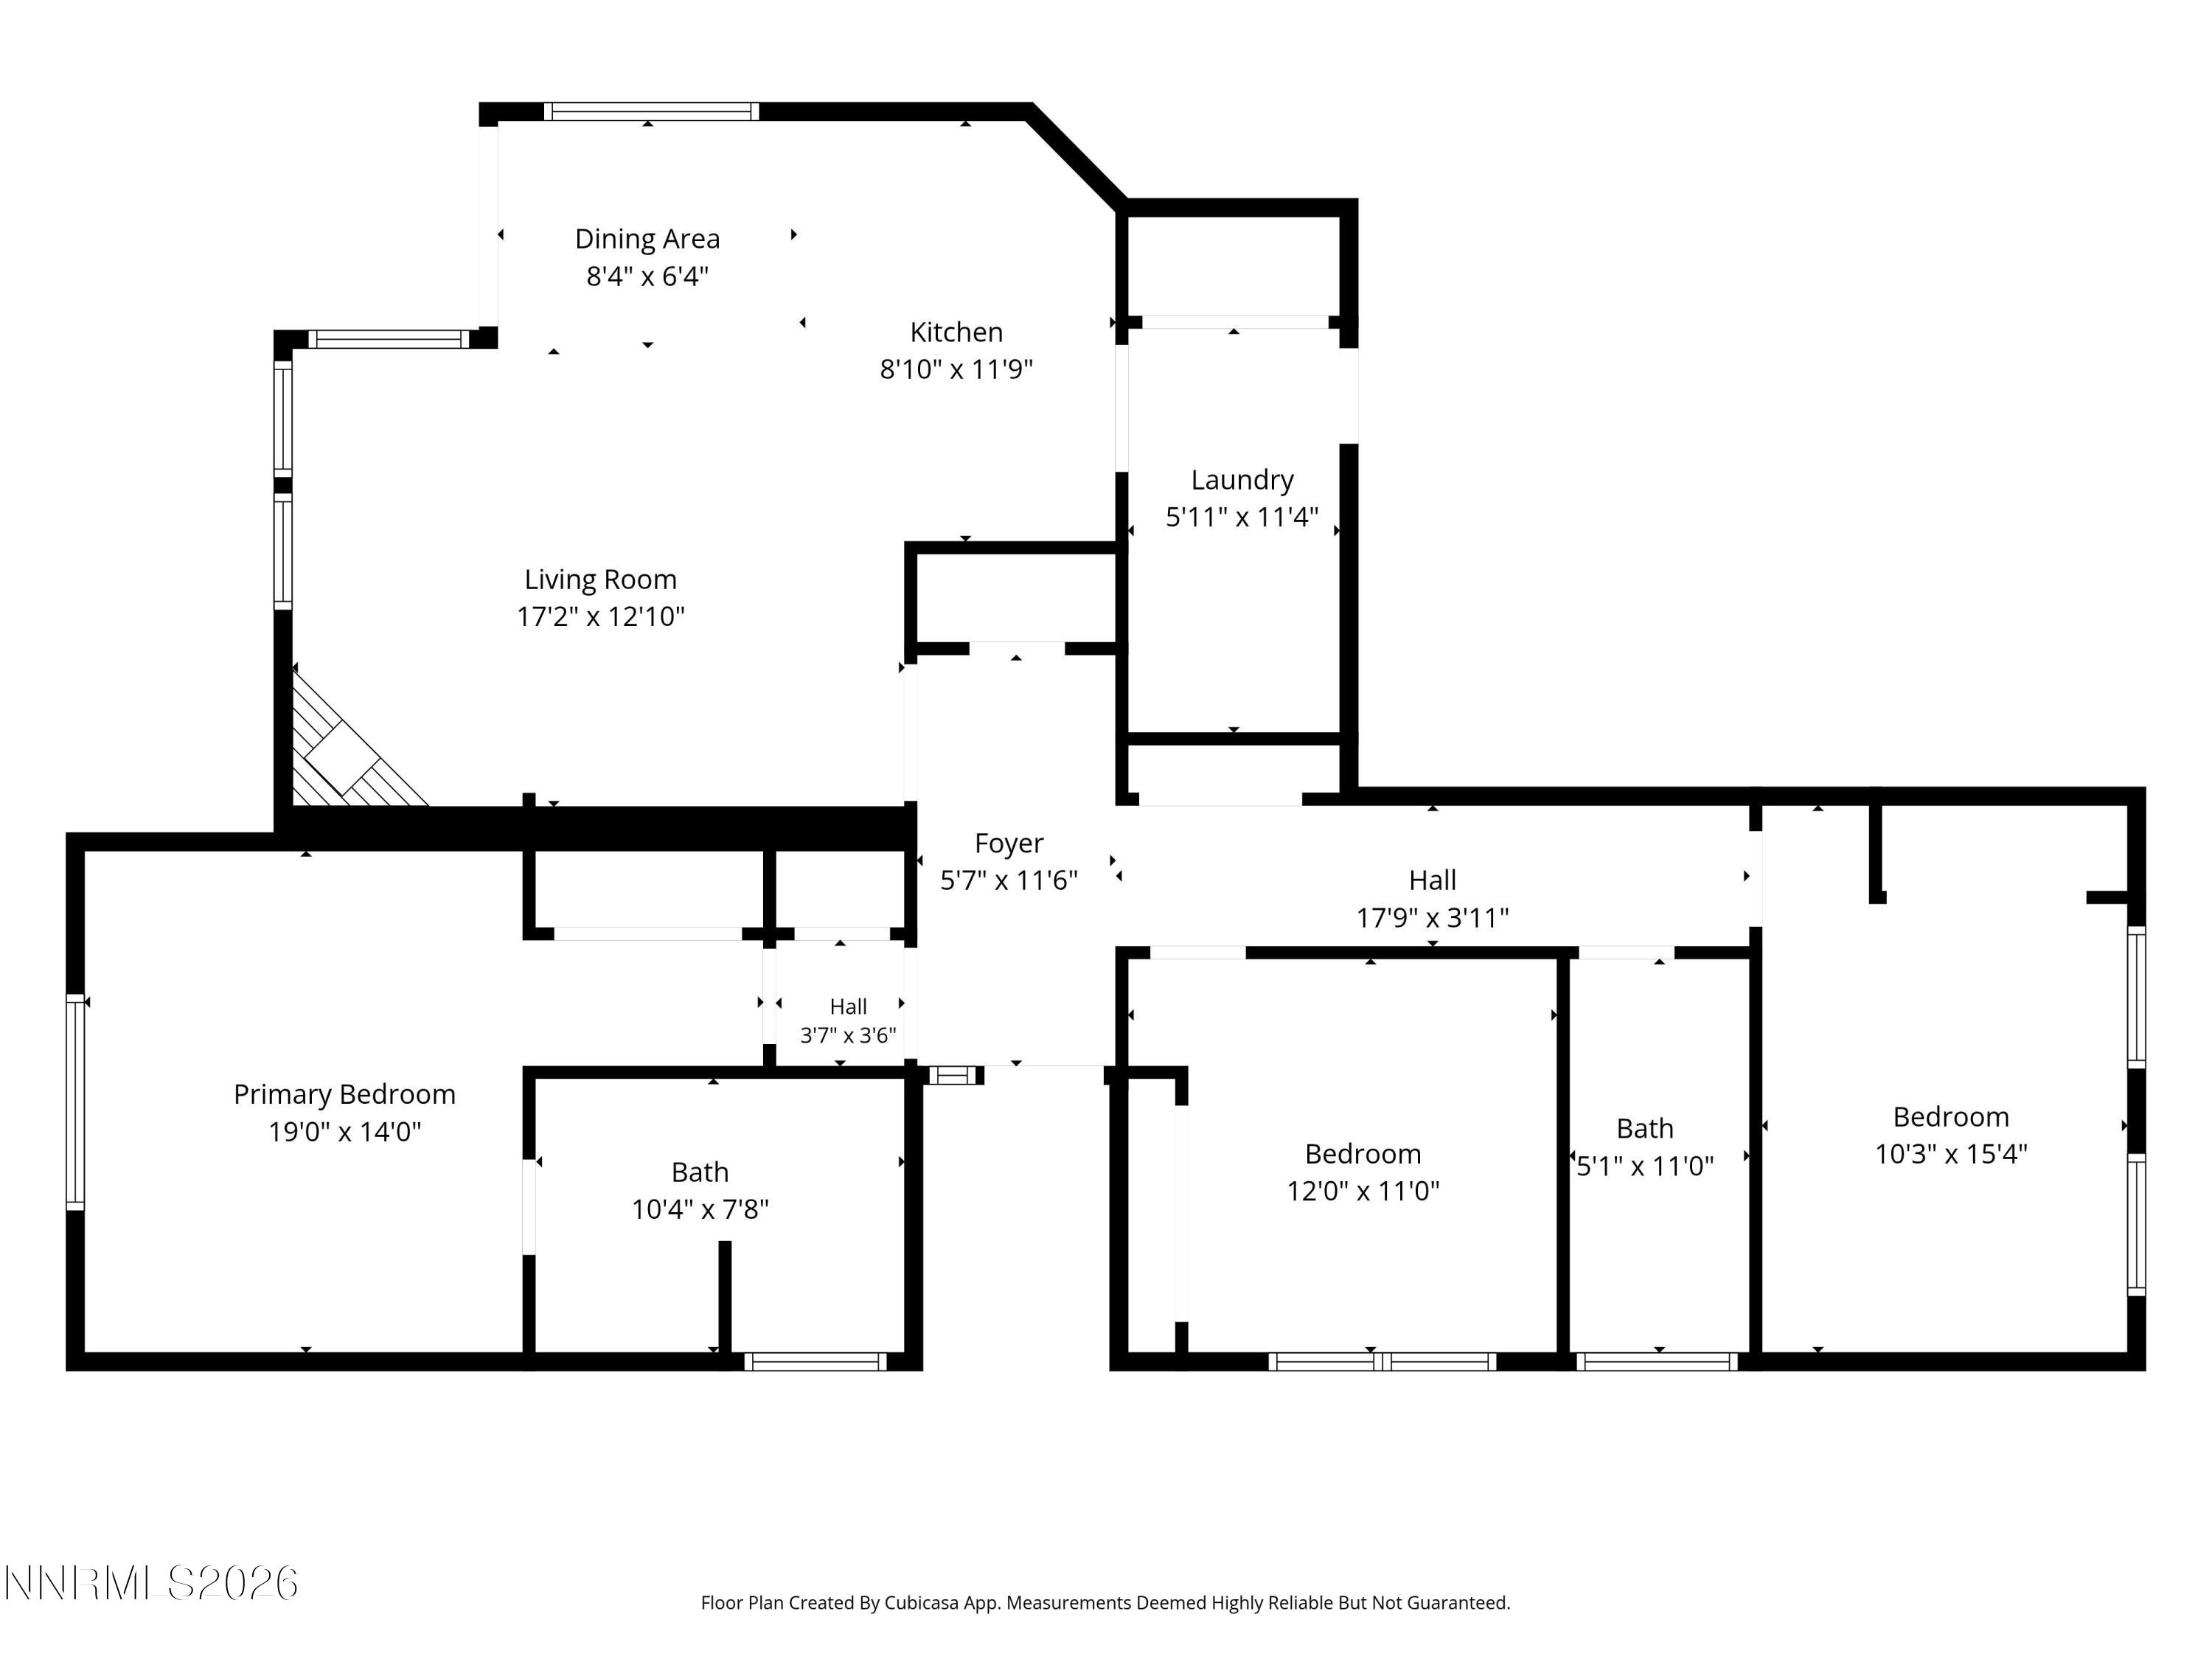
Welcome to your next chapter in Carson City living. This single-level, 3-bedroom, 2-bath home sits in a vibrant community where the location is just right--centrally positioned near shopping and downtown, with Lake Tahoe's shores just 25 minutes away. The home has been thoughtfully updated with ADA-compliant features, including a roll-in shower, widened doorways, and support bars in both bathrooms, blending accessibility with modern comfort. Newer wood floors flow throughout the space, while electronic remote-control blinds add a touch of convenience. You'll find plenty of closet space for all your needs and a 2-car garage that actually fits two cars. Step outside to your back patio and deck--perfect for morning coffee or evening wind-downs. The neighborhood has that welcoming feel you hope for, and the community amenities deliver: a lap pool for those who love to swim laps, a fitness center to keep you moving, and a clubhouse that hosts weekly dinners and community events where neighbors actually become friends. With low HOA fees and everything on one level, this is the kind of place where life just works.

Share Property

Location

1313 Gambrel Drive, Carson City, NV 89701

Status

Sold

Date Sold

August 21, 2026
Kari Breuer

Kari Breuer

TITLE

Broker Manager | REALTOR®

Property Amenities

Interior
Laundry room Laundry Room, Shelves, Sink, Washer Hookup
Fireplace Gas
Appliances Dishwasher, Disposal, Gas Range, Microwave, Refrigerator
Flooring Wood
Total Bedrooms: 3
Full Bathrooms: 2
Other Interior Features Breakfast Bar, Ceiling Fan(s), Entrance Foyer, No Interior Steps, Pantry, Primary Downstairs, Roll In Shower
Area & Lot
Total area 1,450 Sq.Ft.
Lot Area 3,920 Sq.Ft.
Living area 1,450 Sq.Ft.
MLS® ID 260009050
Year Built 2003
High School Carson
Middle School Carson
Elementary School Fremont
Type Residential
Status Sold
Exterior
Stories 1
Air conditioning Central Air
Heat type Fireplace(s), Forced Air, Natural Gas
Water Source Public
Garage Space 2.0
Security Features Smoke Detector(s)
Sewer Public Sewer
Other Exterior Features Rain Gutters
Parking Additional Parking, Attached, Garage, Garage Door Opener
Lot Features Landscaped, Level, Sprinklers In Front, Sprinklers In Rear
Roof Composition, Shingle
Utilities Cable Available, Electricity Connected, Internet Available, Natural Gas Connected, Phone Available, Sewer Connected, Water Connected, Cellular Coverage, Water Meter Installed
Finance
Sales Price $435,000
HOA Fees $370 quarterly
Real Estate Tax $2,240 yearly

360 Virtual Tour

Take a tour of this property

Carson City

Let's Get Started

Whether it's your first home or your fifth, I'd love to help.