Leave a Message

Thank you for your message. I will be in touch with you shortly.

1251 Northill Drive
1251 Northill Drive
1251 Northill Drive
1251 Northill Drive
1251 Northill Drive
1251 Northill Drive
1251 Northill Drive
1251 Northill Drive
1251 Northill Drive
1251 Northill Drive
1251 Northill Drive
1251 Northill Drive
1251 Northill Drive
1251 Northill Drive
1251 Northill Drive
1251 Northill Drive
1251 Northill Drive
1251 Northill Drive
1251 Northill Drive
1251 Northill Drive
1251 Northill Drive
1251 Northill Drive
1251 Northill Drive
1251 Northill Drive
1251 Northill Drive
1251 Northill Drive
1251 Northill Drive
1251 Northill Drive
1251 Northill Drive
1251 Northill Drive
1251 Northill Drive
1251 Northill Drive
VIEW PHOTOS
Courtesy of Dickson Realty - Carson City
$555,000

1251 Northill Drive

3 Beds 3 Baths 1,779 Sq.Ft. 4,356 Sq.Ft.

Description

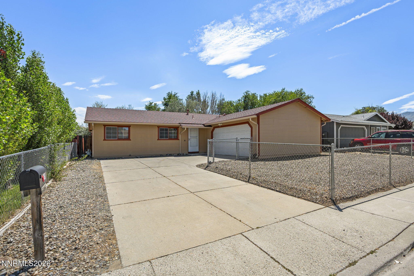
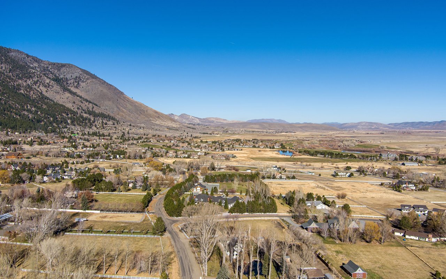
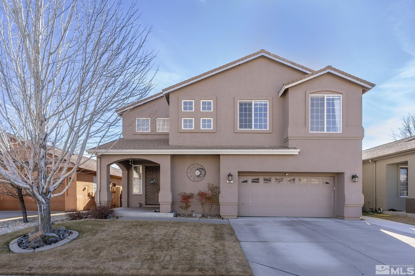
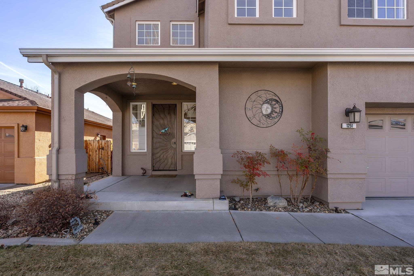
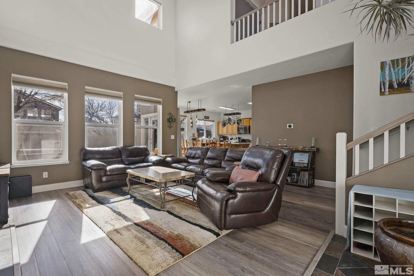
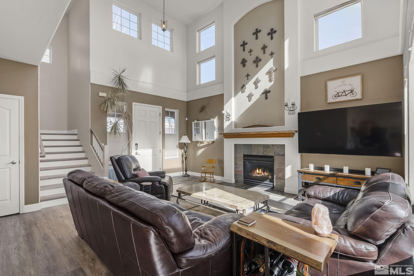
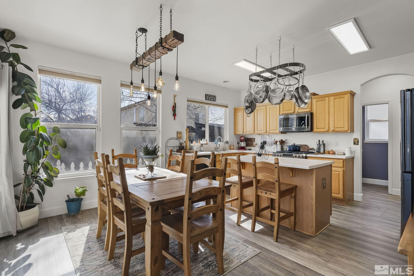
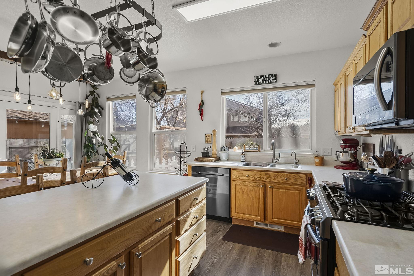
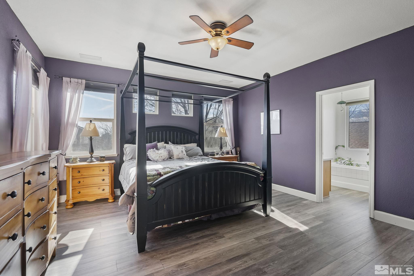
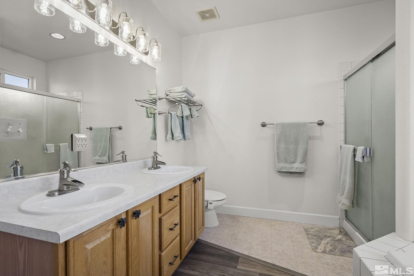
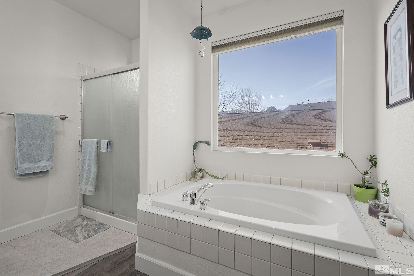
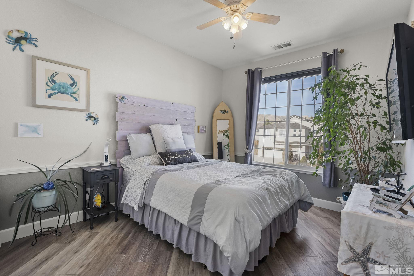
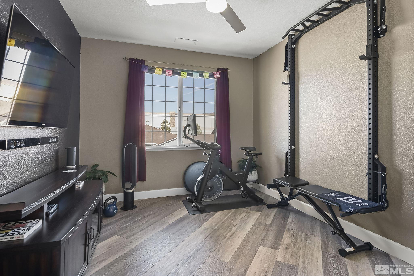
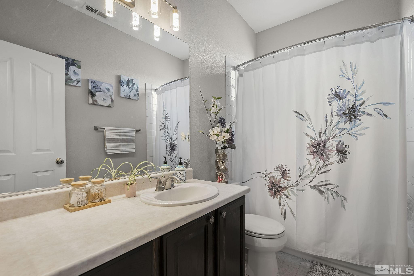
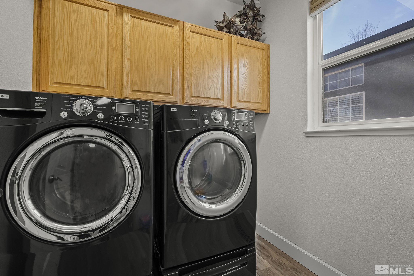
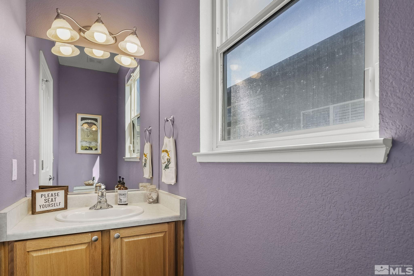
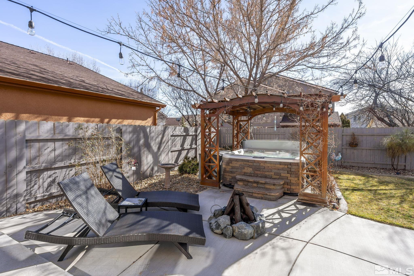
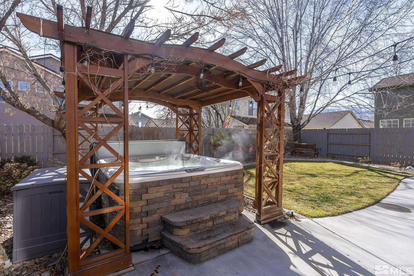
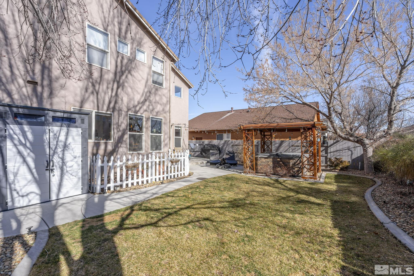
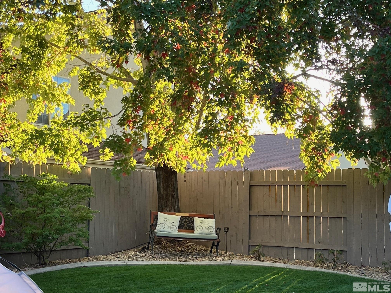
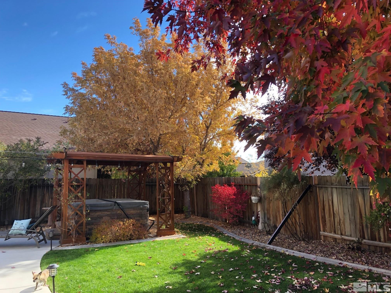
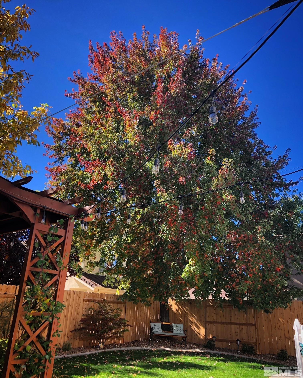
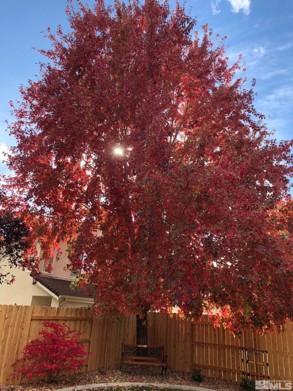
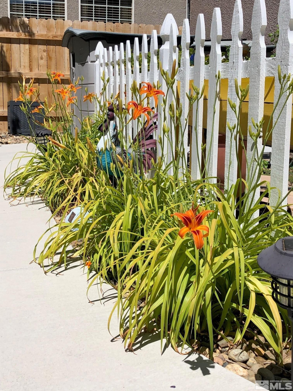
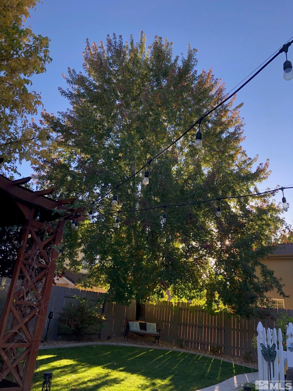
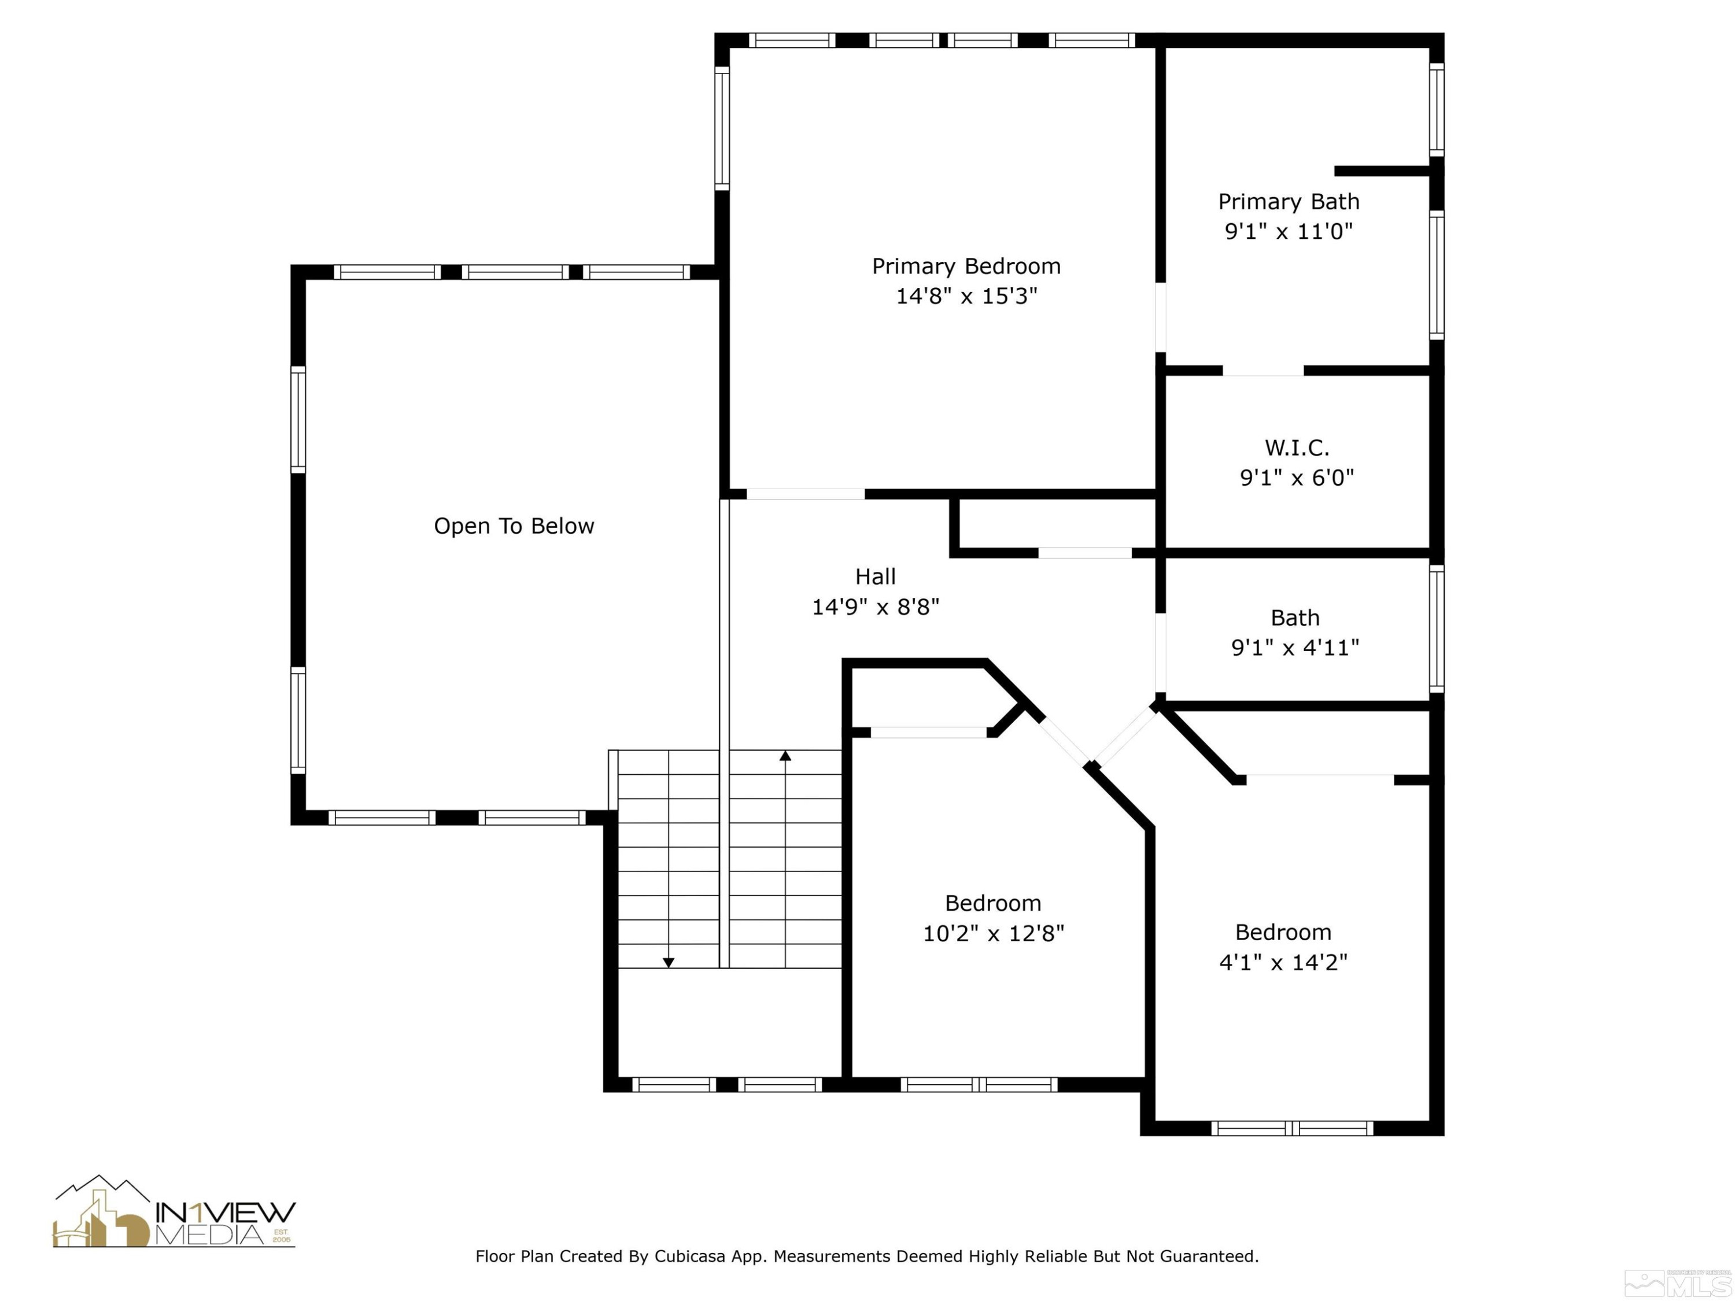
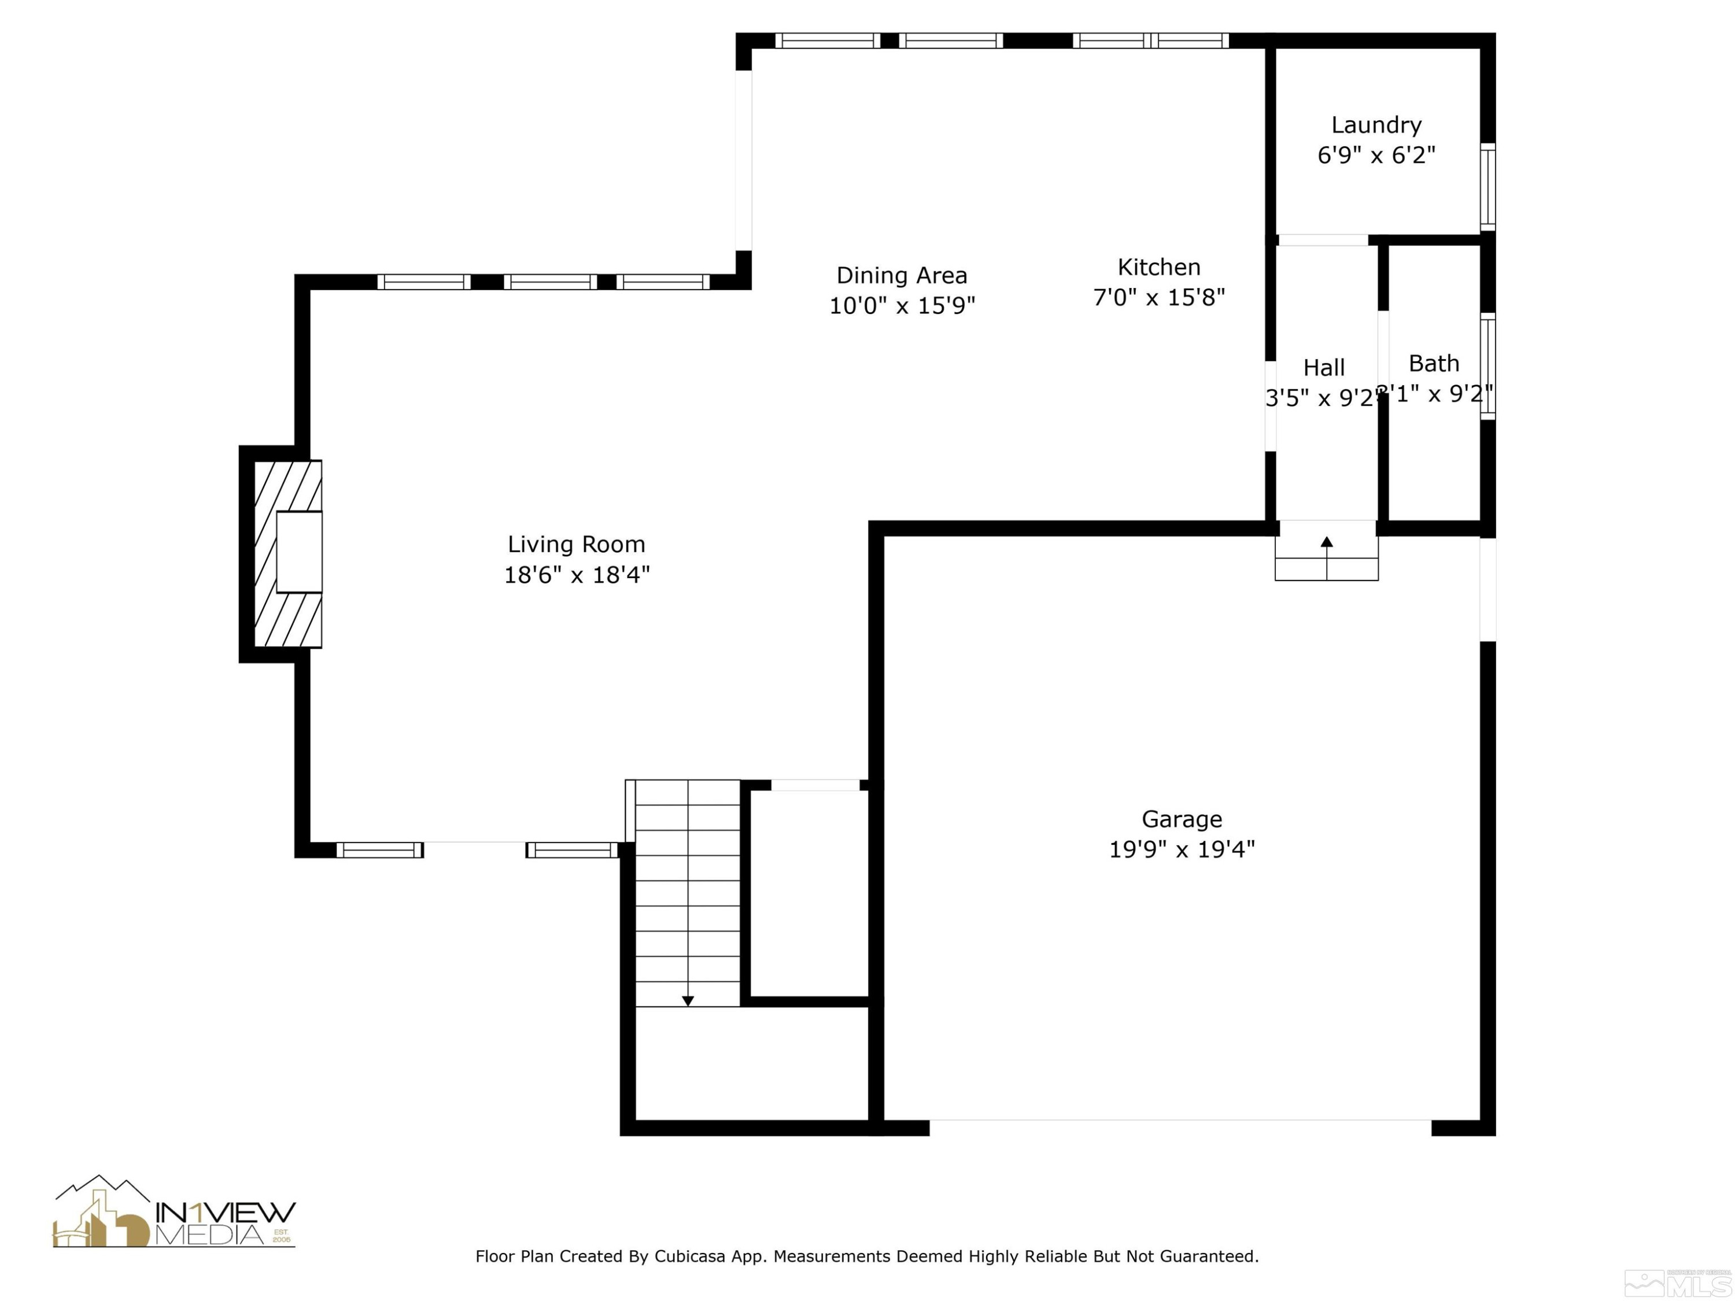
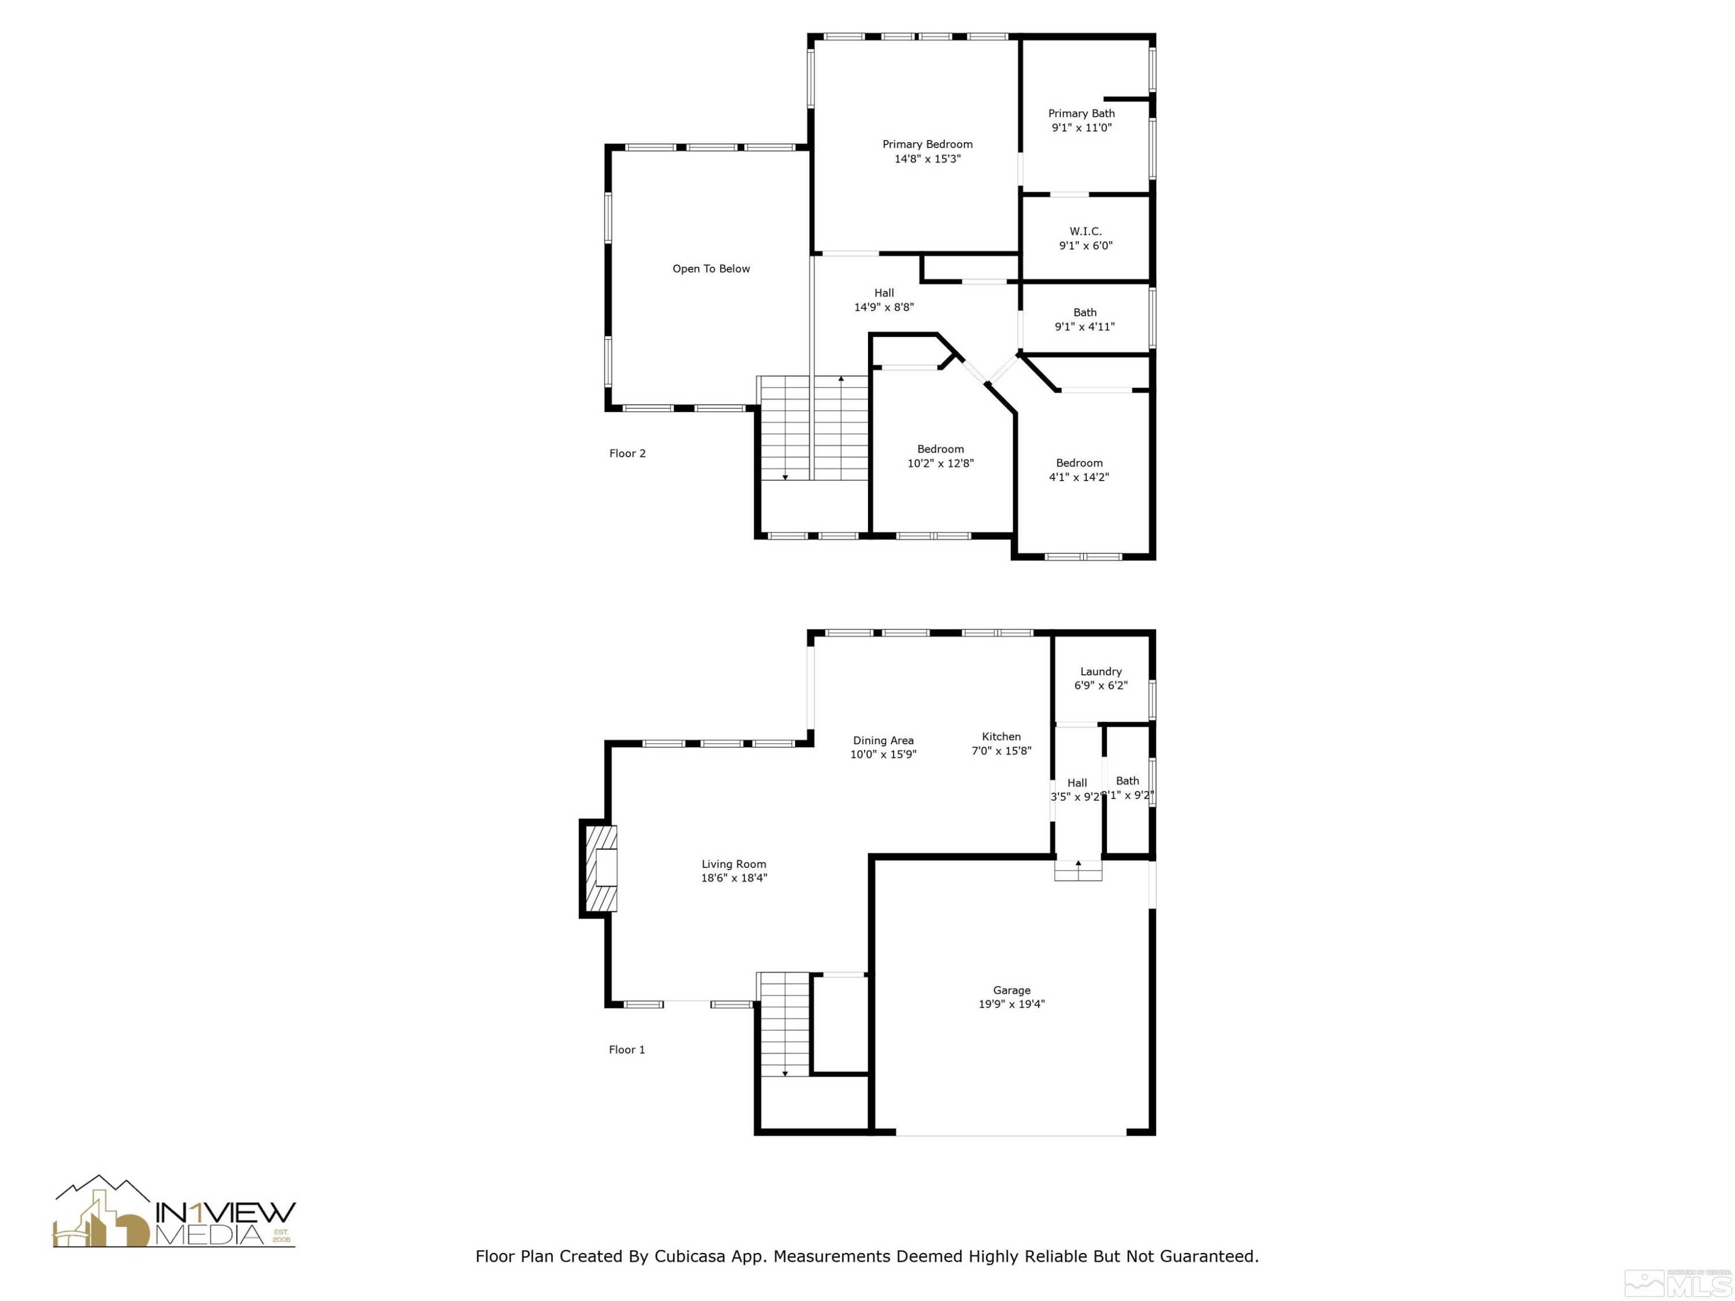
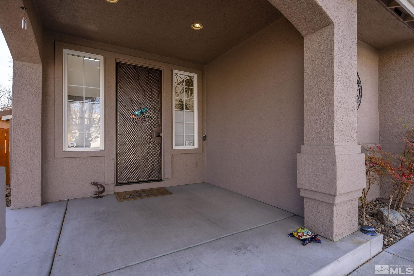
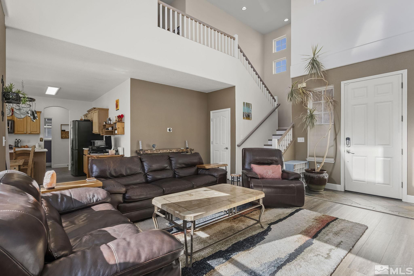
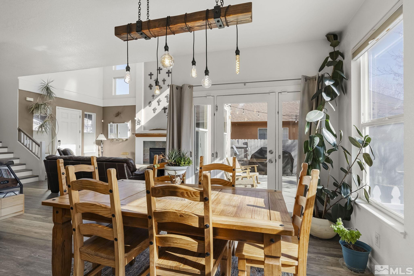
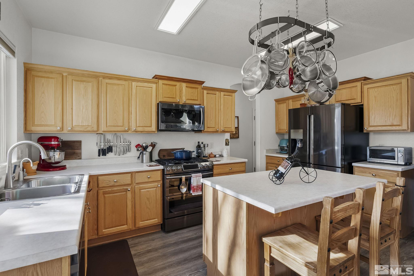
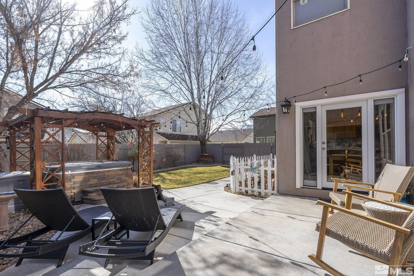

This beautifully updated 3-bedroom, 2.5-bath home offers 1,779 sq. ft. of comfortable living with an attached 2-car garage. Ideally located in North Carson City, just a block from Steinheimer Dog Park and minutes from shopping, dining, and Carson Tahoe Hospital, this home combines convenience with charm. Recent upgrades include a newer roof (2024), new furnace coil and A/C (2023), and Lifeproof laminate wood flooring (2024), along with upgraded Samsung appliances and fresh paint throughout., The backyard boasts a lovely garden area perfect for relaxing or entertaining. Mature trees, a spacious patio and a hot tub under a gazebo are just a few highlights. Extra perks are remote controlled blinds, gas fireplace with custom mantle, keyless entry, rain gutters with leaf guards, tankless water heater, washer/dryer, kitchen refrigerator, new fencing in backyard, Ring Doorbell with additional cameras, and a storage shed included! Don't miss this move-in-ready gem in a fantastic Northridge location!

Share Property

Location

1251 Northill Drive, Carson City, NV 89706

Status

Sold

Date Sold

April 17, 2025
Kari Breuer

Kari Breuer

TITLE

Broker Manager | REALTOR®

Property Amenities

Interior
Laundry room Cabinets, Laundry Area, Laundry Room
Fireplace Gas Log
Appliances Dishwasher, Disposal, Dryer, Gas Cooktop, Gas Range, Microwave, Oven, Refrigerator, Washer
Flooring Laminate
Total Bedrooms: 3
Half Bathrooms: 1
Full Bathrooms: 2
Other Interior Features Breakfast Bar, Ceiling Fan(s), High Ceilings, Kitchen Island, Smart Thermostat, Walk-In Closet(s)
Area & Lot
Total area 1,779 Sq.Ft.
Lot Area 4,356 Sq.Ft.
Living area 1,779 Sq.Ft.
MLS® ID 250002499
Year Built 2001
High School Carson
Middle School Carson
Elementary School Mark Twain
View Description Mountain(s)
Type Residential
Status Sold
Exterior
Stories 2
Air conditioning Central Air, Refrigerated
Heat type Fireplace(s), Forced Air, Natural Gas
Water Source Public
Garage Space 2.0
Security Features Keyless Entry, Security System Owned, Smoke Detector(s)
Sewer Public Sewer
Other Exterior Features None
Parking Attached
Lot Features Landscaped, Level, Sprinklers In Front, Sprinklers In Rear
Roof Composition, Pitched, Shingle
Utilities Cable Available, Electricity Available, Internet Available, Natural Gas Available, Phone Available, Sewer Available, Water Available, Cellular Coverage, Water Meter Installed
Finance
Sales Price $555,000
Real Estate Tax $2,249 yearly

360 Virtual Tour

Take a tour of this property

Carson City

Let's Get Started

Whether it's your first home or your fifth, I'd love to help.