Leave a Message

Thank you for your message. I will be in touch with you shortly.

124 Denio Drive
124 Denio Drive
124 Denio Drive
124 Denio Drive
124 Denio Drive
124 Denio Drive
124 Denio Drive
124 Denio Drive
124 Denio Drive
124 Denio Drive
124 Denio Drive
124 Denio Drive
124 Denio Drive
124 Denio Drive
124 Denio Drive
124 Denio Drive
124 Denio Drive
124 Denio Drive
124 Denio Drive
124 Denio Drive
124 Denio Drive
124 Denio Drive
124 Denio Drive
124 Denio Drive
124 Denio Drive
124 Denio Drive
124 Denio Drive
124 Denio Drive
124 Denio Drive
124 Denio Drive
124 Denio Drive
124 Denio Drive
124 Denio Drive
124 Denio Drive
124 Denio Drive
124 Denio Drive
124 Denio Drive
124 Denio Drive
124 Denio Drive
124 Denio Drive
124 Denio Drive
124 Denio Drive
124 Denio Drive
124 Denio Drive
124 Denio Drive
124 Denio Drive
124 Denio Drive
124 Denio Drive
124 Denio Drive
124 Denio Drive
124 Denio Drive
VIEW PHOTOS
Courtesy of Dickson Realty - Carson City
$775,000

124 Denio Drive

4 Beds 4 Baths 5,448 Sq.Ft. 0.5 Acres

Description

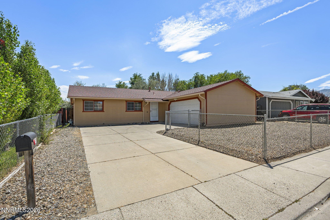
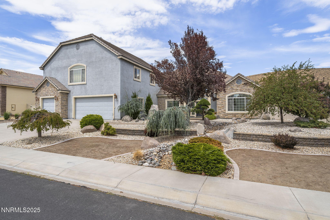
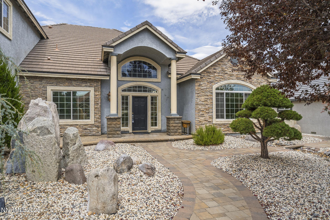
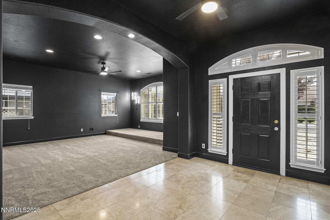
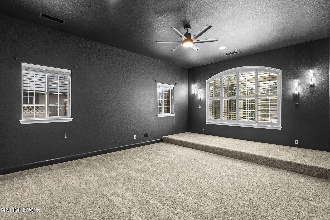
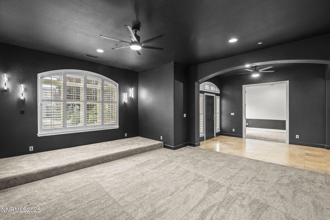
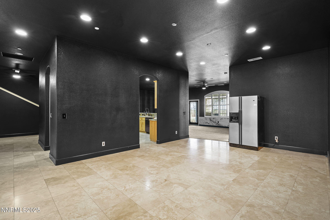
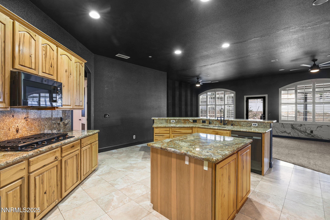
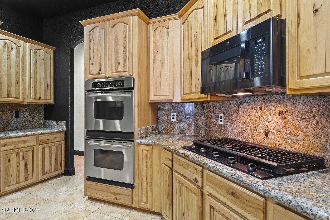
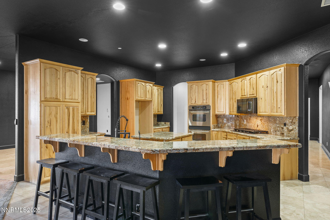
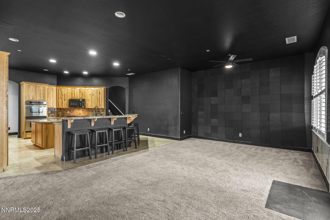
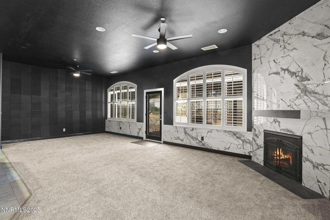
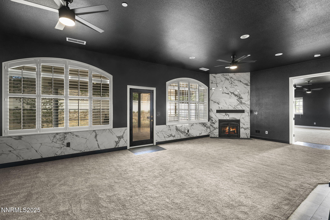
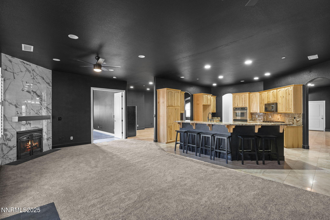

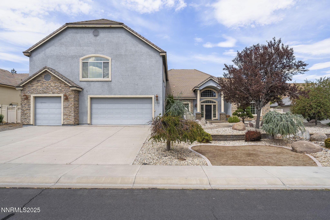
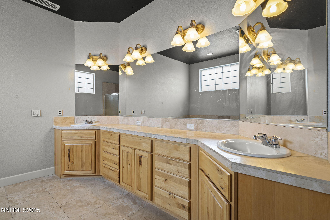
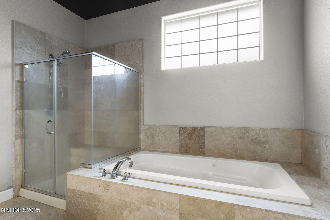
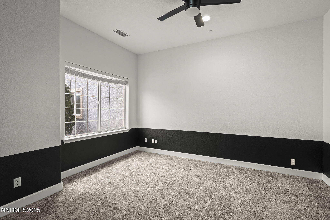
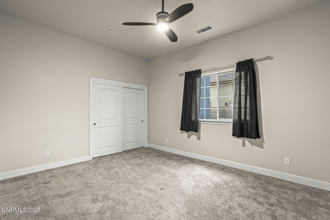
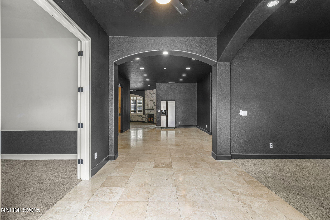
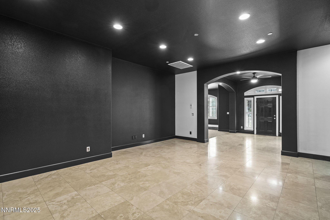
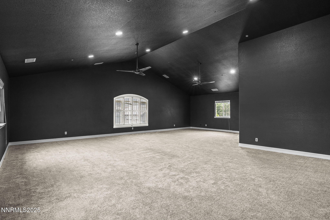
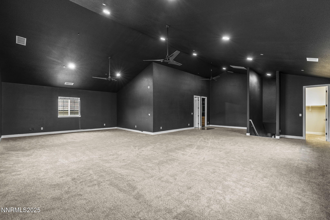
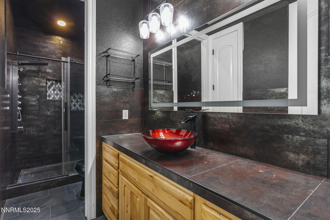
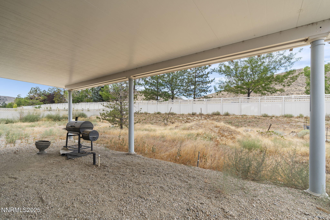
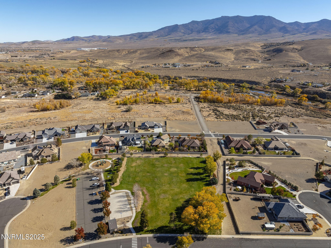
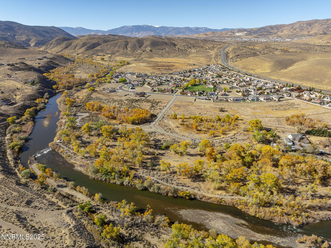
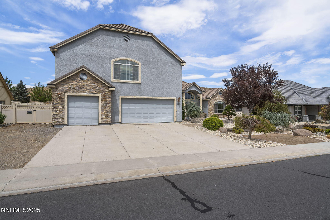
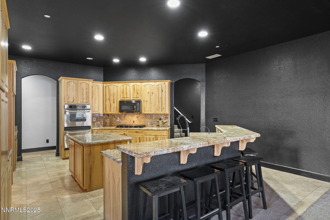
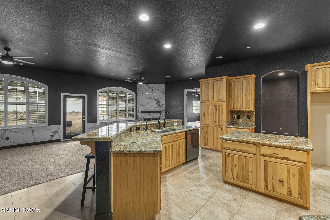
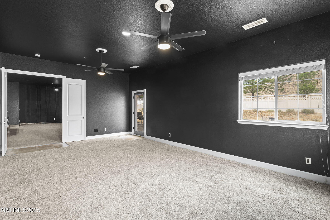
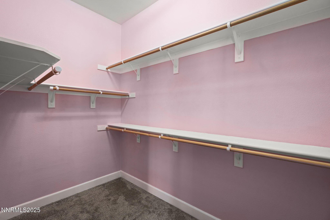
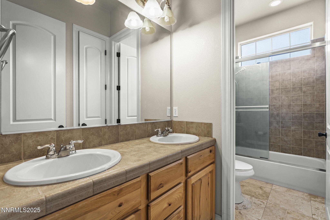
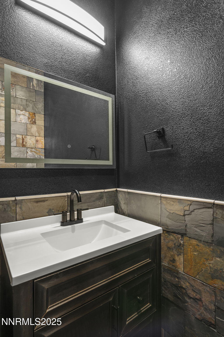
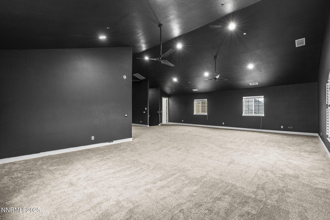
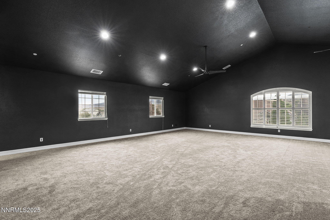
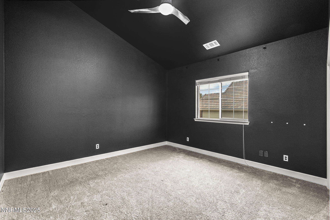
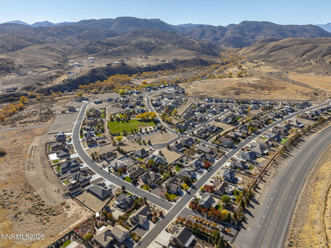
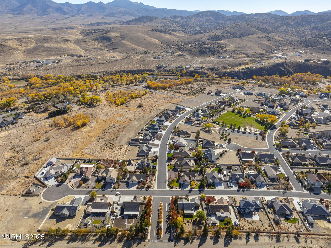
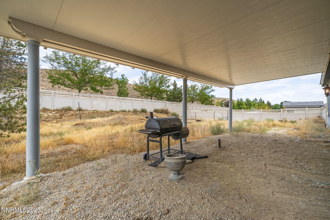
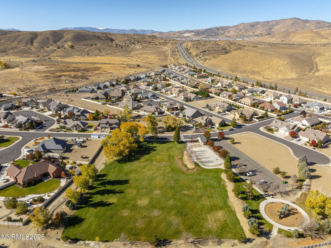
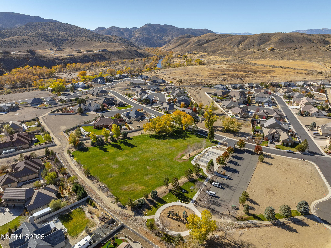
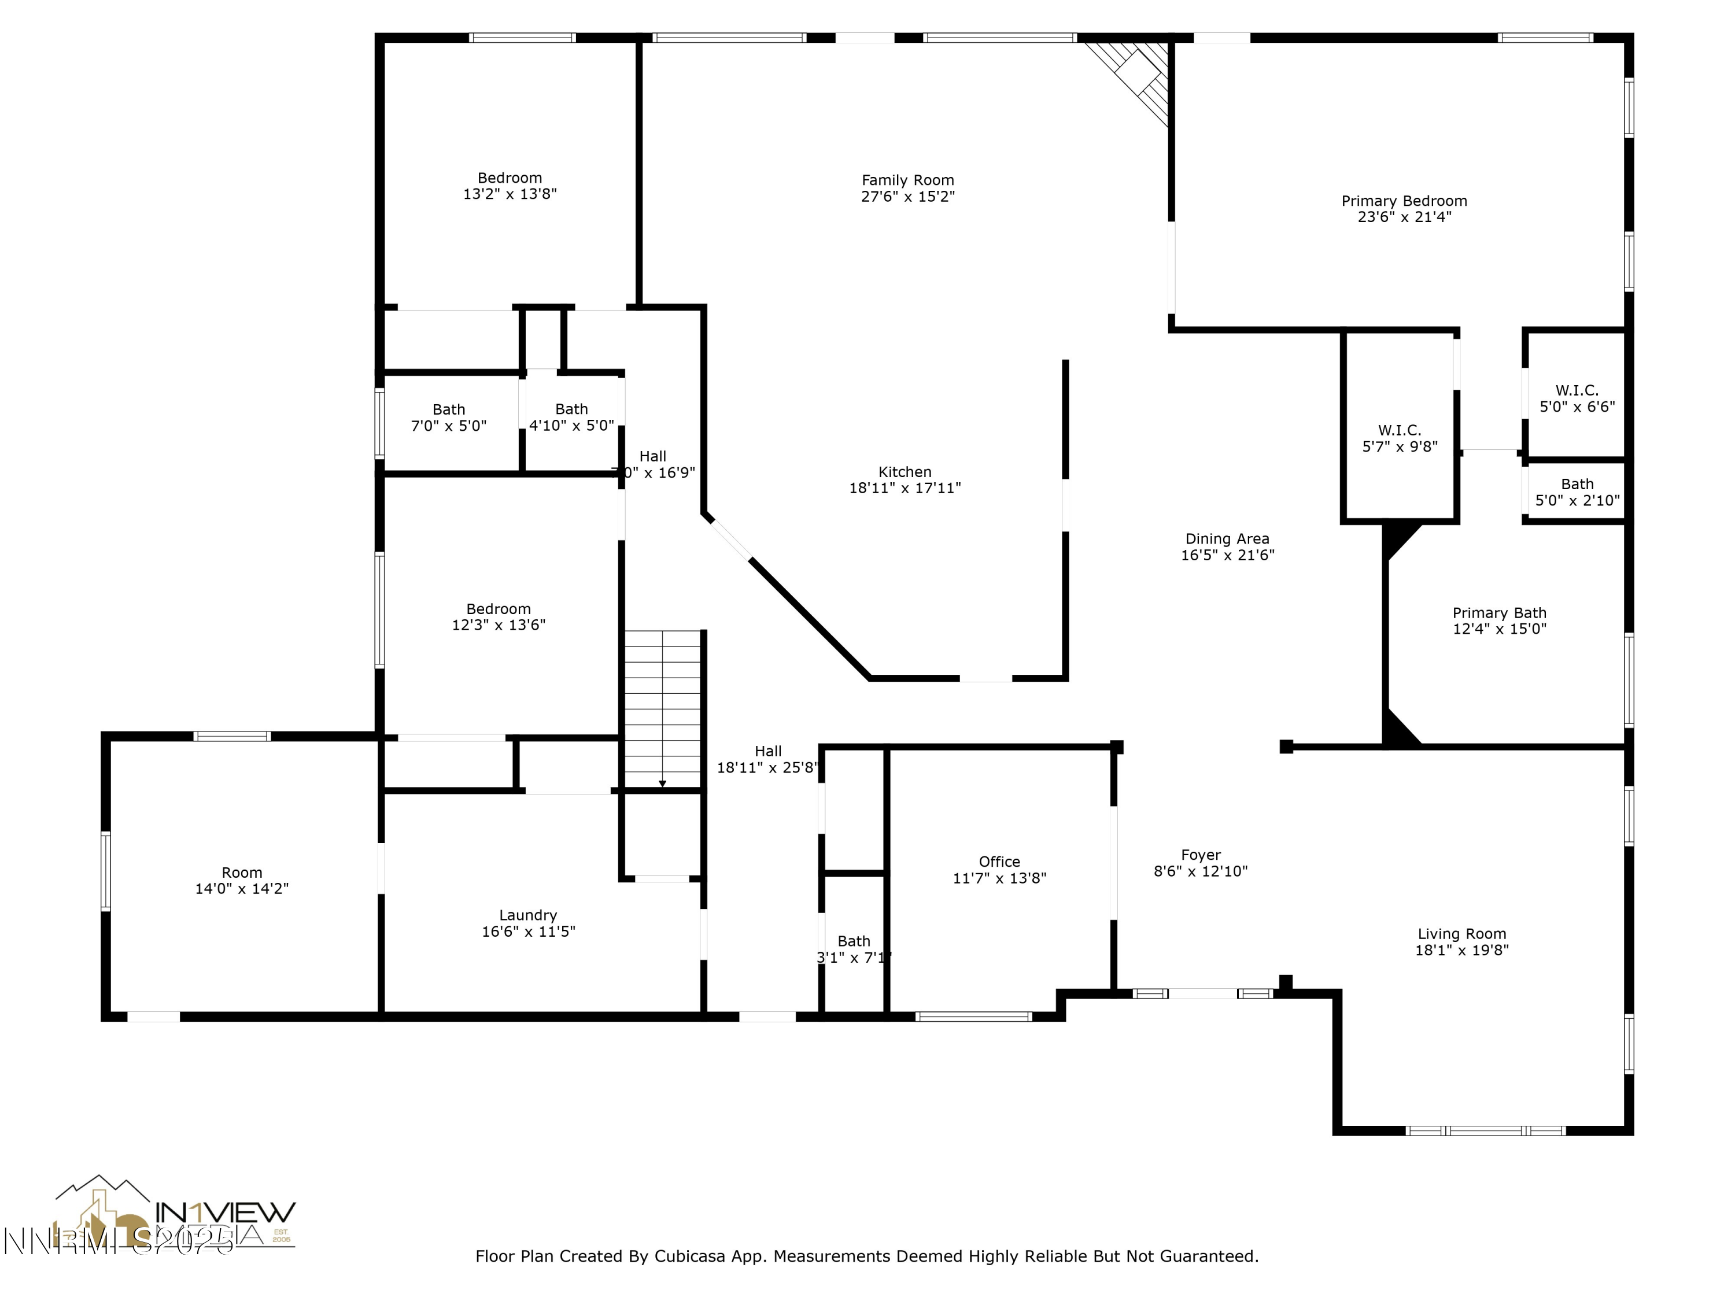
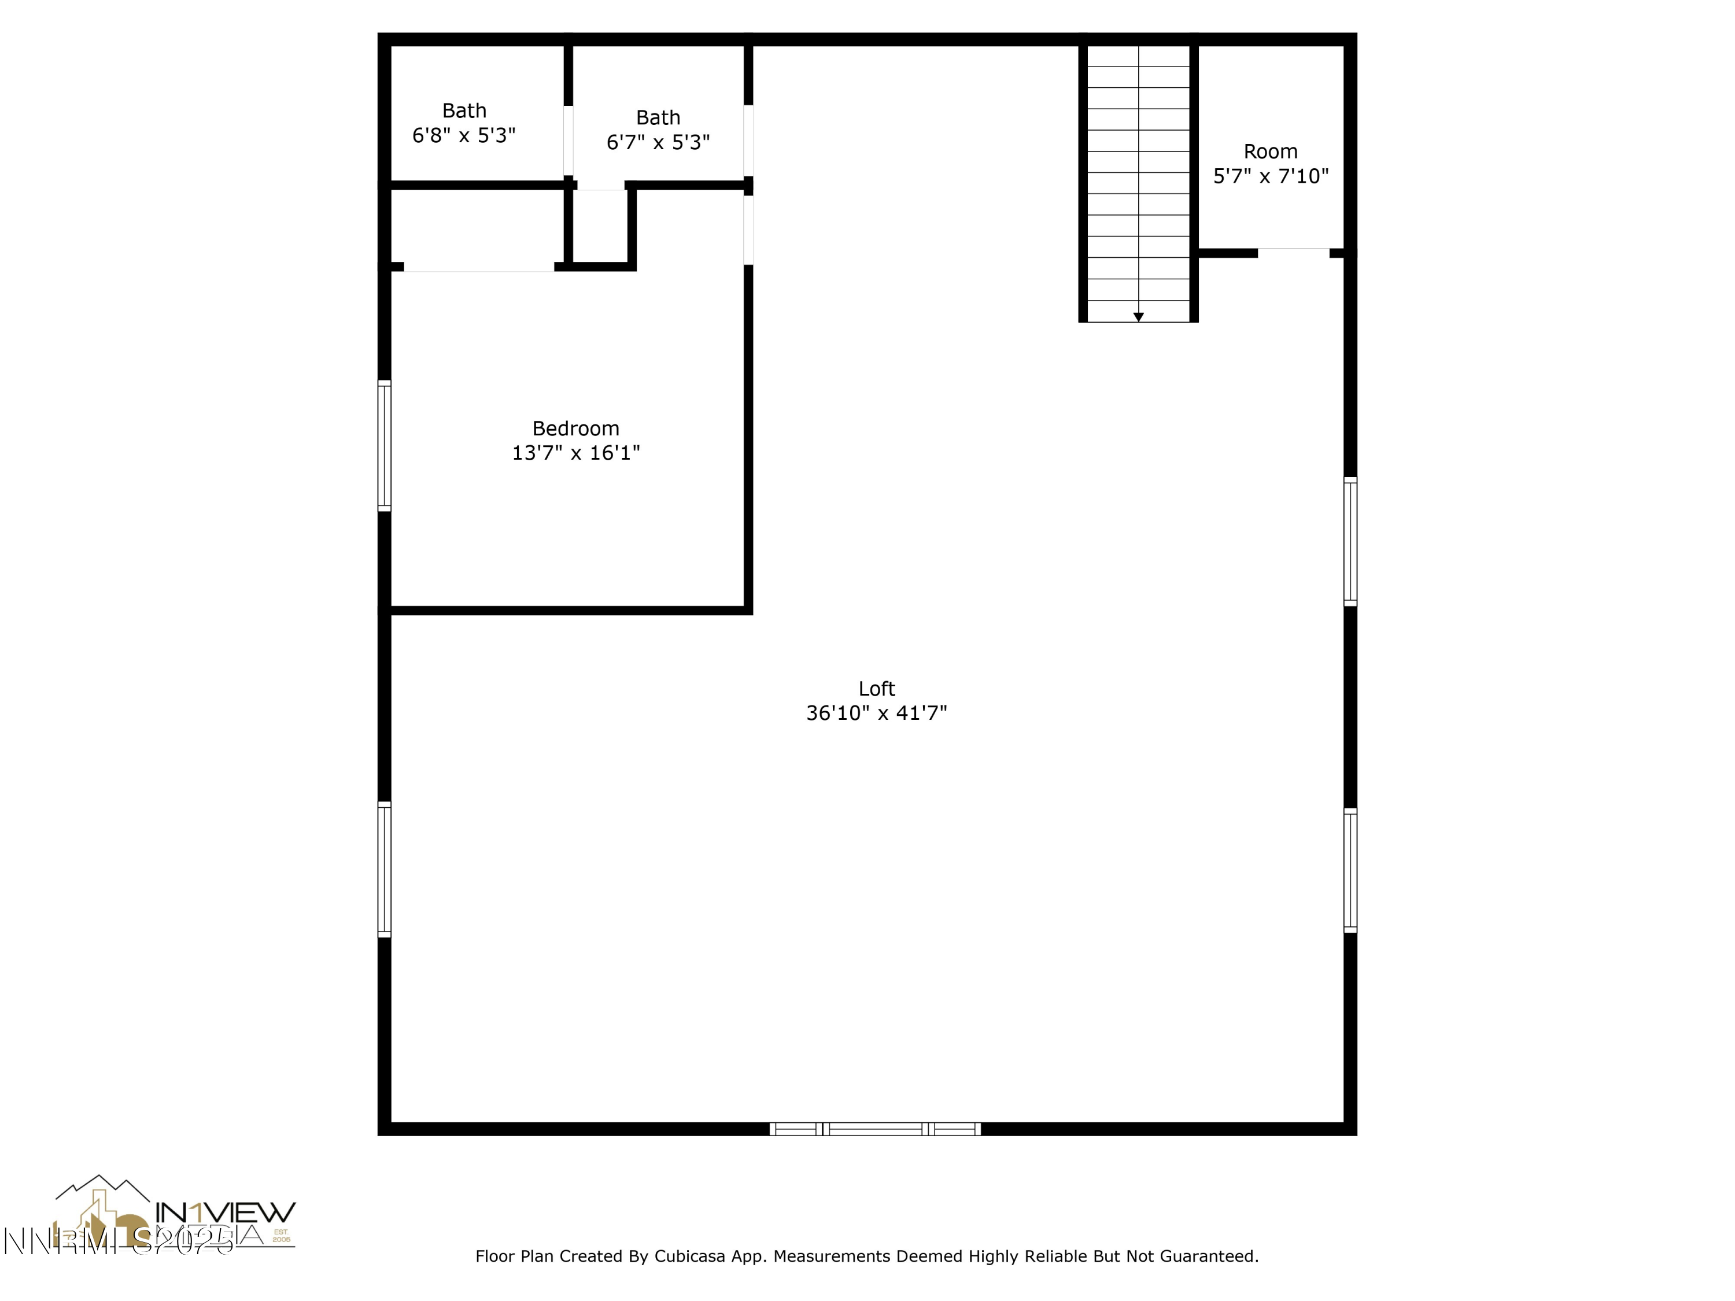
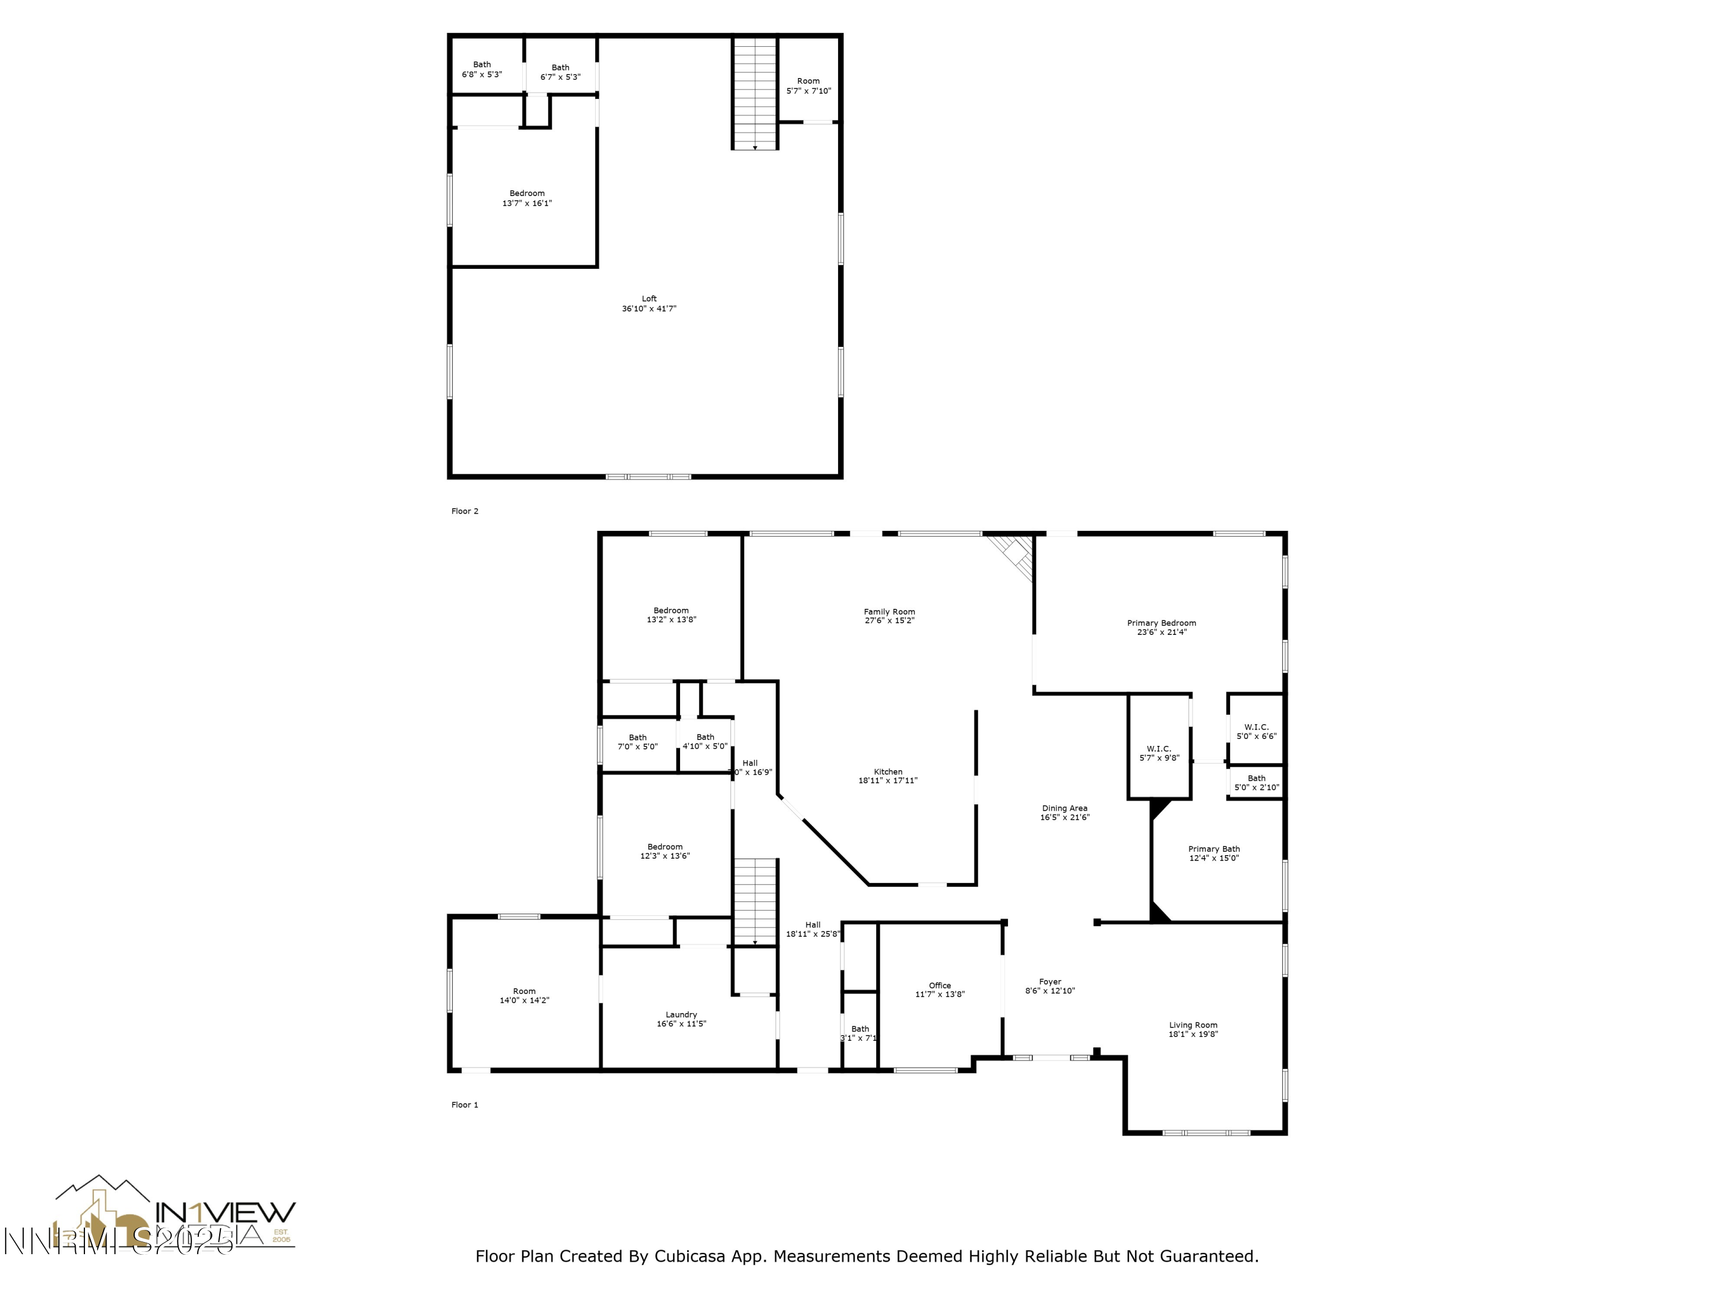
This house is Back in Black--and ready for its next headliner. With bold black walls and ceilings, it's not afraid to make a statement, but beyond the rock-star look you'll find a serious home: over half an acre, flexible multi-gen floor plan, and room for everyone. One-level living with 3 bedrooms, 2 1/2 baths, and multiple living and dining spaces, plus an upstairs suite that doubles as guest quarters or an ultimate game room. Granite slab counters, dual ovens, and a huge island make the kitchen a showstopper. The primary suite is your backstage retreat with jetted tub, dual sinks, and two walk-in closets. With a spacious 3-car garage and storage, this home hits every note. Don't miss your encore--this property is priced below appraised value for a quick sale! Schedule a showing today!

Share Property

Location

124 Denio Drive, Dayton, NV 89403

Status

Sold

Date Sold

October 10, 2025
Kari Breuer

Kari Breuer

TITLE

Broker Manager | REALTOR®

Property Amenities

Interior
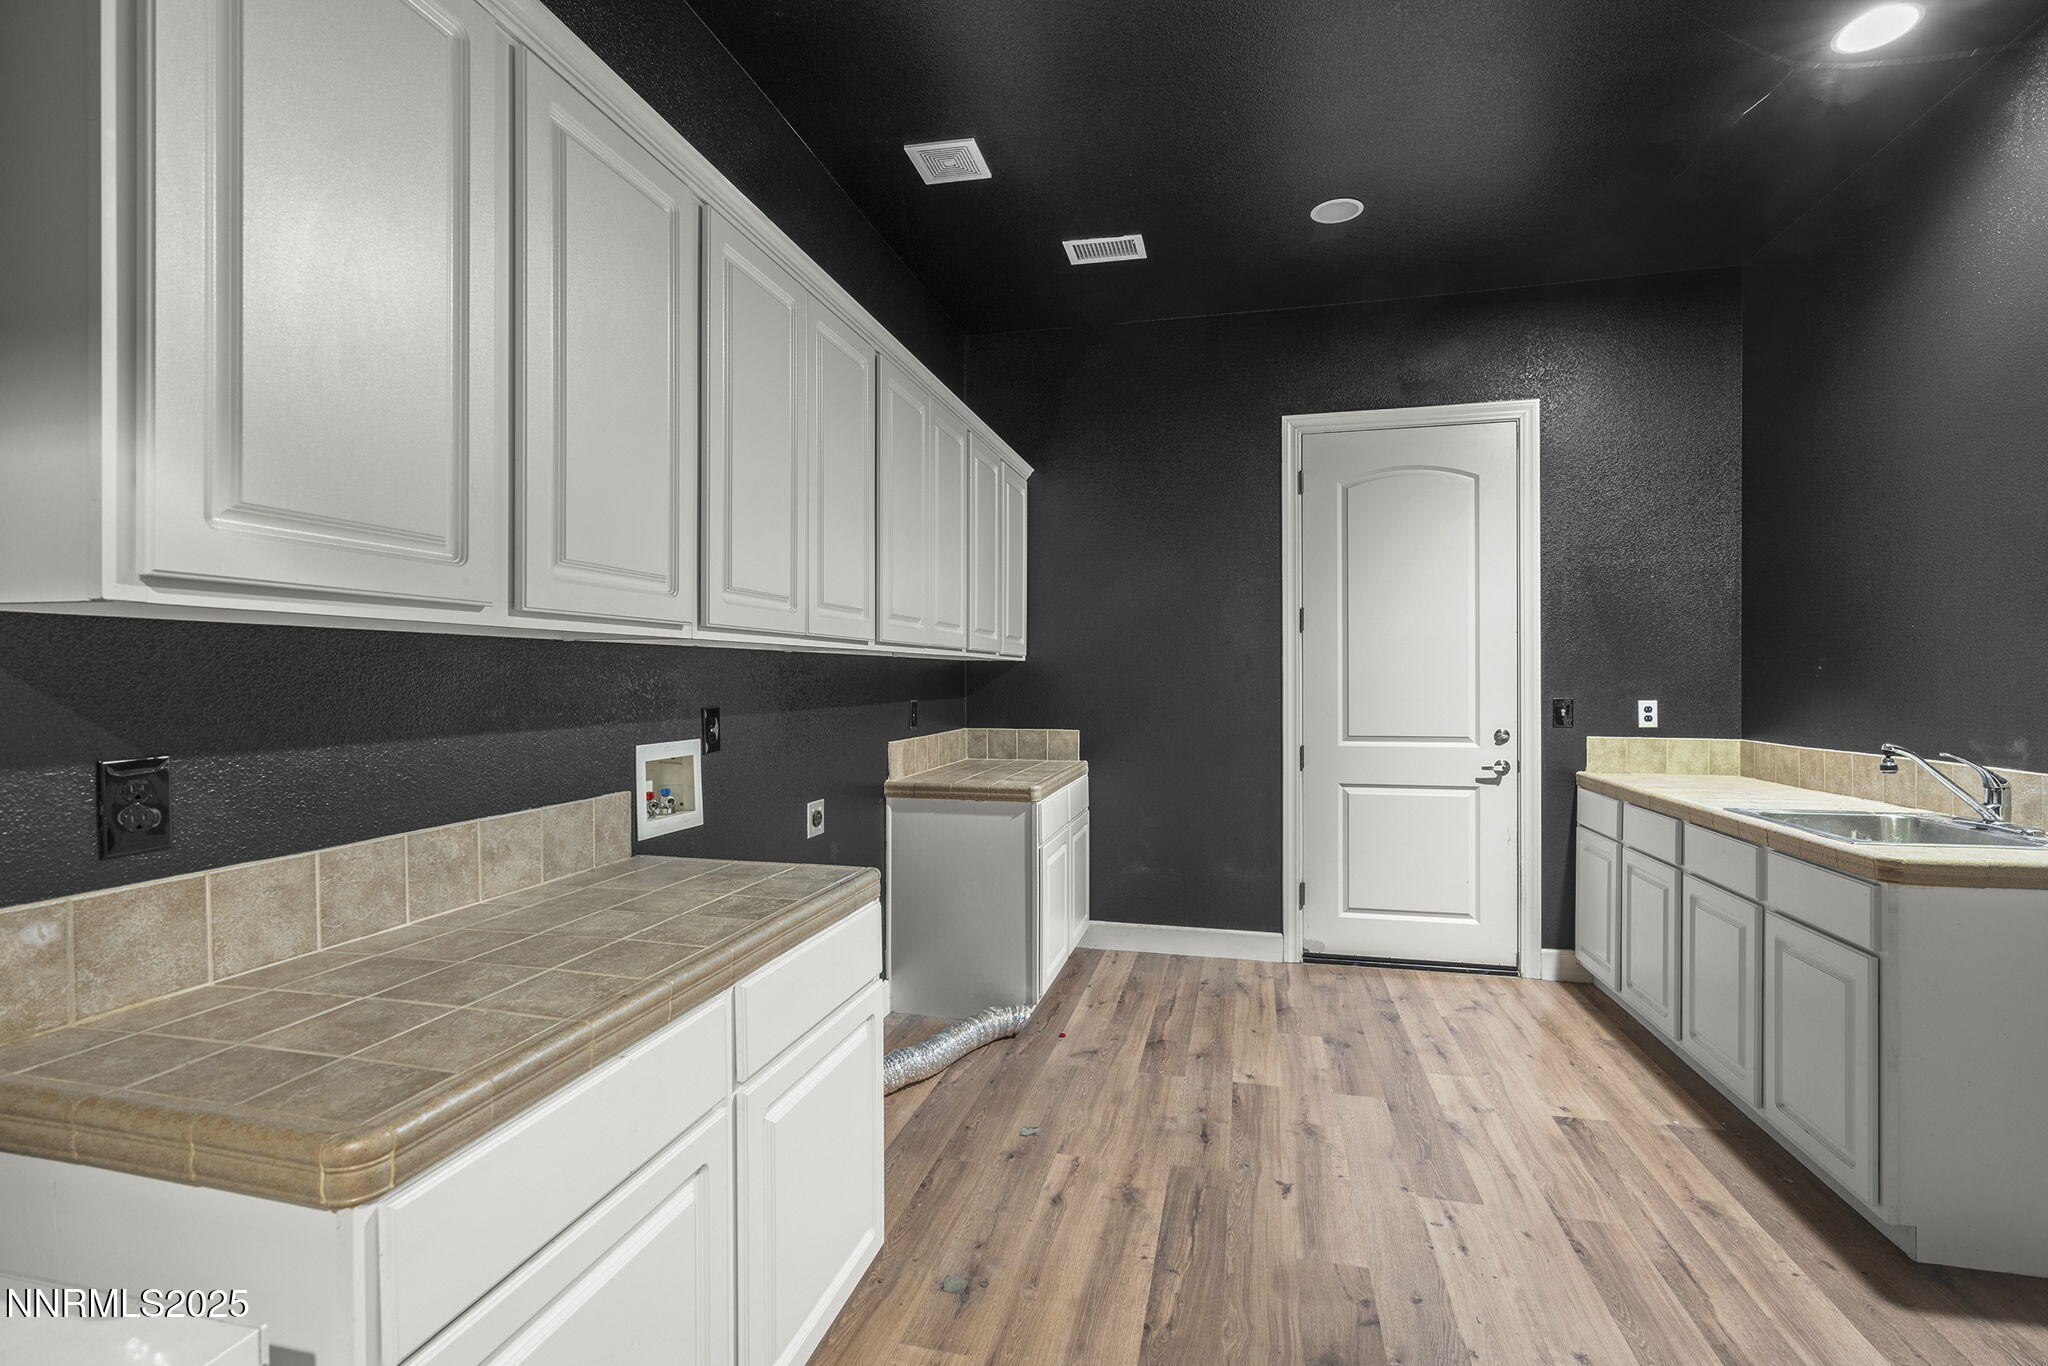
Laundry room Cabinets, Laundry Room, Shelves, Sink, Washer Hookup
Fireplace Gas Log
Appliances Dishwasher, Disposal, Double Oven, Gas Cooktop, Gas Range, Microwave, Refrigerator
Flooring Carpet, Ceramic Tile
Total Bedrooms: 4
Half Bathrooms: 1
Full Bathrooms: 3
Other Interior Features Breakfast Bar, Ceiling Fan(s), High Ceilings, In-Law Floorplan, Kitchen Island, Pantry, Primary Downstairs, Walk-In Closet(s)
Area & Lot
Total area 5,448 Sq.Ft.
Lot Area 0.5 Acres
Living area 5,448 Sq.Ft.
MLS® ID 250055053
Year Built 2006
High School Dayton
Middle School Dayton
Elementary School Dayton
View Description Mountain(s)
Type Residential
Status Sold
Exterior
Stories 1
Pool None
Air conditioning Central Air
Heat type Forced Air, Natural Gas
Water Source Public
Garage Space 3.0
Security Features Smoke Detector(s)
Sewer Public Sewer
Other Exterior Features None
Parking Garage, RV Access/Parking
Lot Features Level
Roof Pitched, Tile
Utilities Cable Available, Electricity Connected, Internet Available, Natural Gas Connected, Phone Available, Sewer Connected, Water Connected, Cellular Coverage, Water Meter Installed
Finance
Sales Price $775,000
HOA Fees $37 monthly
Real Estate Tax $5,821 yearly

Let's Get Started

Whether it's your first home or your fifth, I'd love to help.