Leave a Message

Thank you for your message. I will be in touch with you shortly.

1121 Drake Way
1121 Drake Way
1121 Drake Way
1121 Drake Way
1121 Drake Way
1121 Drake Way
1121 Drake Way
1121 Drake Way
1121 Drake Way
1121 Drake Way
1121 Drake Way
1121 Drake Way
1121 Drake Way
1121 Drake Way
1121 Drake Way
1121 Drake Way
1121 Drake Way
1121 Drake Way
1121 Drake Way
1121 Drake Way
1121 Drake Way
1121 Drake Way
VIEW PHOTOS
Courtesy of Dickson Realty - Carson City
$505,000

1121 Drake Way

3 Beds 2 Baths 1,616 Sq.Ft. 4,573.8 Sq.Ft.

Description

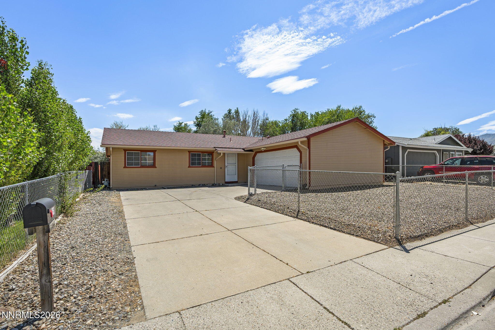
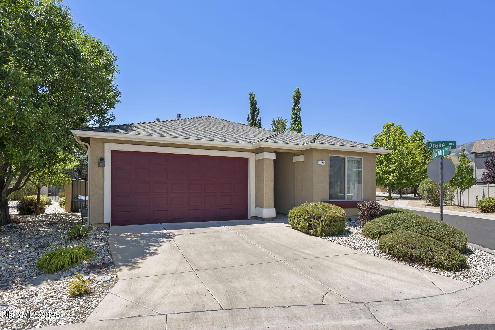
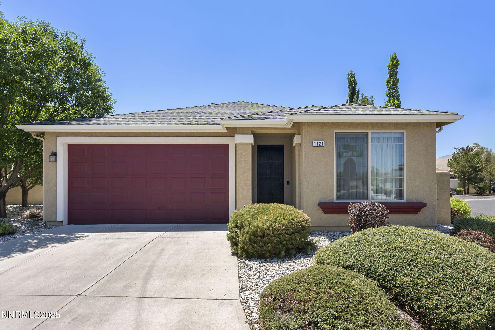
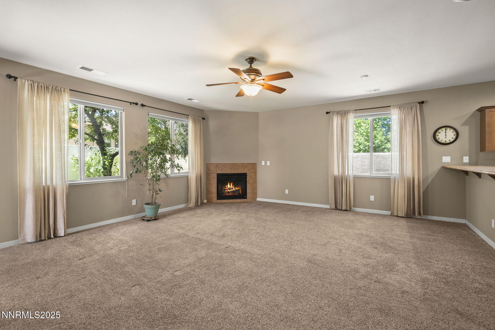
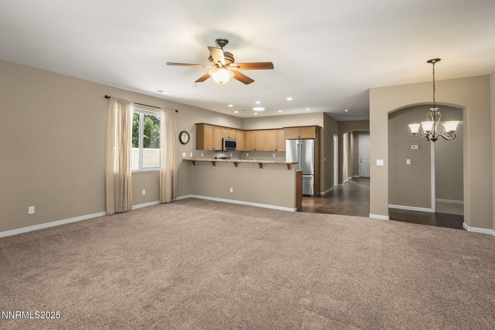
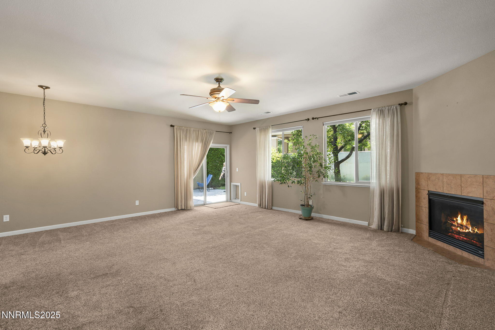
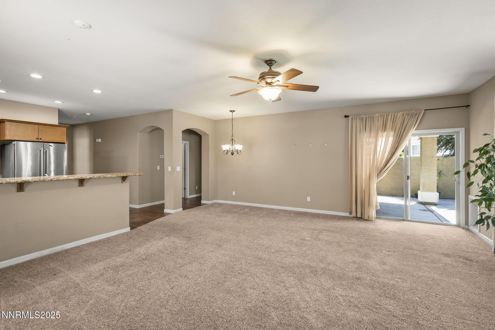
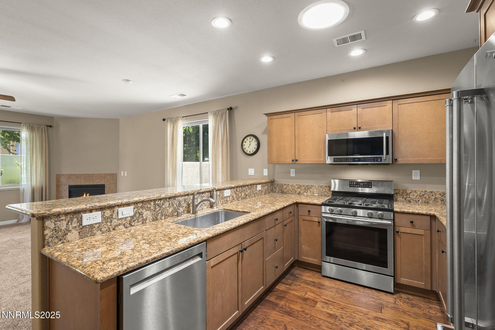
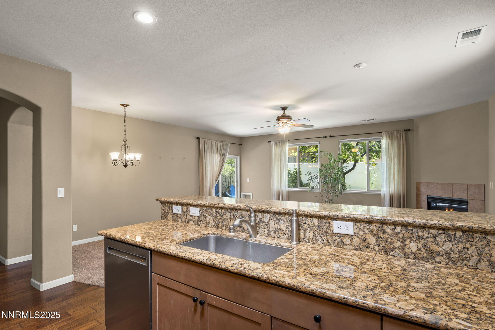
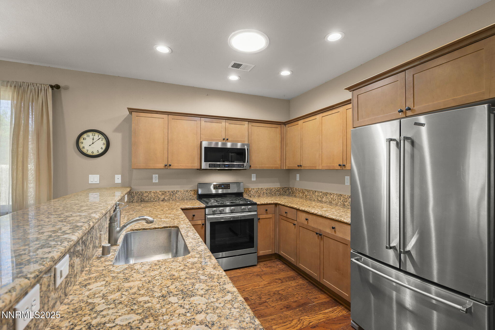
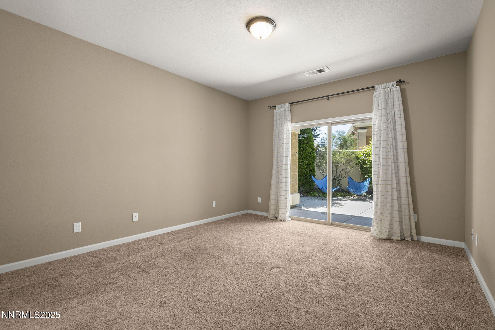
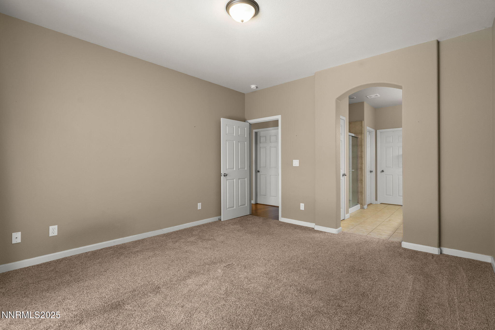
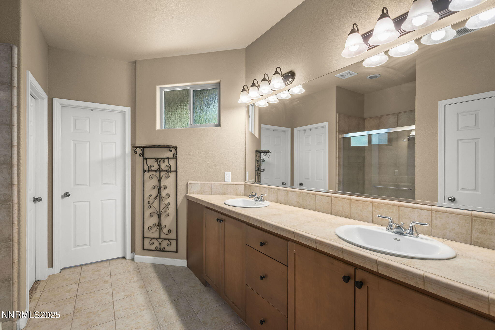
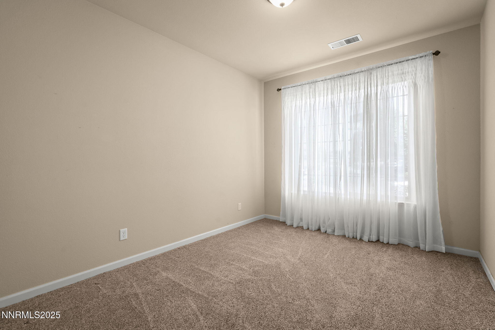
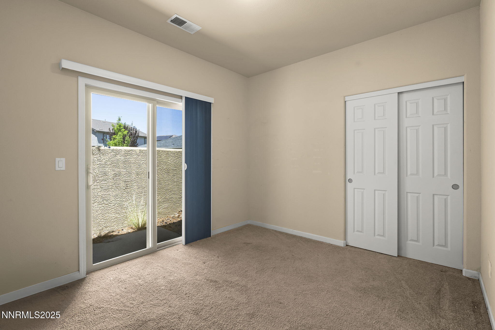
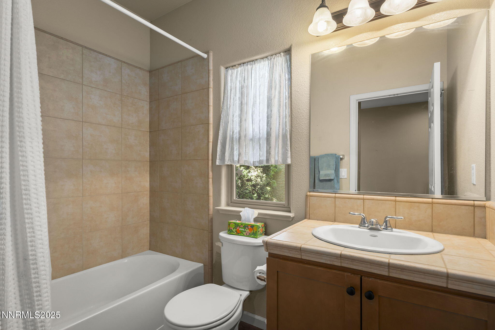
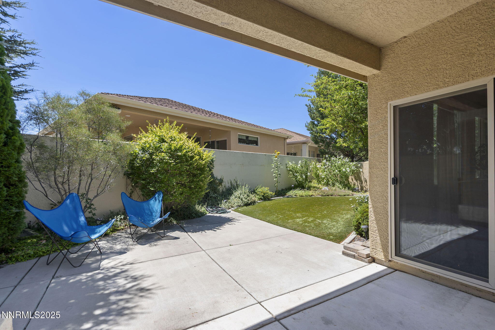
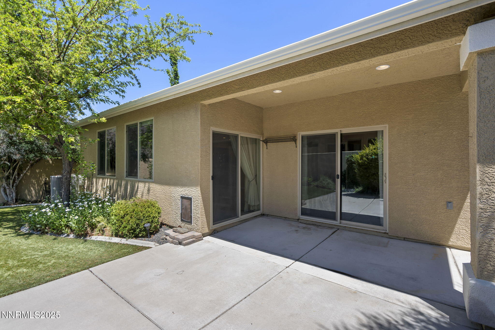
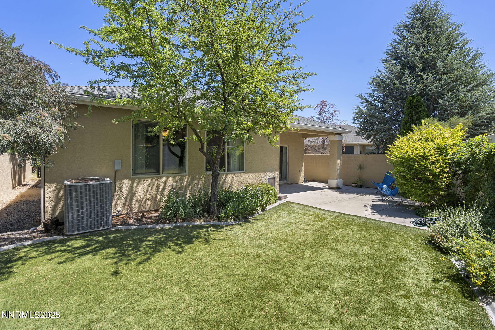
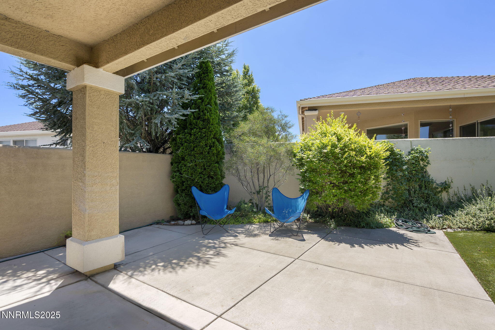
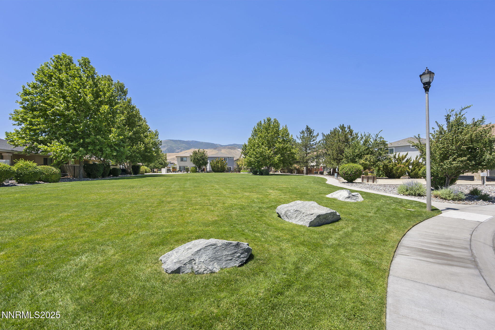
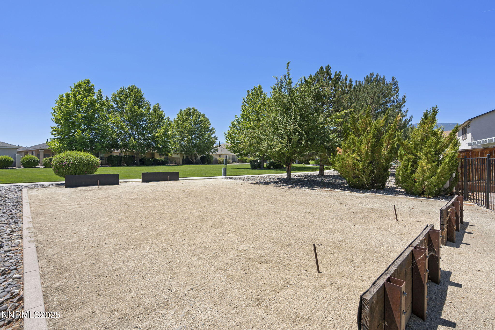
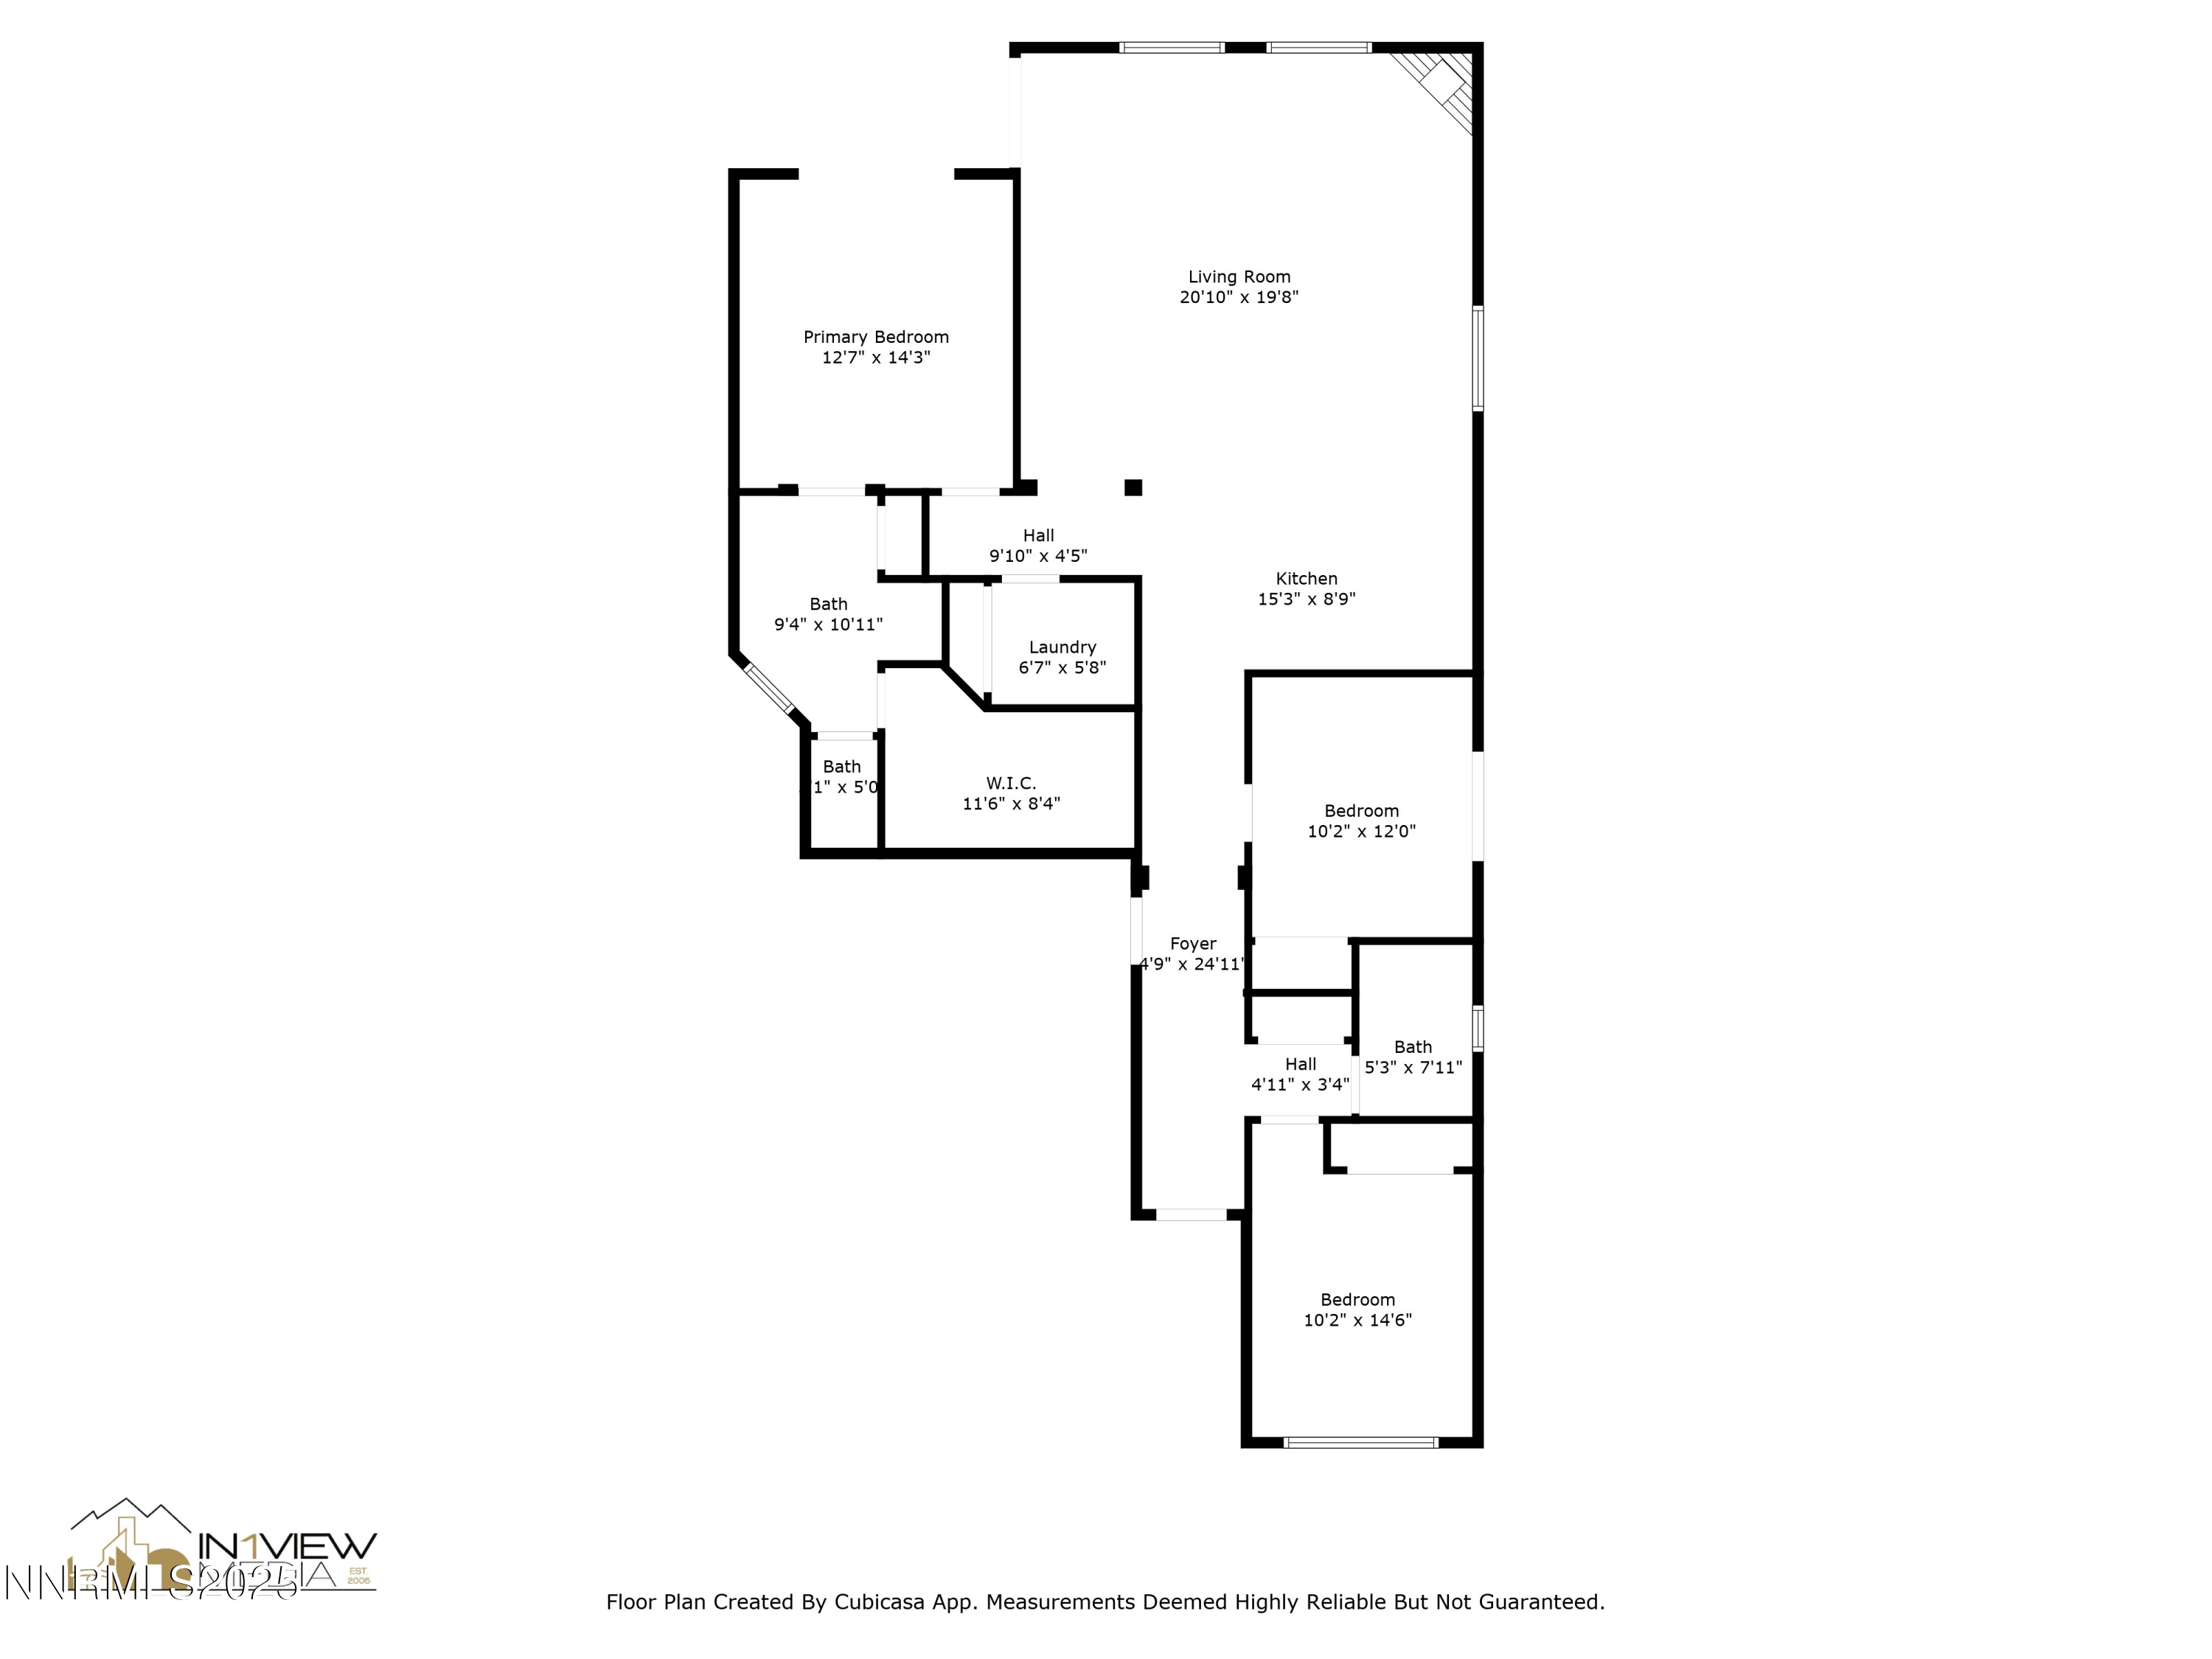
Priced at appraised value! Welcome to one of the largest lots in Capital Village, a gated community in the heart of Carson City! This beautifully maintained 3-bedroom, 2-bath home offers 1,616 sq ft of comfortable living space with a spacious great room design, high ceilings, and engineered hardwood flooring. The kitchen features granite slab counters, a gas range, a breakfast bar, and solar tube lighting for natural brightness. The washer, dryer, and refrigerator are all included. Enjoy a cozy gas fireplace and multiple access points to the outdoors--sliders lead to the back patio from both the living room and primary bedroom, plus another slider opens from a secondary bedroom to the side yard. The primary suite includes a walk-in closet, dual sinks, a shower stall, and a high window for privacy, fresh air, and treetop views. Additional highlights include a large laundry room with pantry, 2-car attached garage, and a beautifully sized backyard--rare for this development. The community offers a park, extra parking areas, and a prime location near shopping, dining, medical offices, and Governor's Field. This home is in excellent condition with tasteful updates and one of the best lots in the neighborhood--don't miss it!

Share Property

Location

1121 Drake Way, Carson City, NV 89701

Status

Sold

Date Sold

September 8, 2025
Kari Breuer

Kari Breuer

TITLE

Broker Manager | REALTOR®

Property Amenities

Interior
Laundry room Laundry Room, Washer Hookup
Appliances Dishwasher, Disposal, Dryer, Gas Cooktop, Gas Range, Microwave, Oven, Refrigerator, Self Cleaning Oven, Washer
Flooring Carpet, Tile, Wood
Total Bedrooms: 3
Full Bathrooms: 2
Other Interior Features Breakfast Bar, Ceiling Fan(s), High Ceilings, No Interior Steps, Primary Downstairs, Walk-In Closet(s)
Area & Lot
Total area 1,616 Sq.Ft.
Lot Area 4,573.8 Sq.Ft.
Living area 1,616 Sq.Ft.
MLS® ID 250053271
Year Built 2009
High School Carson
Middle School Eagle Valley
Elementary School John C Fremont
View Description Mountain(s)
Type Residential
Status Sold
Exterior
Stories 1
Air conditioning Central Air
Heat type Forced Air, Natural Gas
Water Source Public
Garage Space 2.0
Security Features Smoke Detector(s)
Sewer Public Sewer
Other Exterior Features Rain Gutters
Parking Additional Parking, Attached, Garage, Garage Door Opener
Lot Features Corner Lot, Landscaped, Level
Roof Composition, Pitched
Utilities Cable Available, Electricity Connected, Internet Available, Natural Gas Connected, Phone Available, Sewer Connected, Water Connected, Cellular Coverage, Water Meter Installed
Finance
Sales Price $505,000
HOA Fees $90 monthly
Real Estate Tax $2,602 yearly

360 Virtual Tour

Take a tour of this property

Carson City

Let's Get Started

Whether it's your first home or your fifth, I'd love to help.